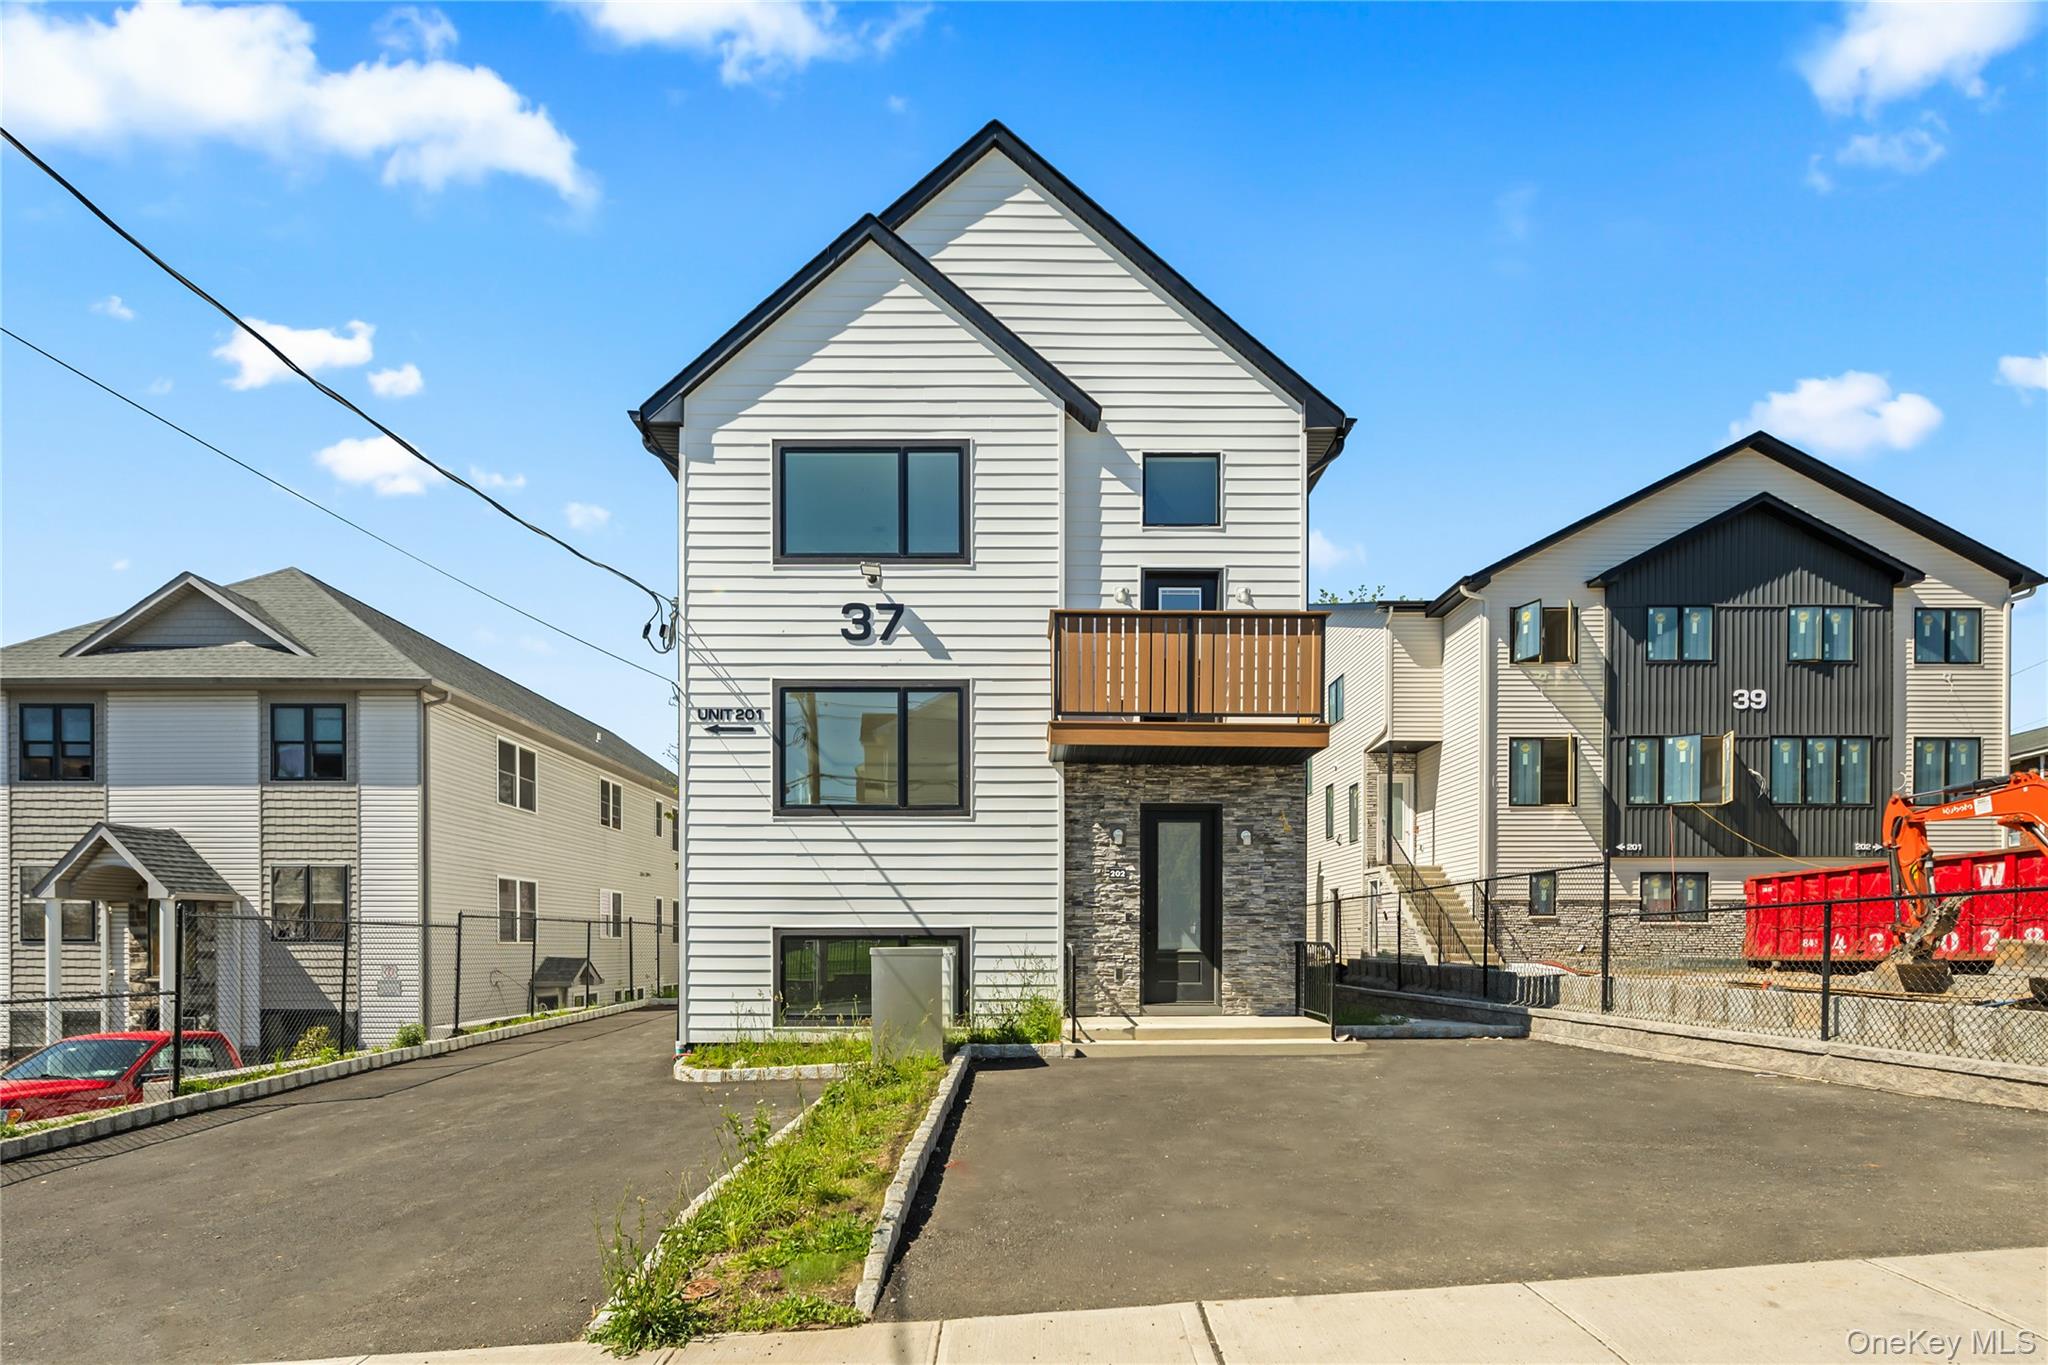
Modern white multi-unit building with a wood-railed balcony and stone-clad entrance, marked 37.
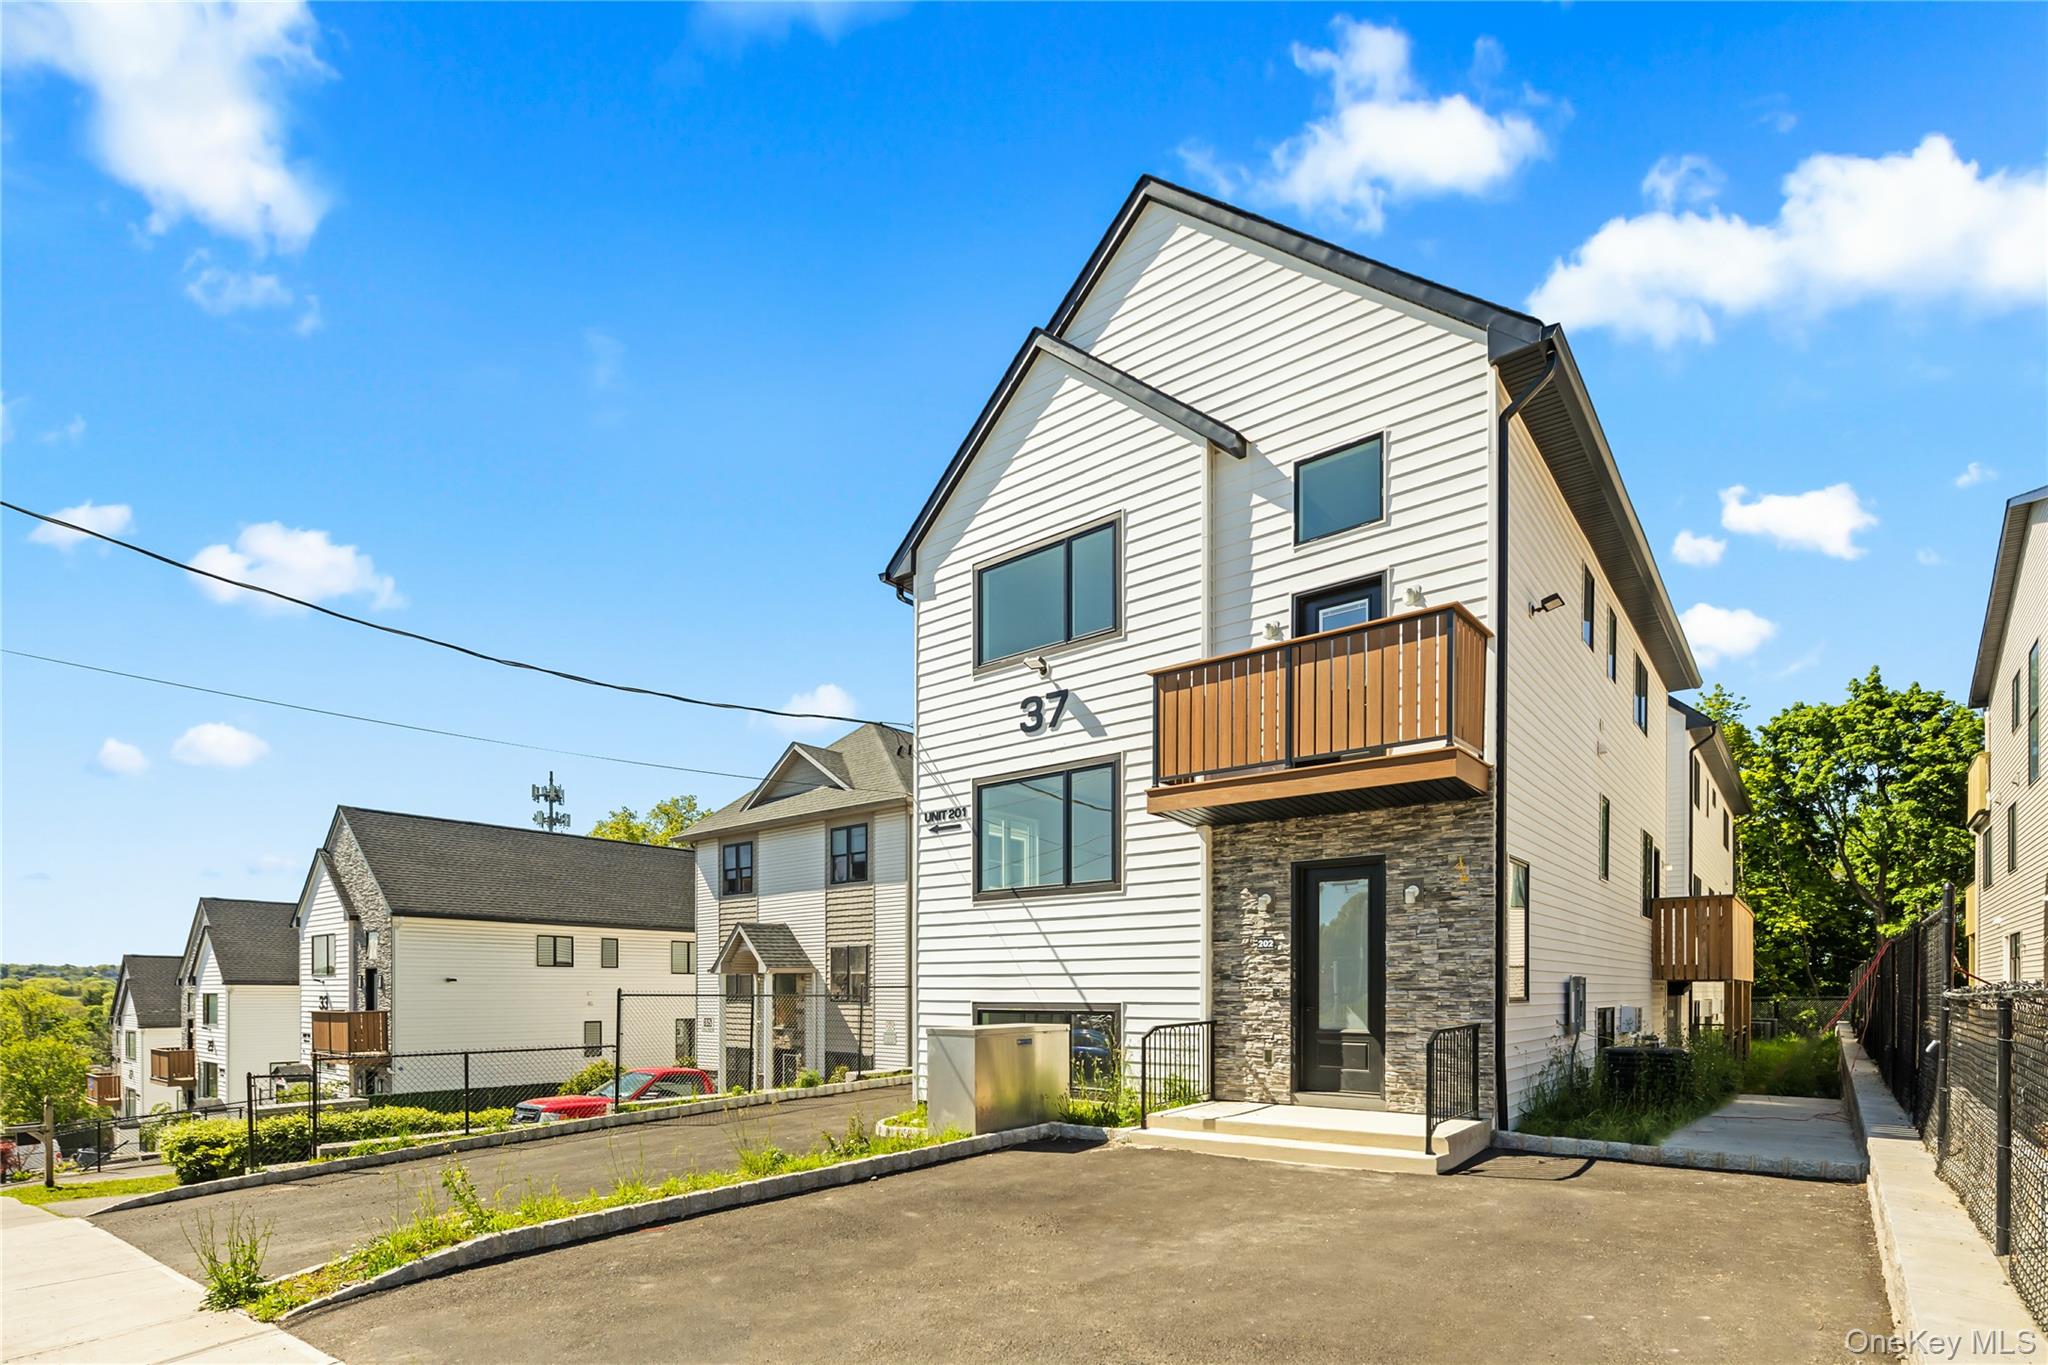
Multi-unit building with white siding, a stone entrance, and wooden balconies along a paved driveway.
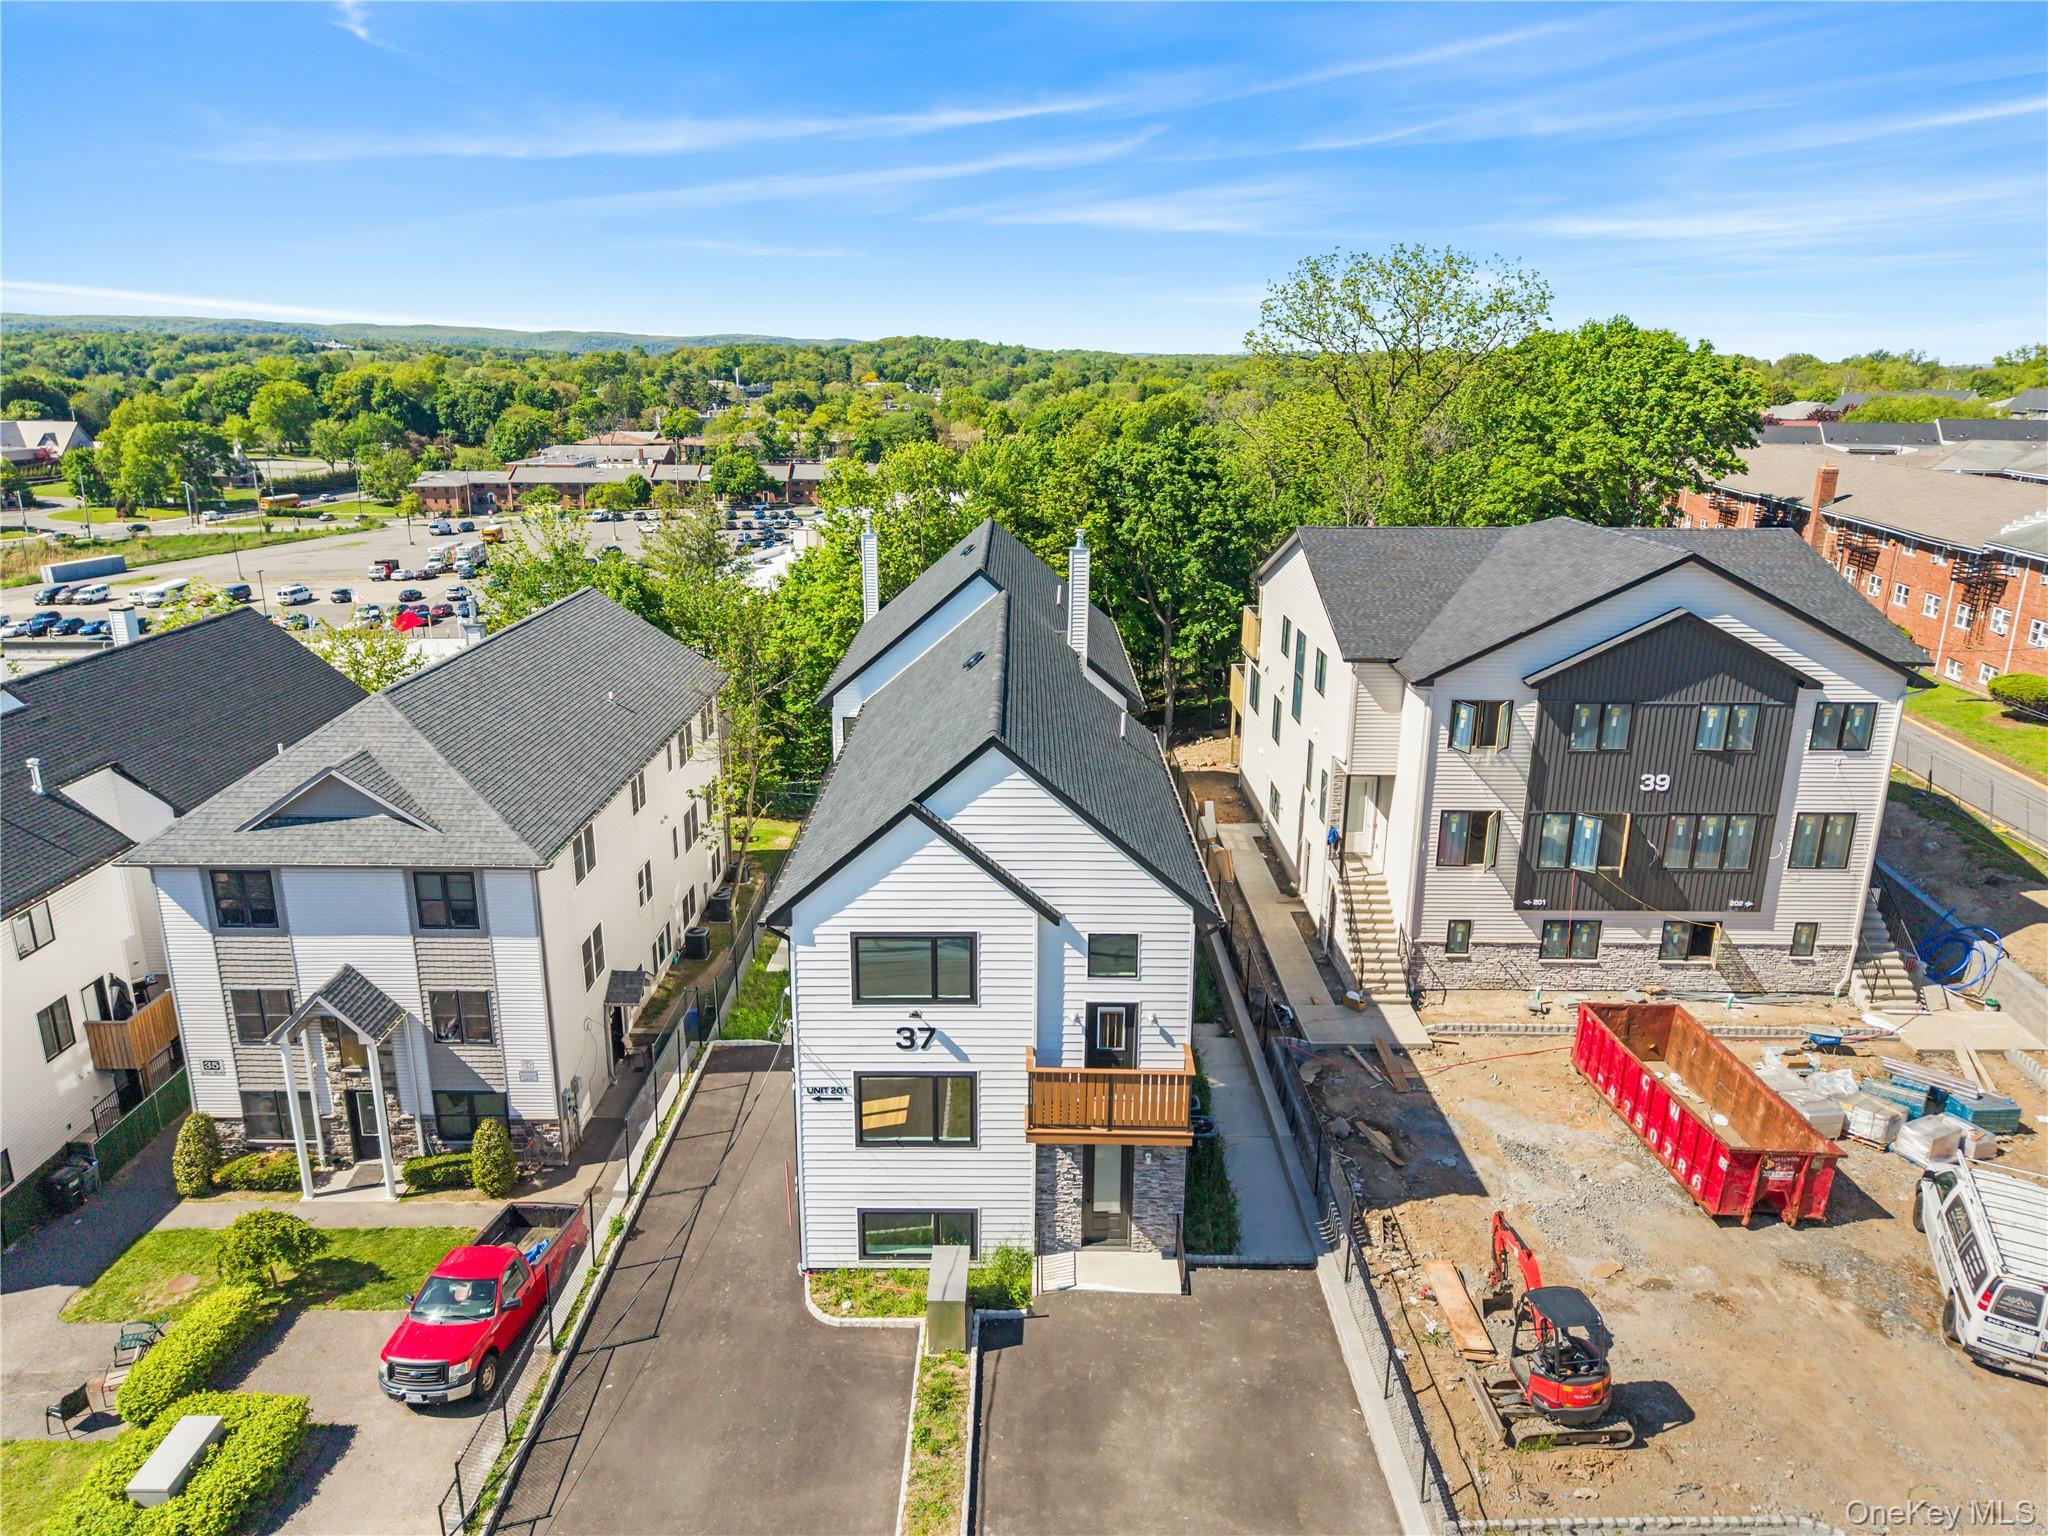
Aerial view of 37 Ewing Avenue, a three-story building with a peaked roof and wooden balcony.
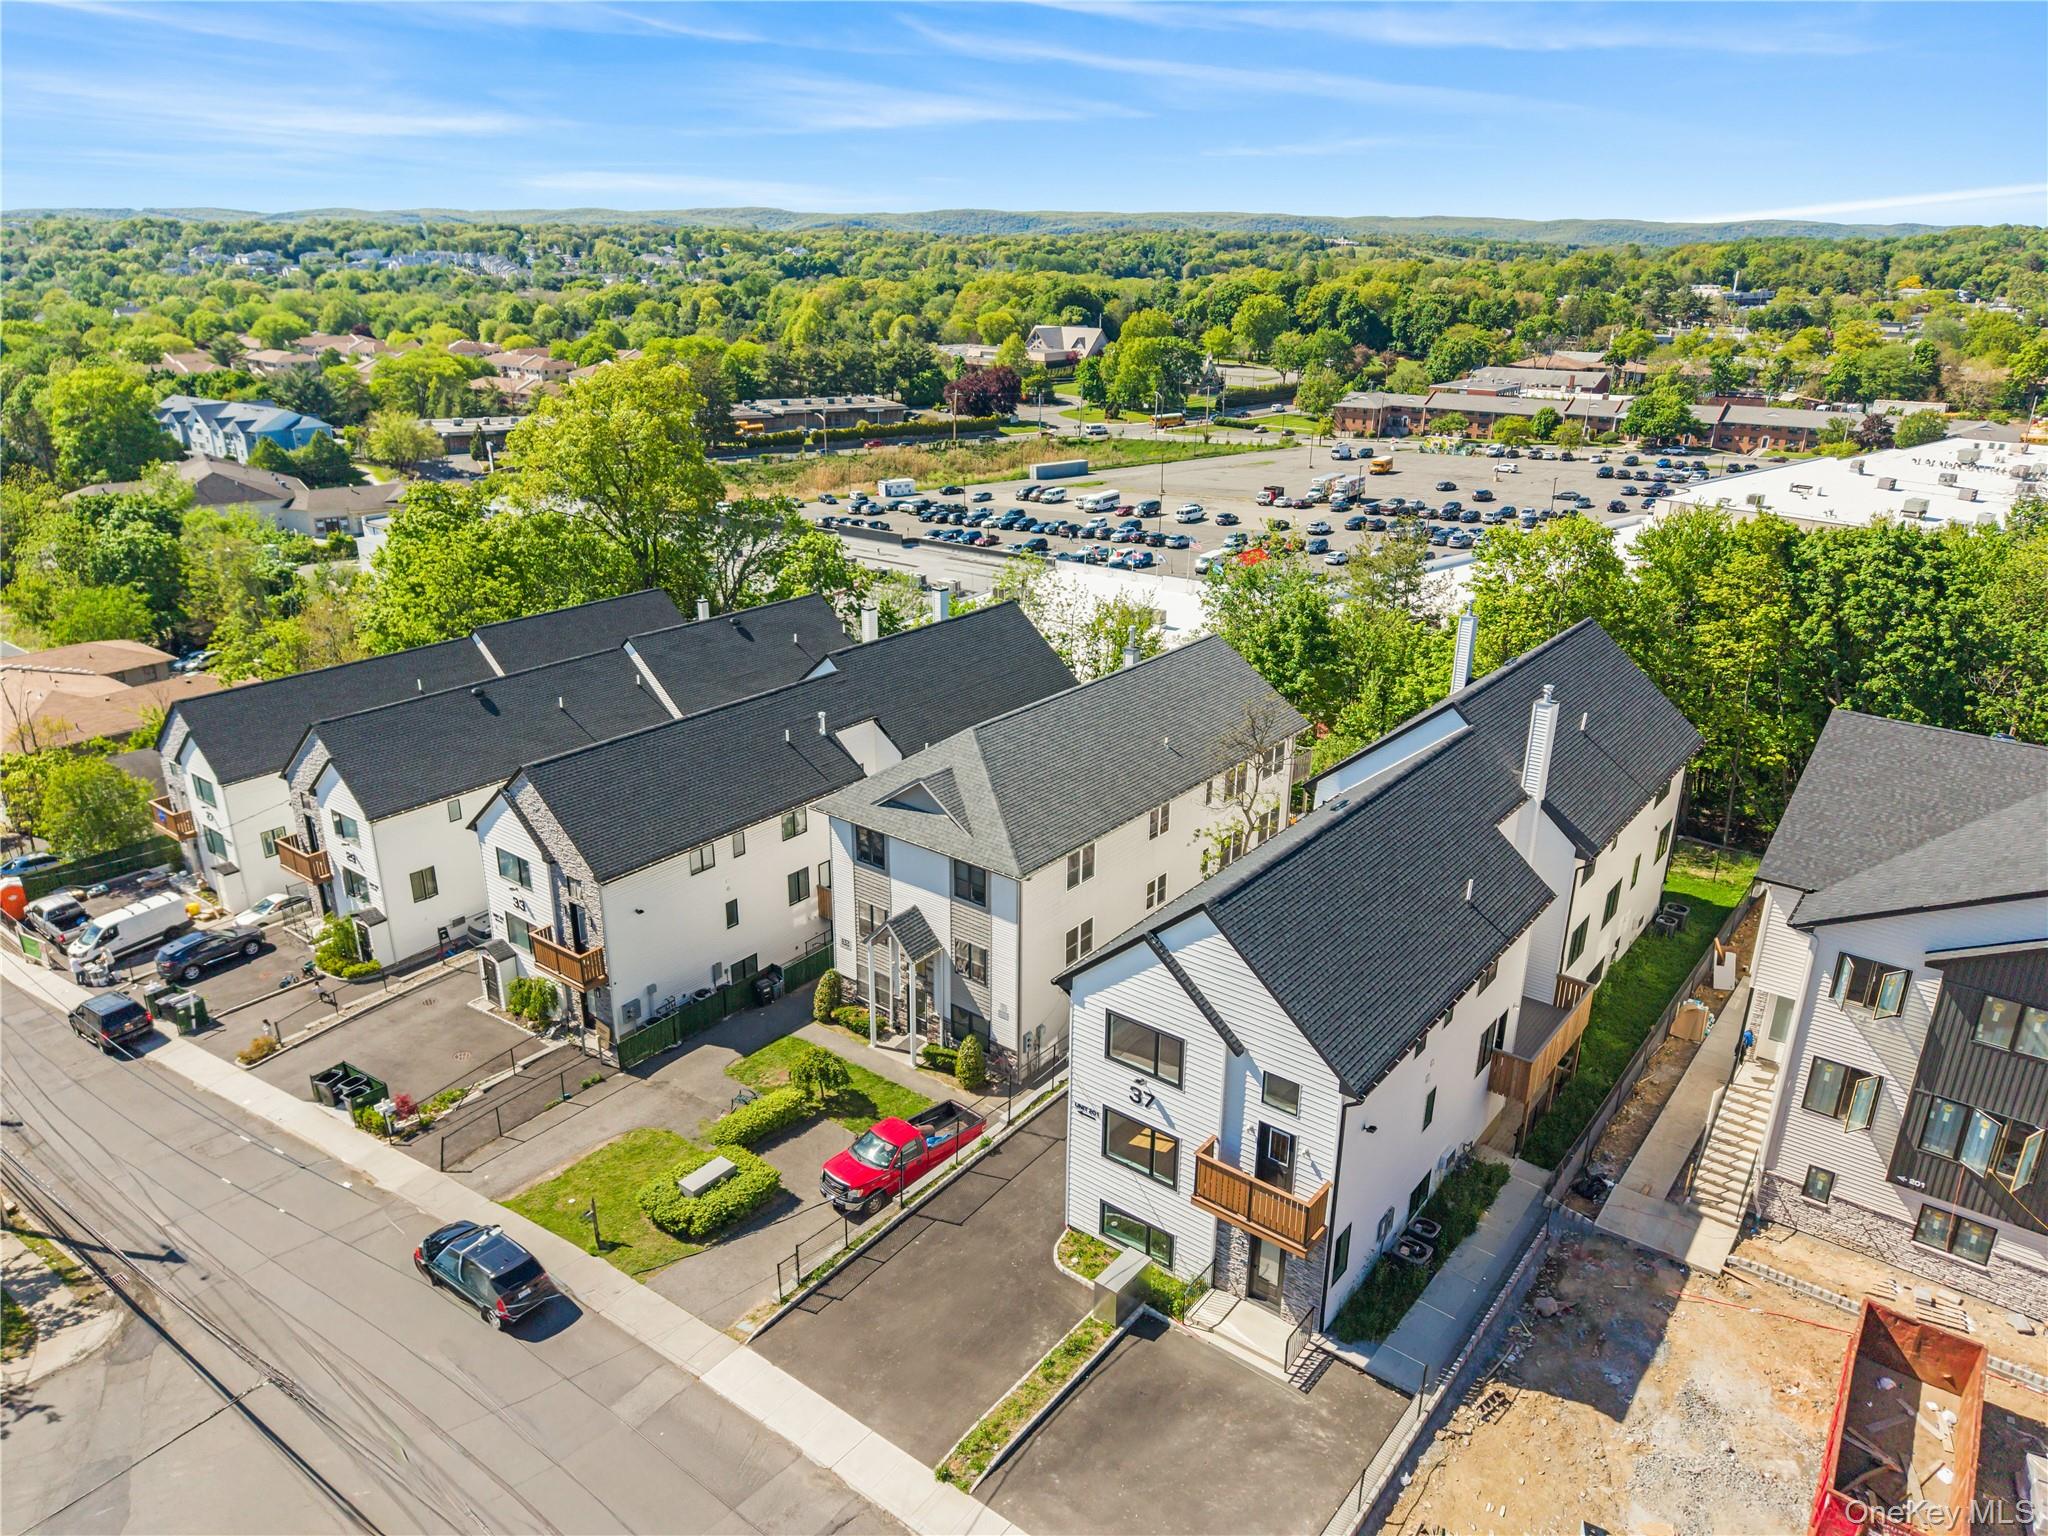
Aerial view of white townhouses with dark roofs, balconies, and parking areas amid a tree-lined neighborhood.
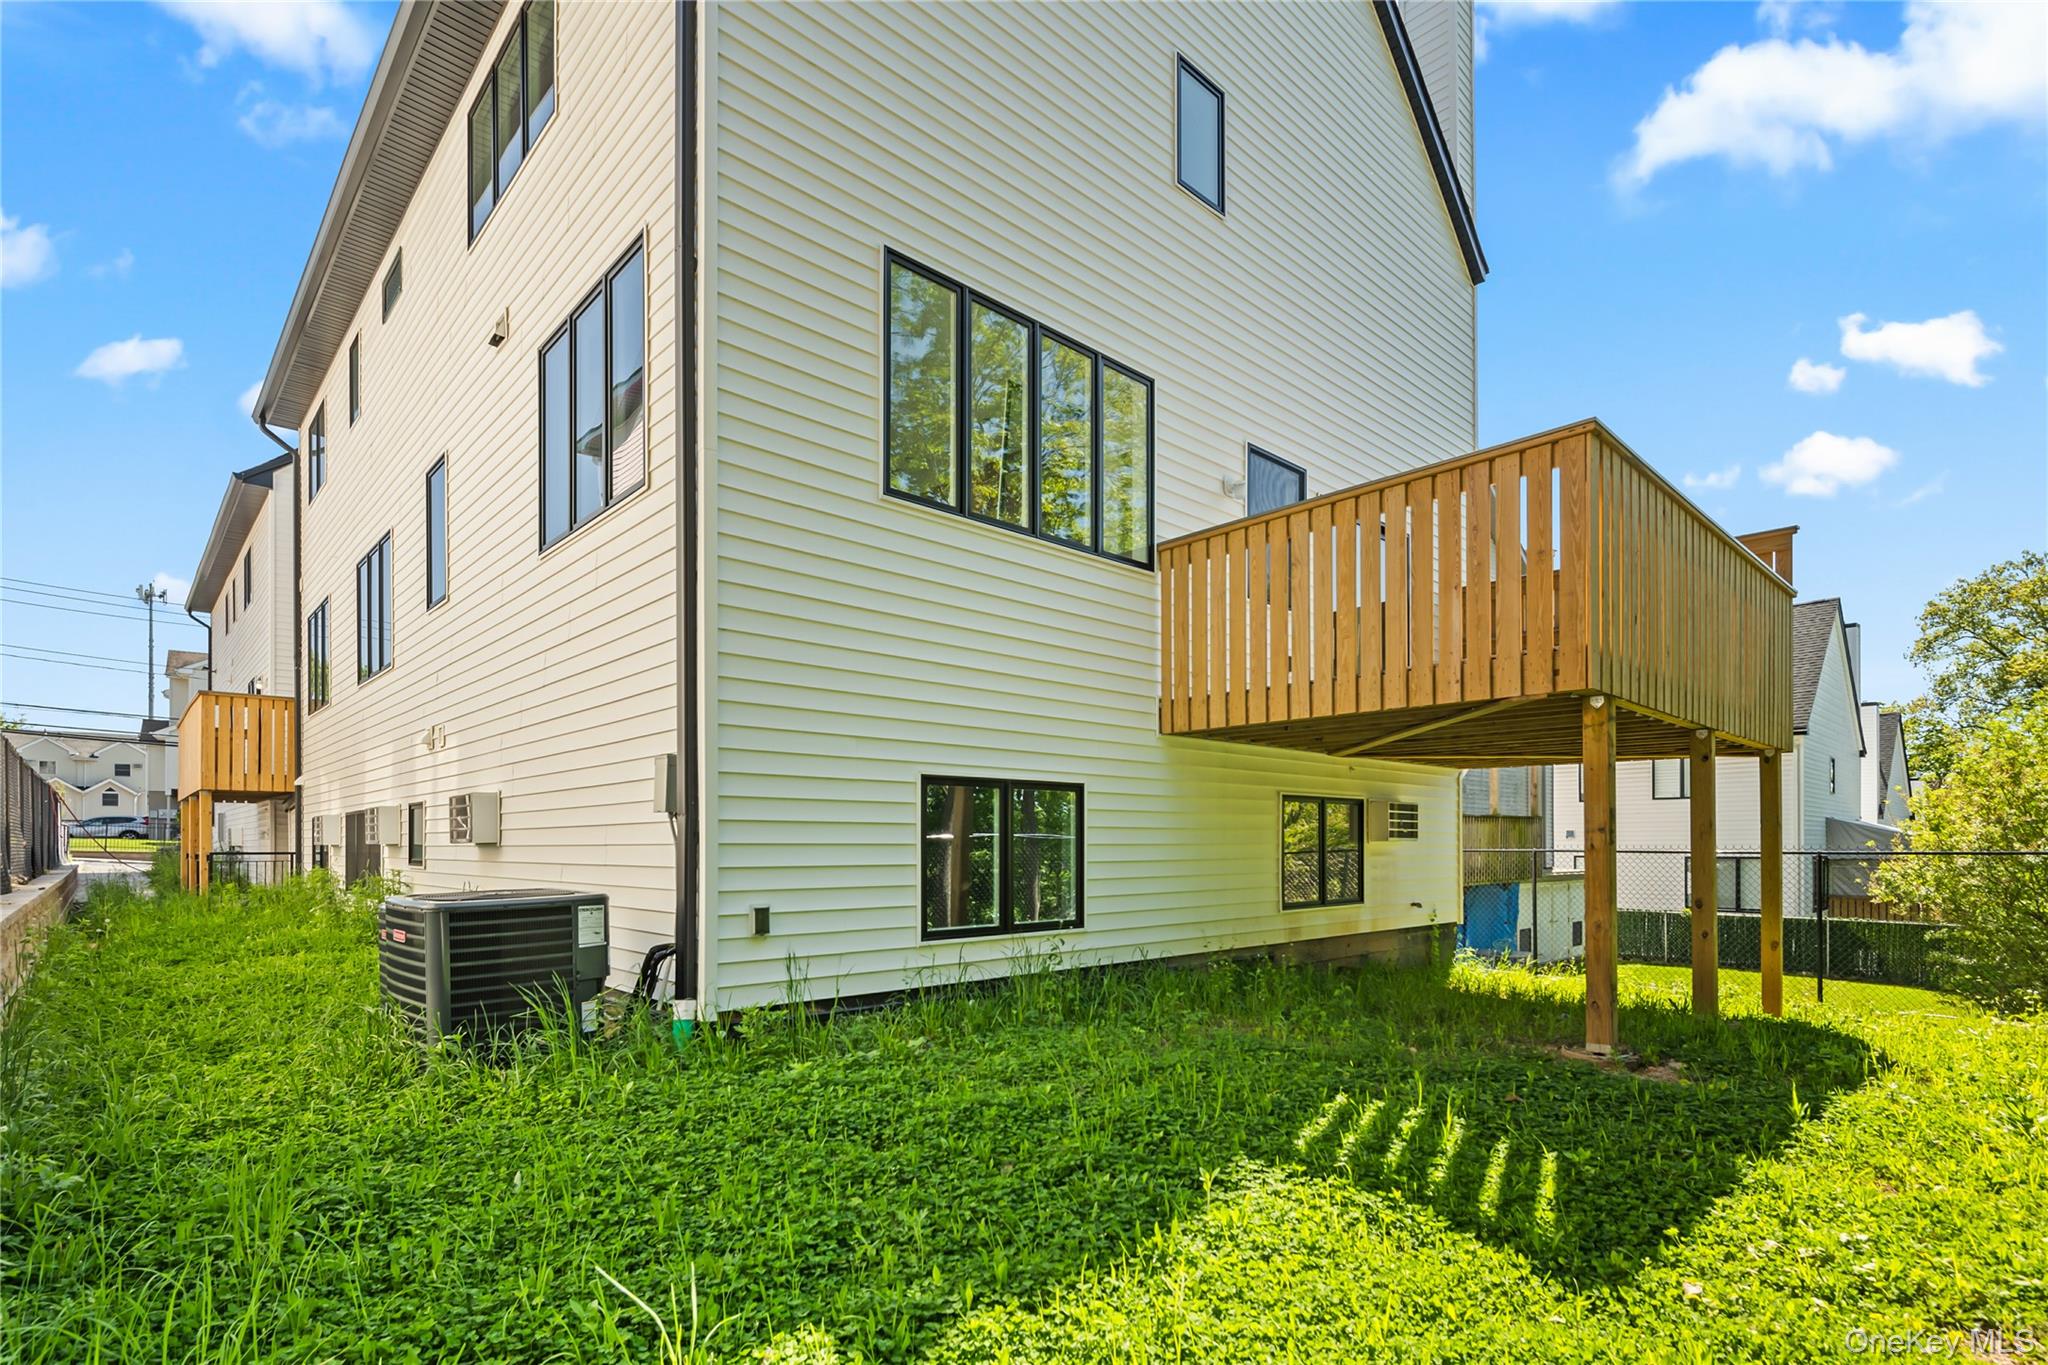
Light-sided multi-story building with a raised wooden deck overlooking a grassy yard.
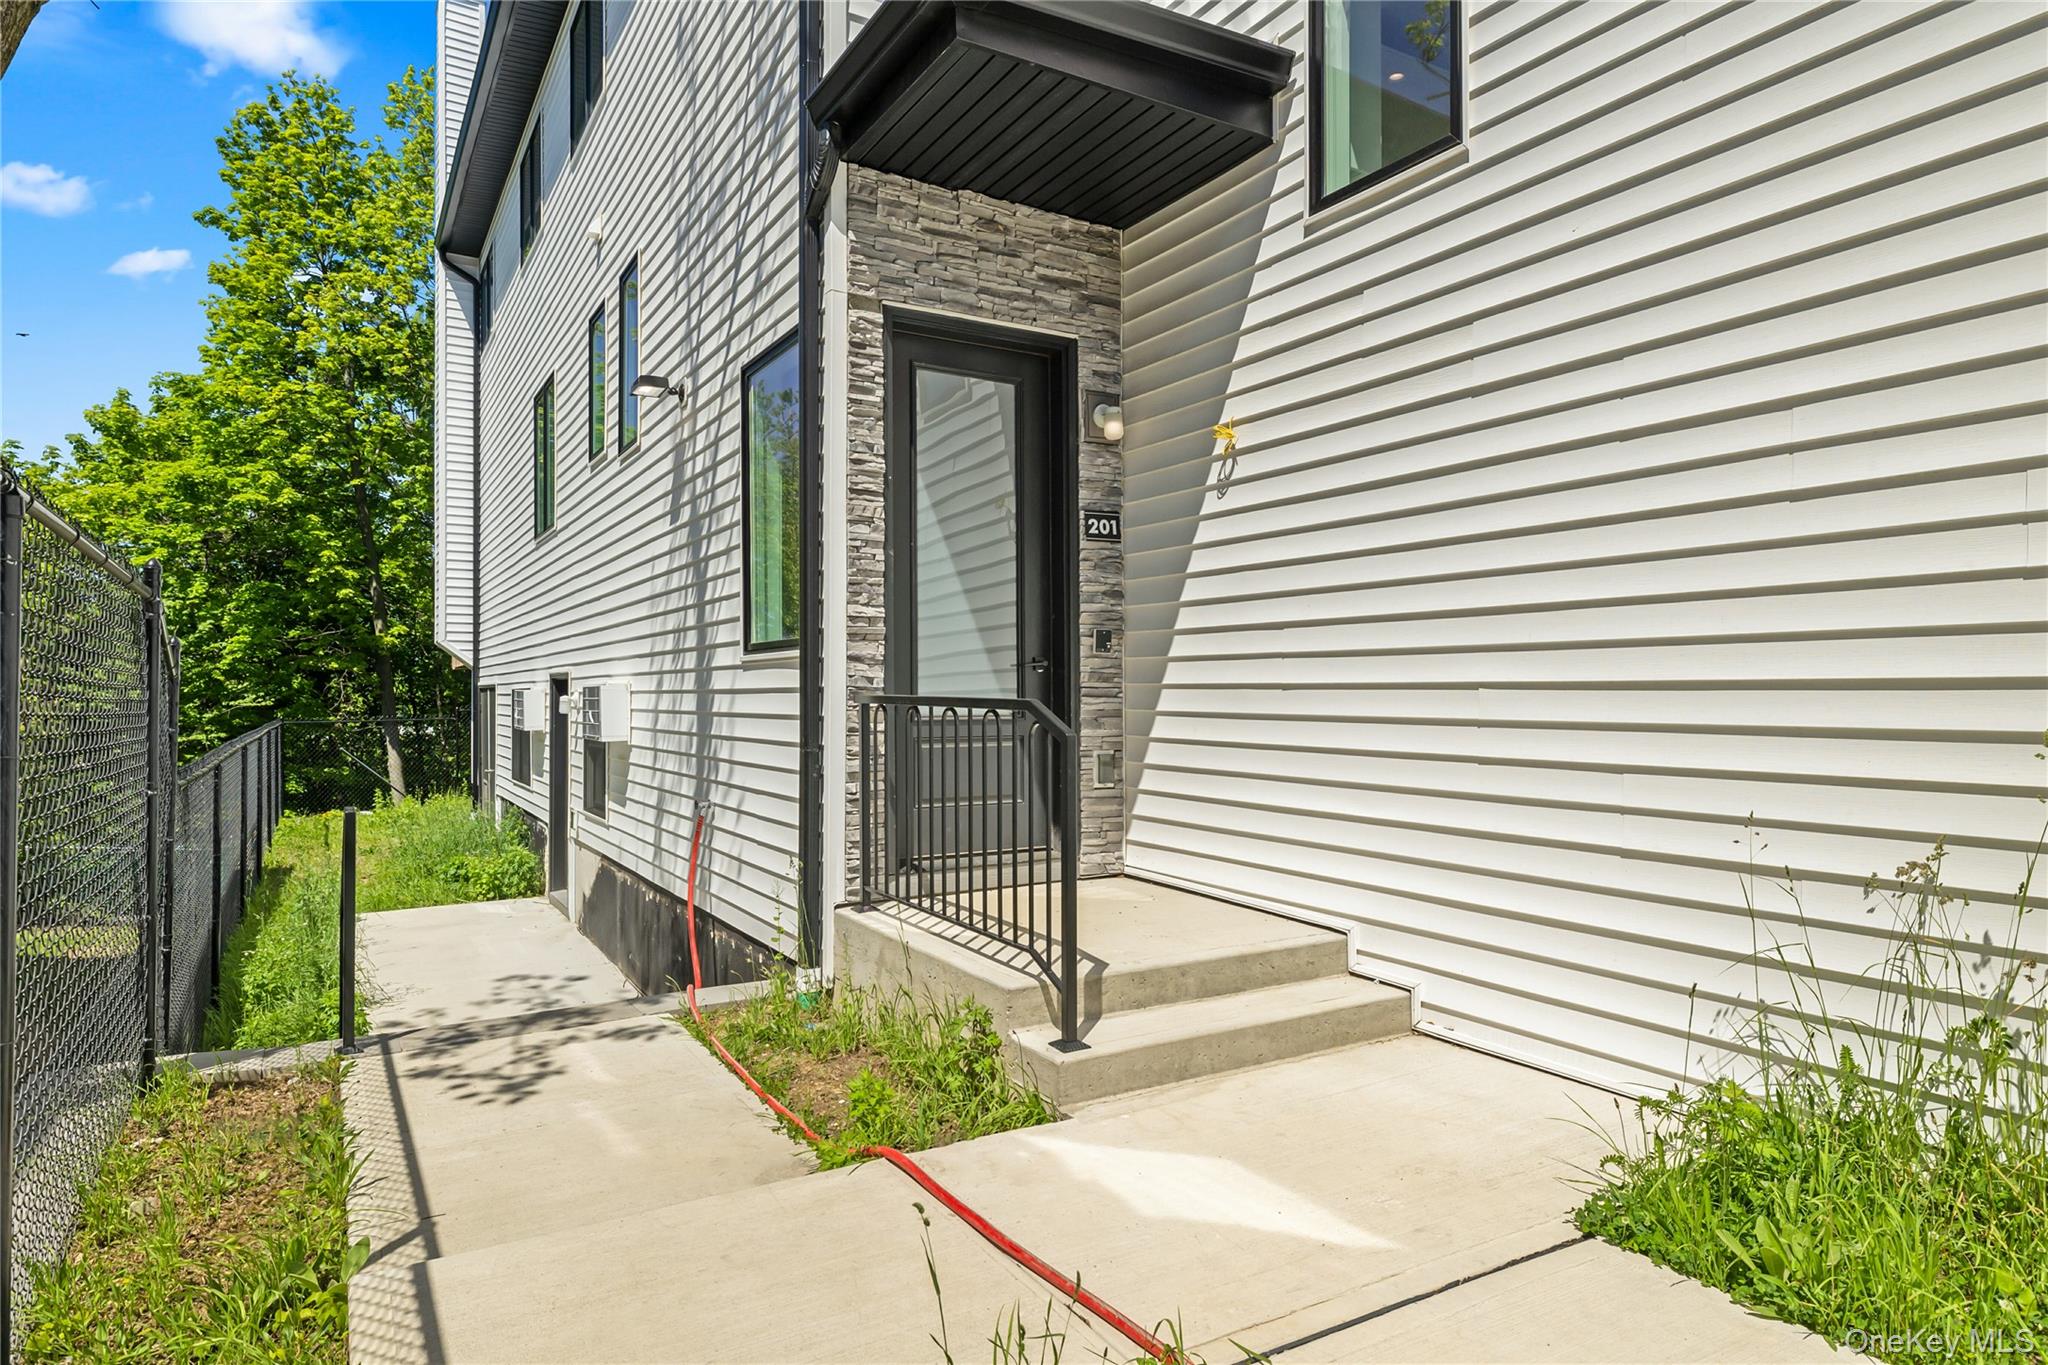
Unit 201 entrance with stone doorway, black railing, concrete steps, and a walkway beside a chain-link fence.
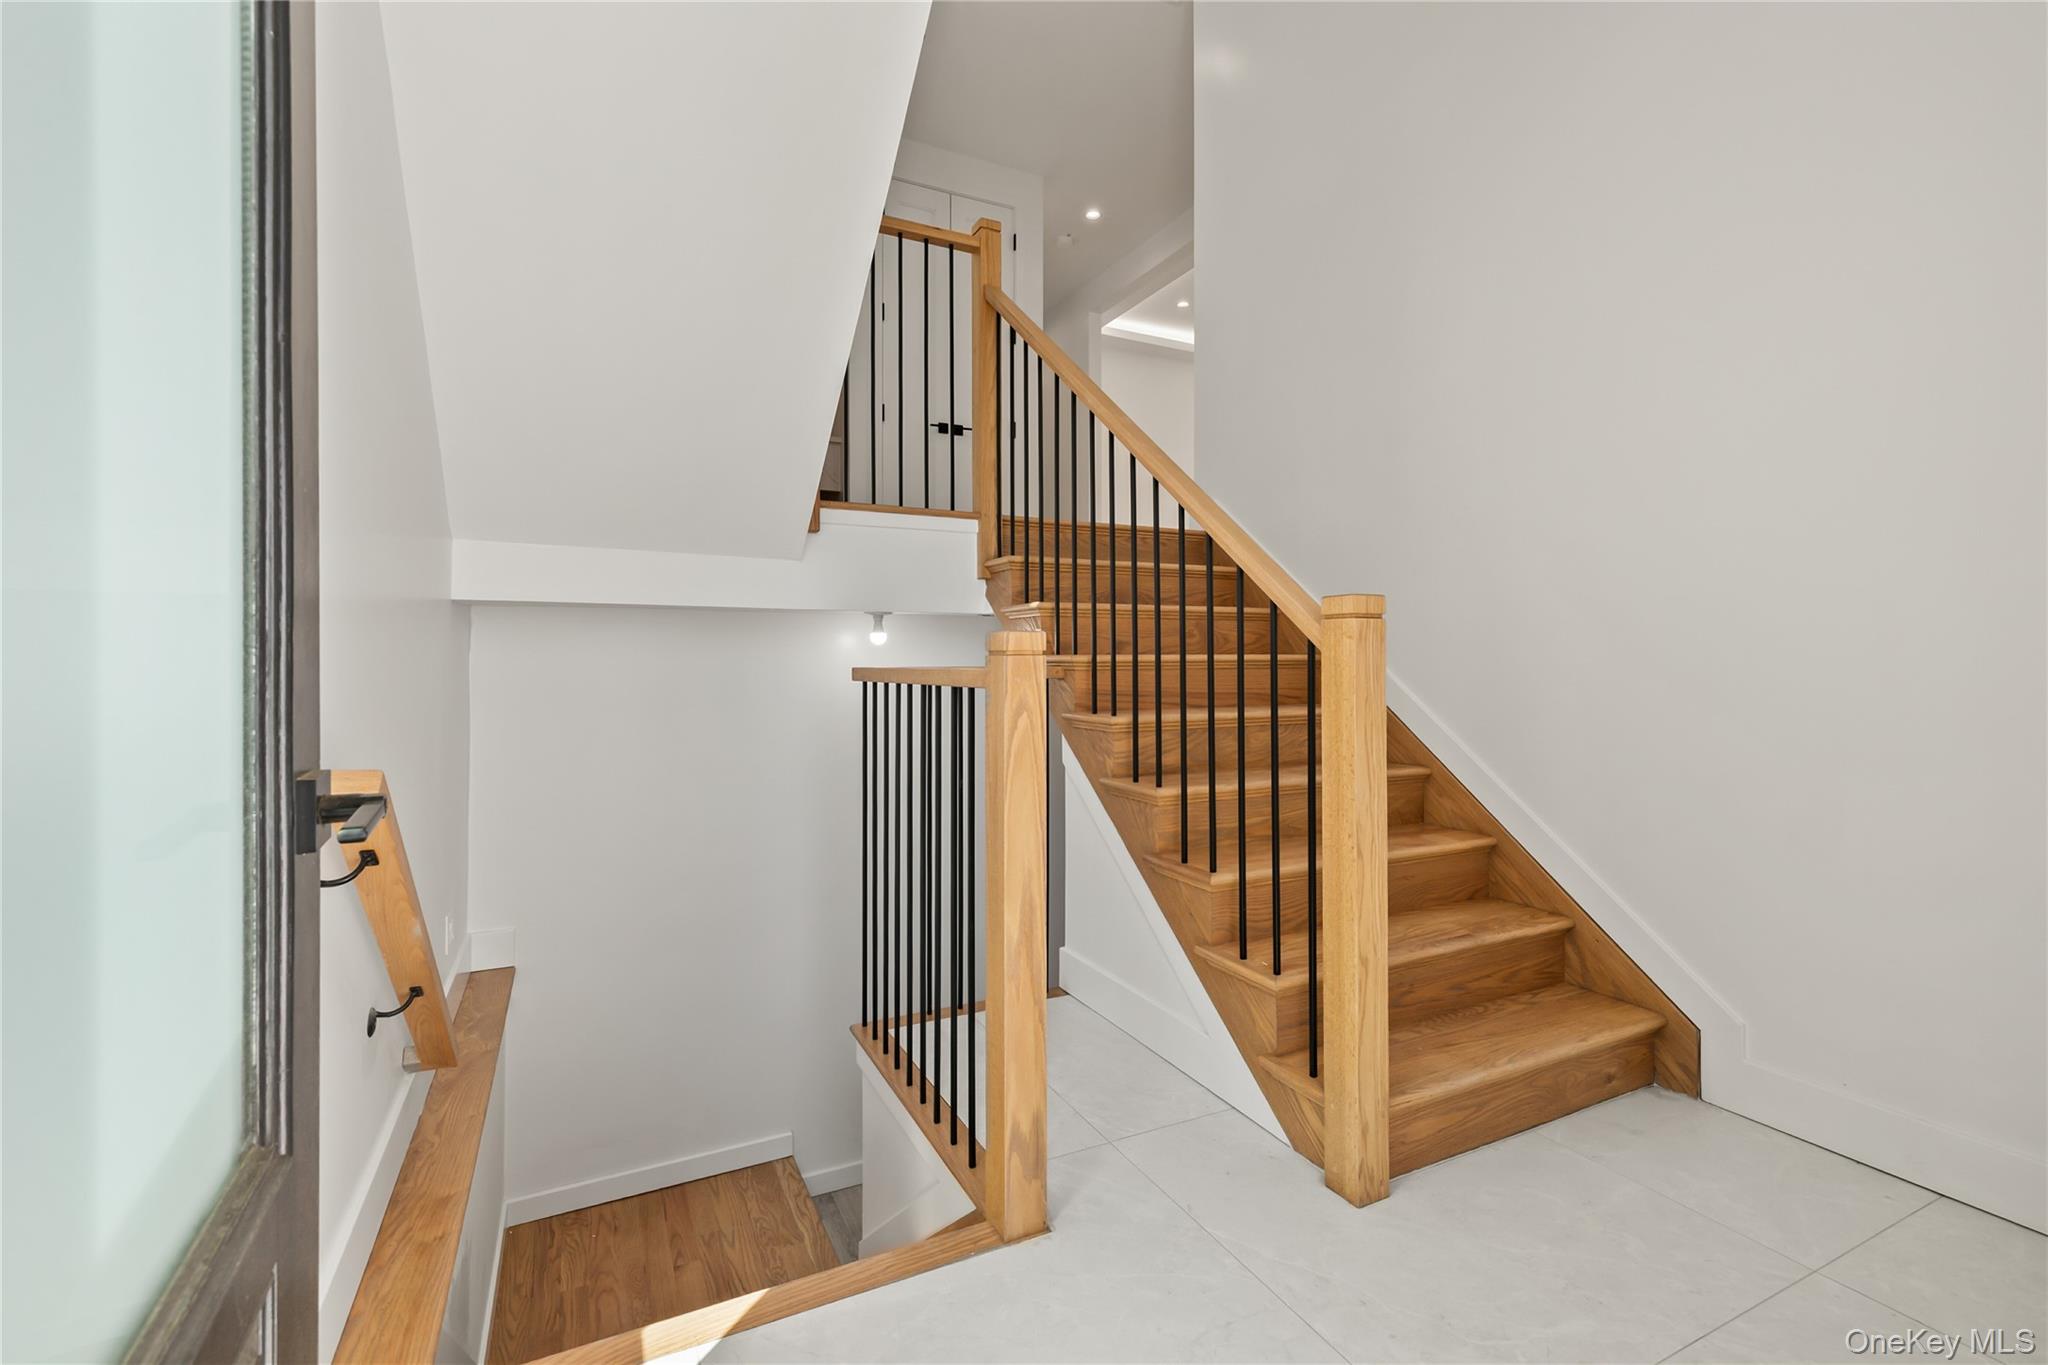
Wooden staircase with black metal balusters beside a light tile landing.
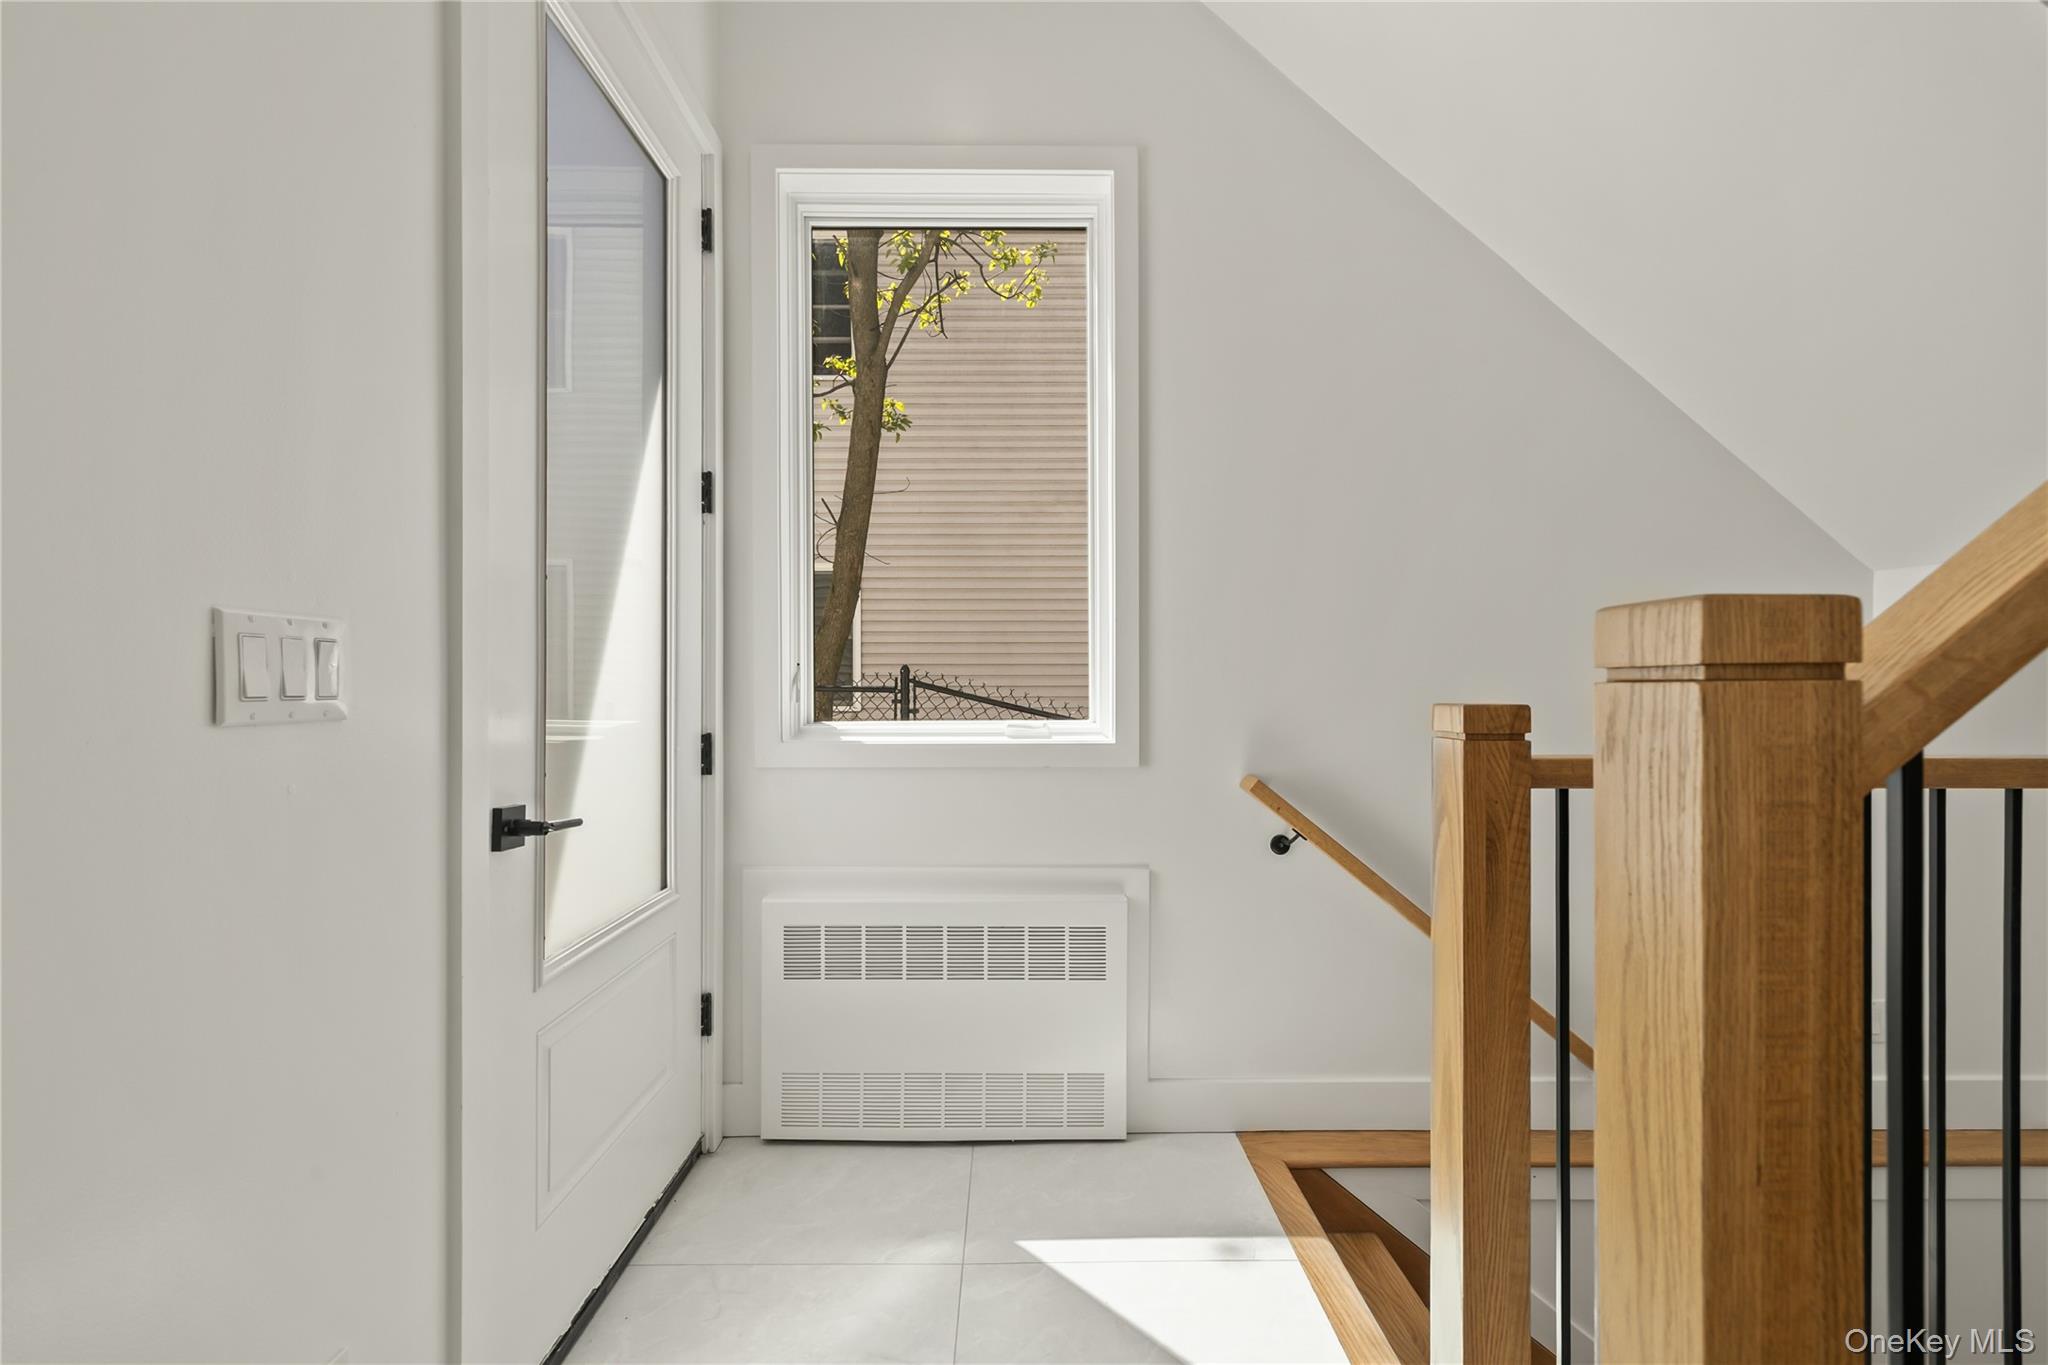
Bright stair landing with a white glass-paneled door, window, and natural wood railing.
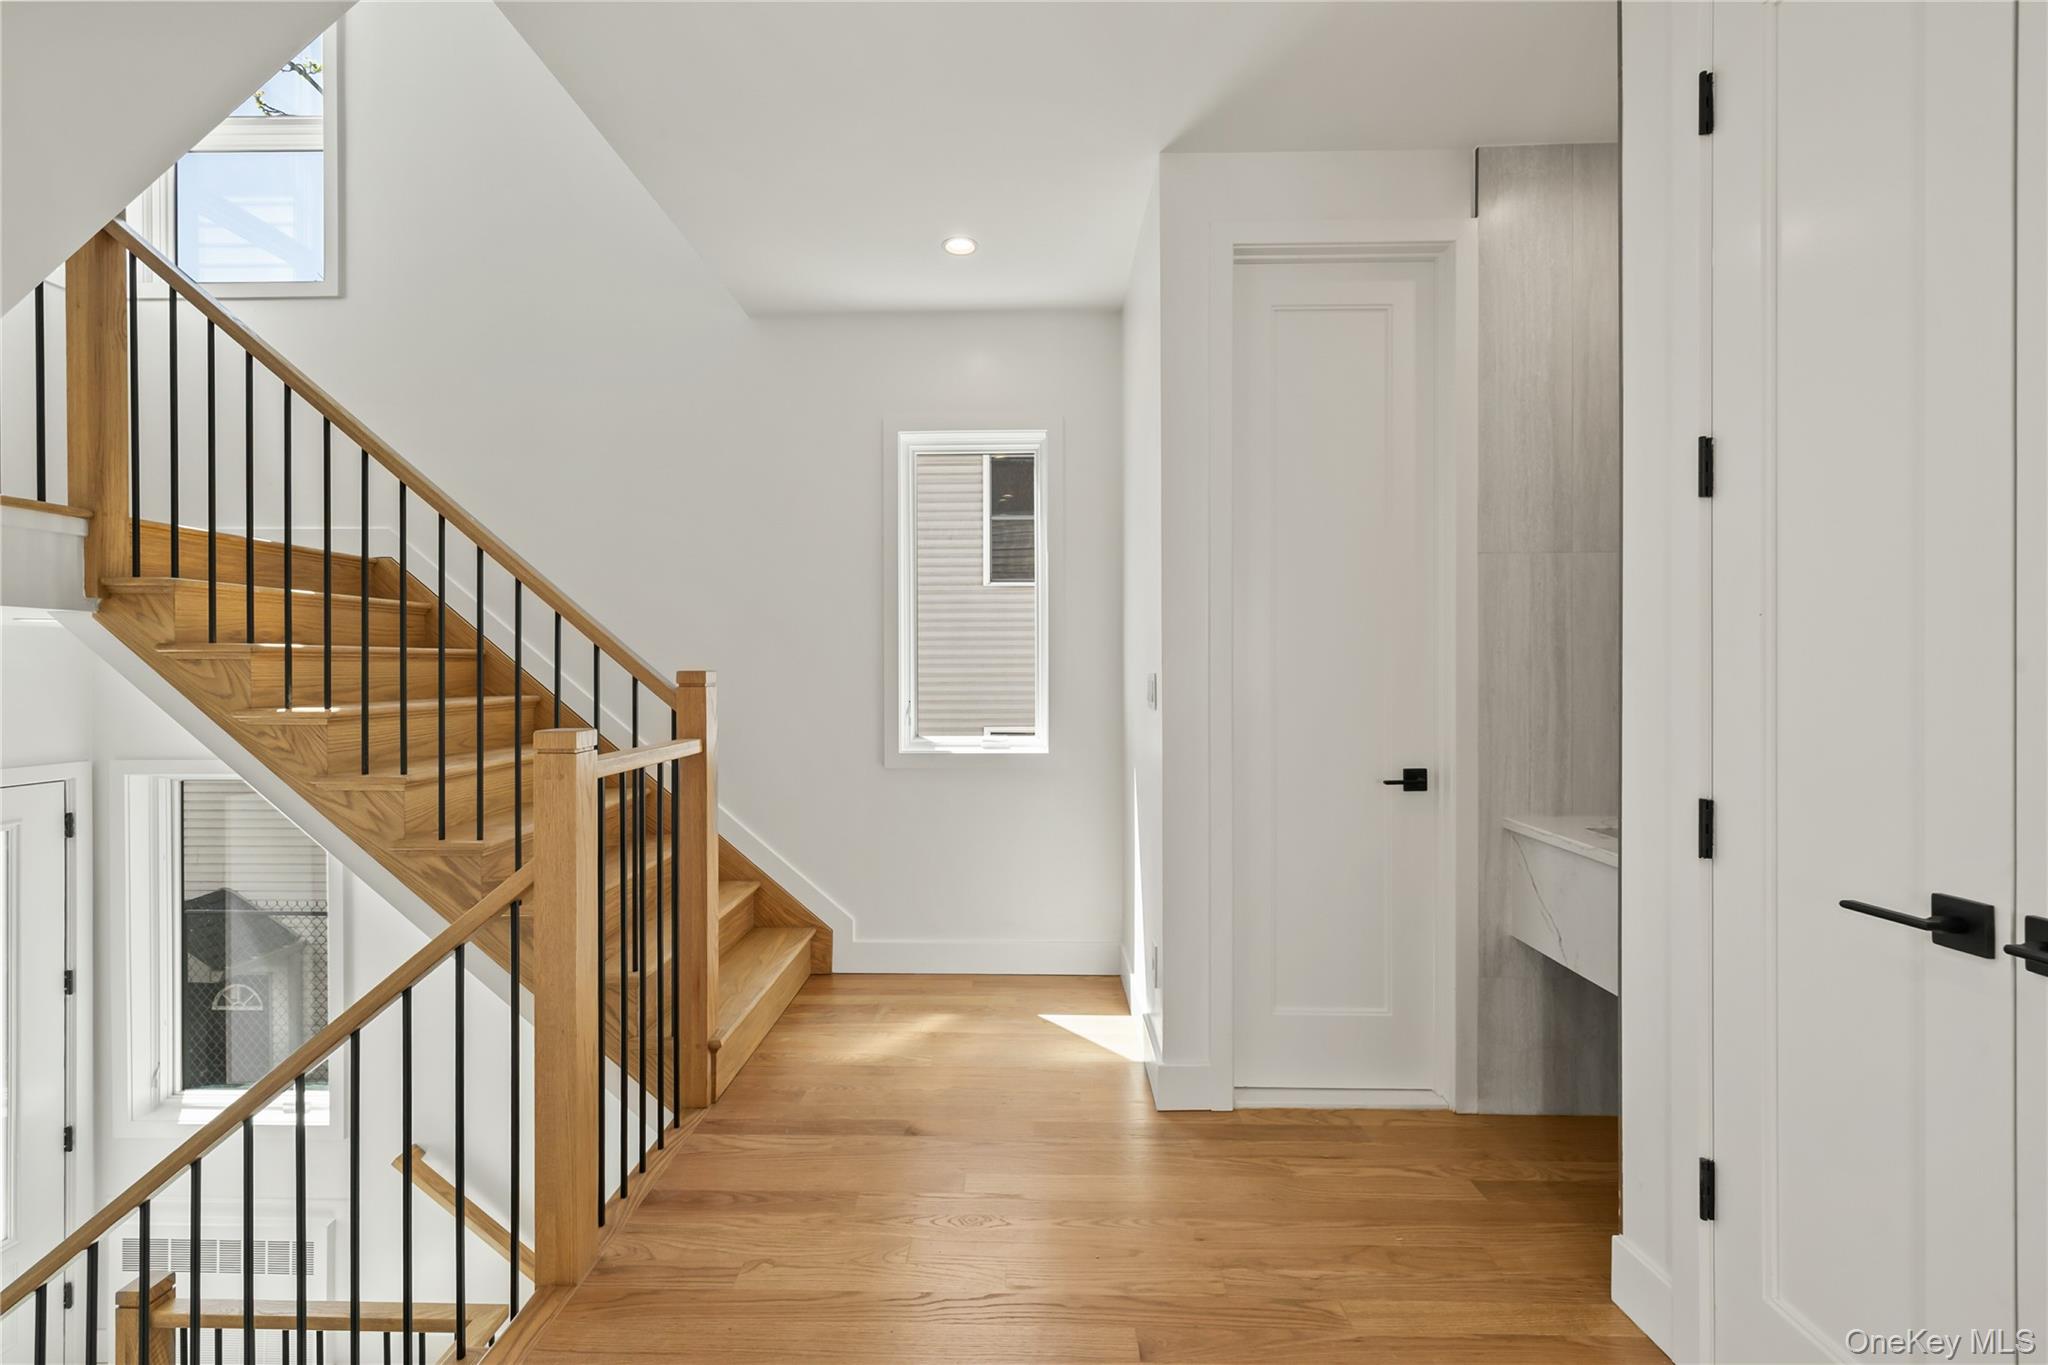
Hallway with a wood staircase, black metal balusters, and warm wood floors.
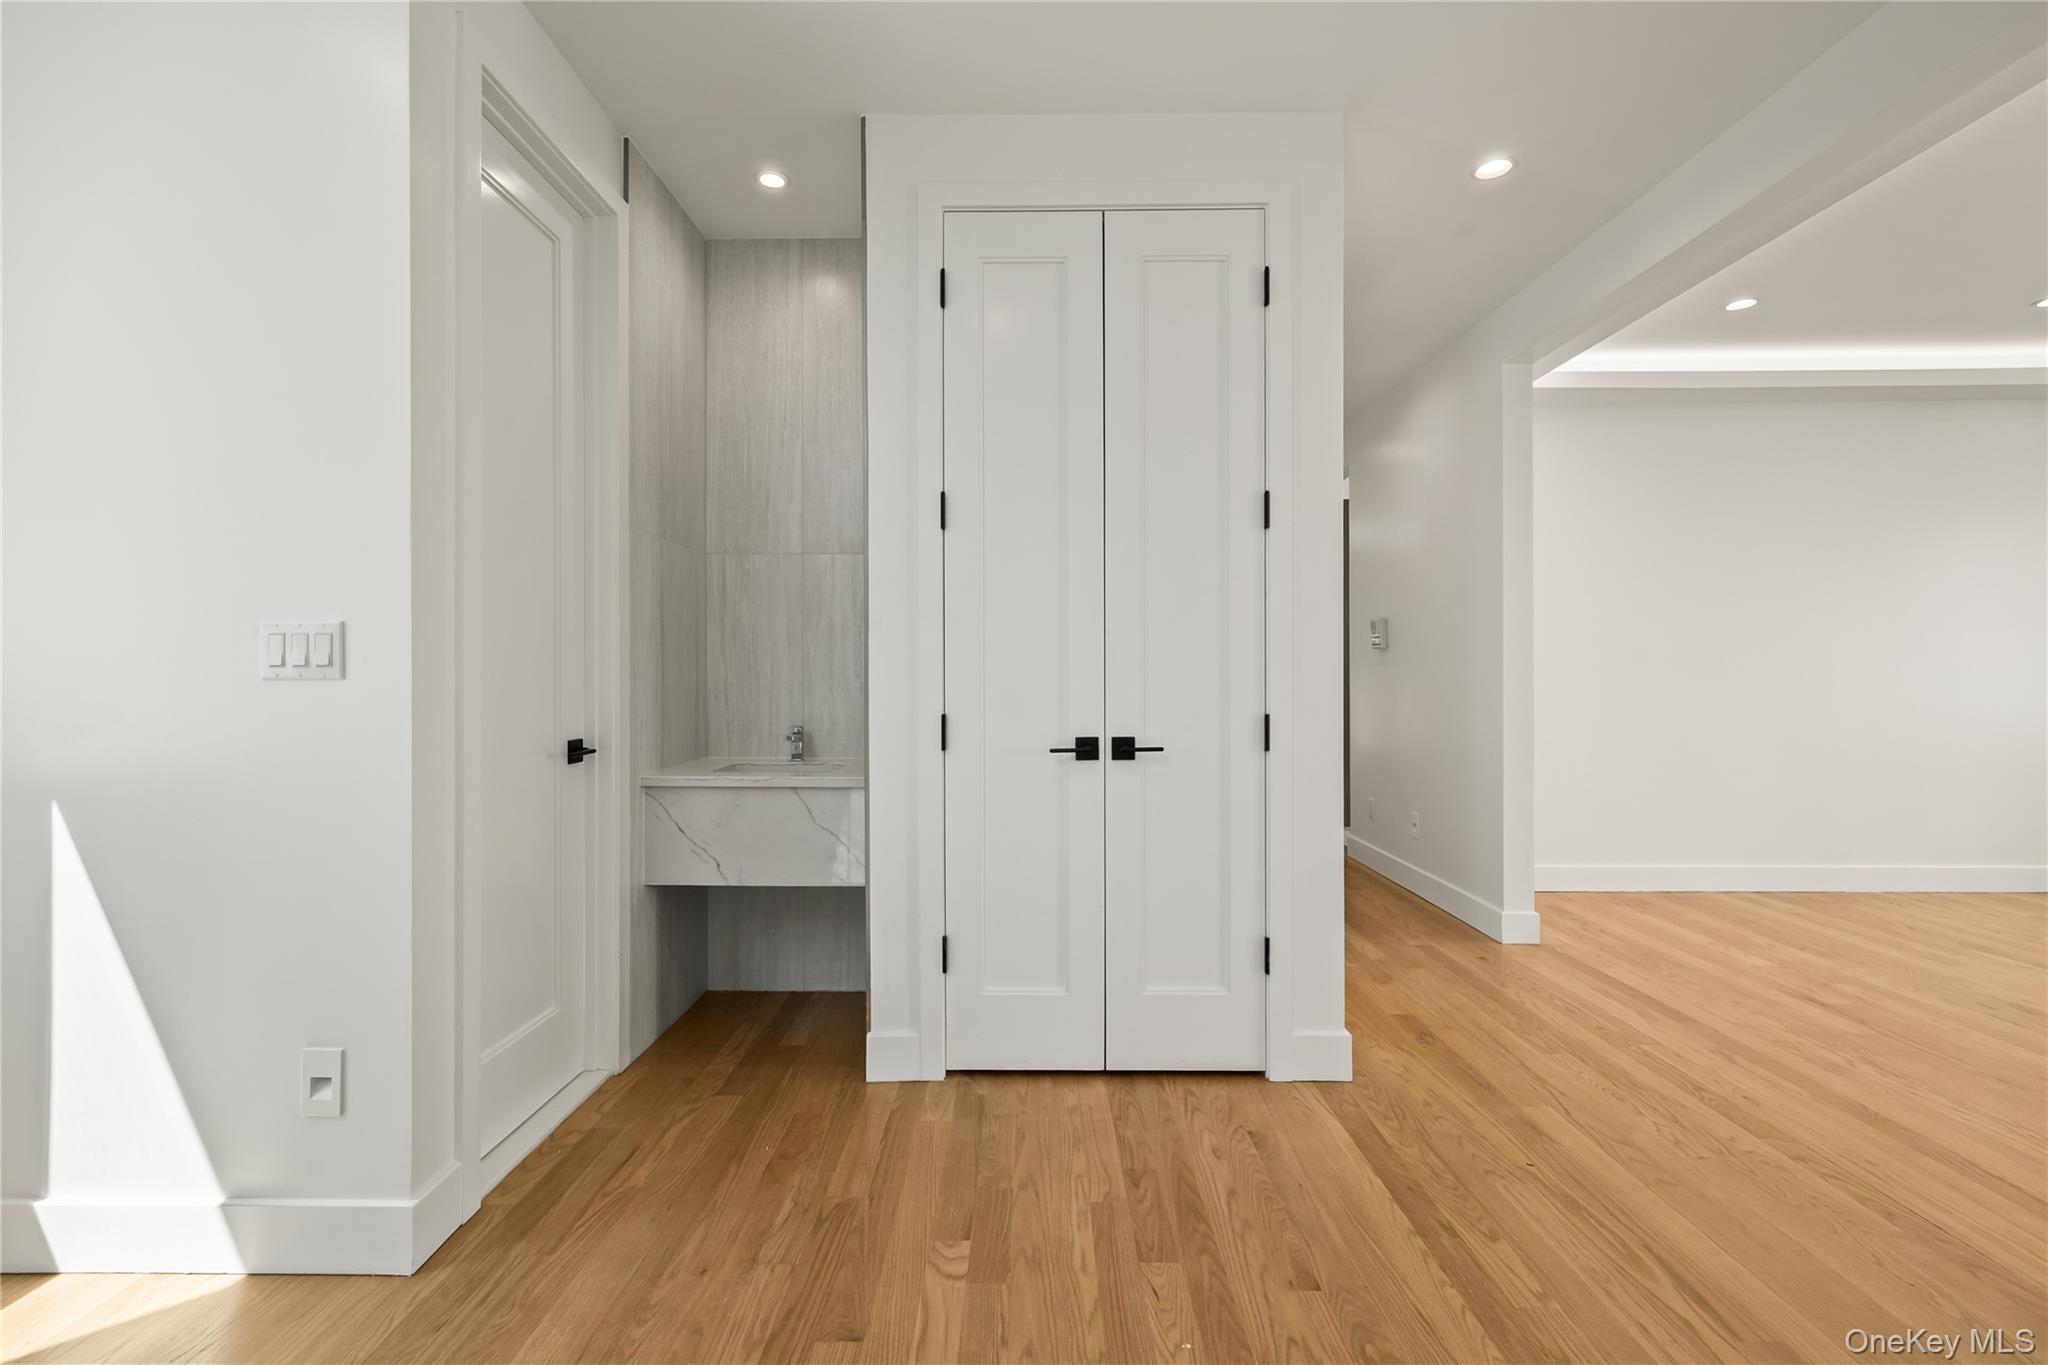
Vacant apartment entry with a compact sink vanity, white double doors, and warm wood flooring.
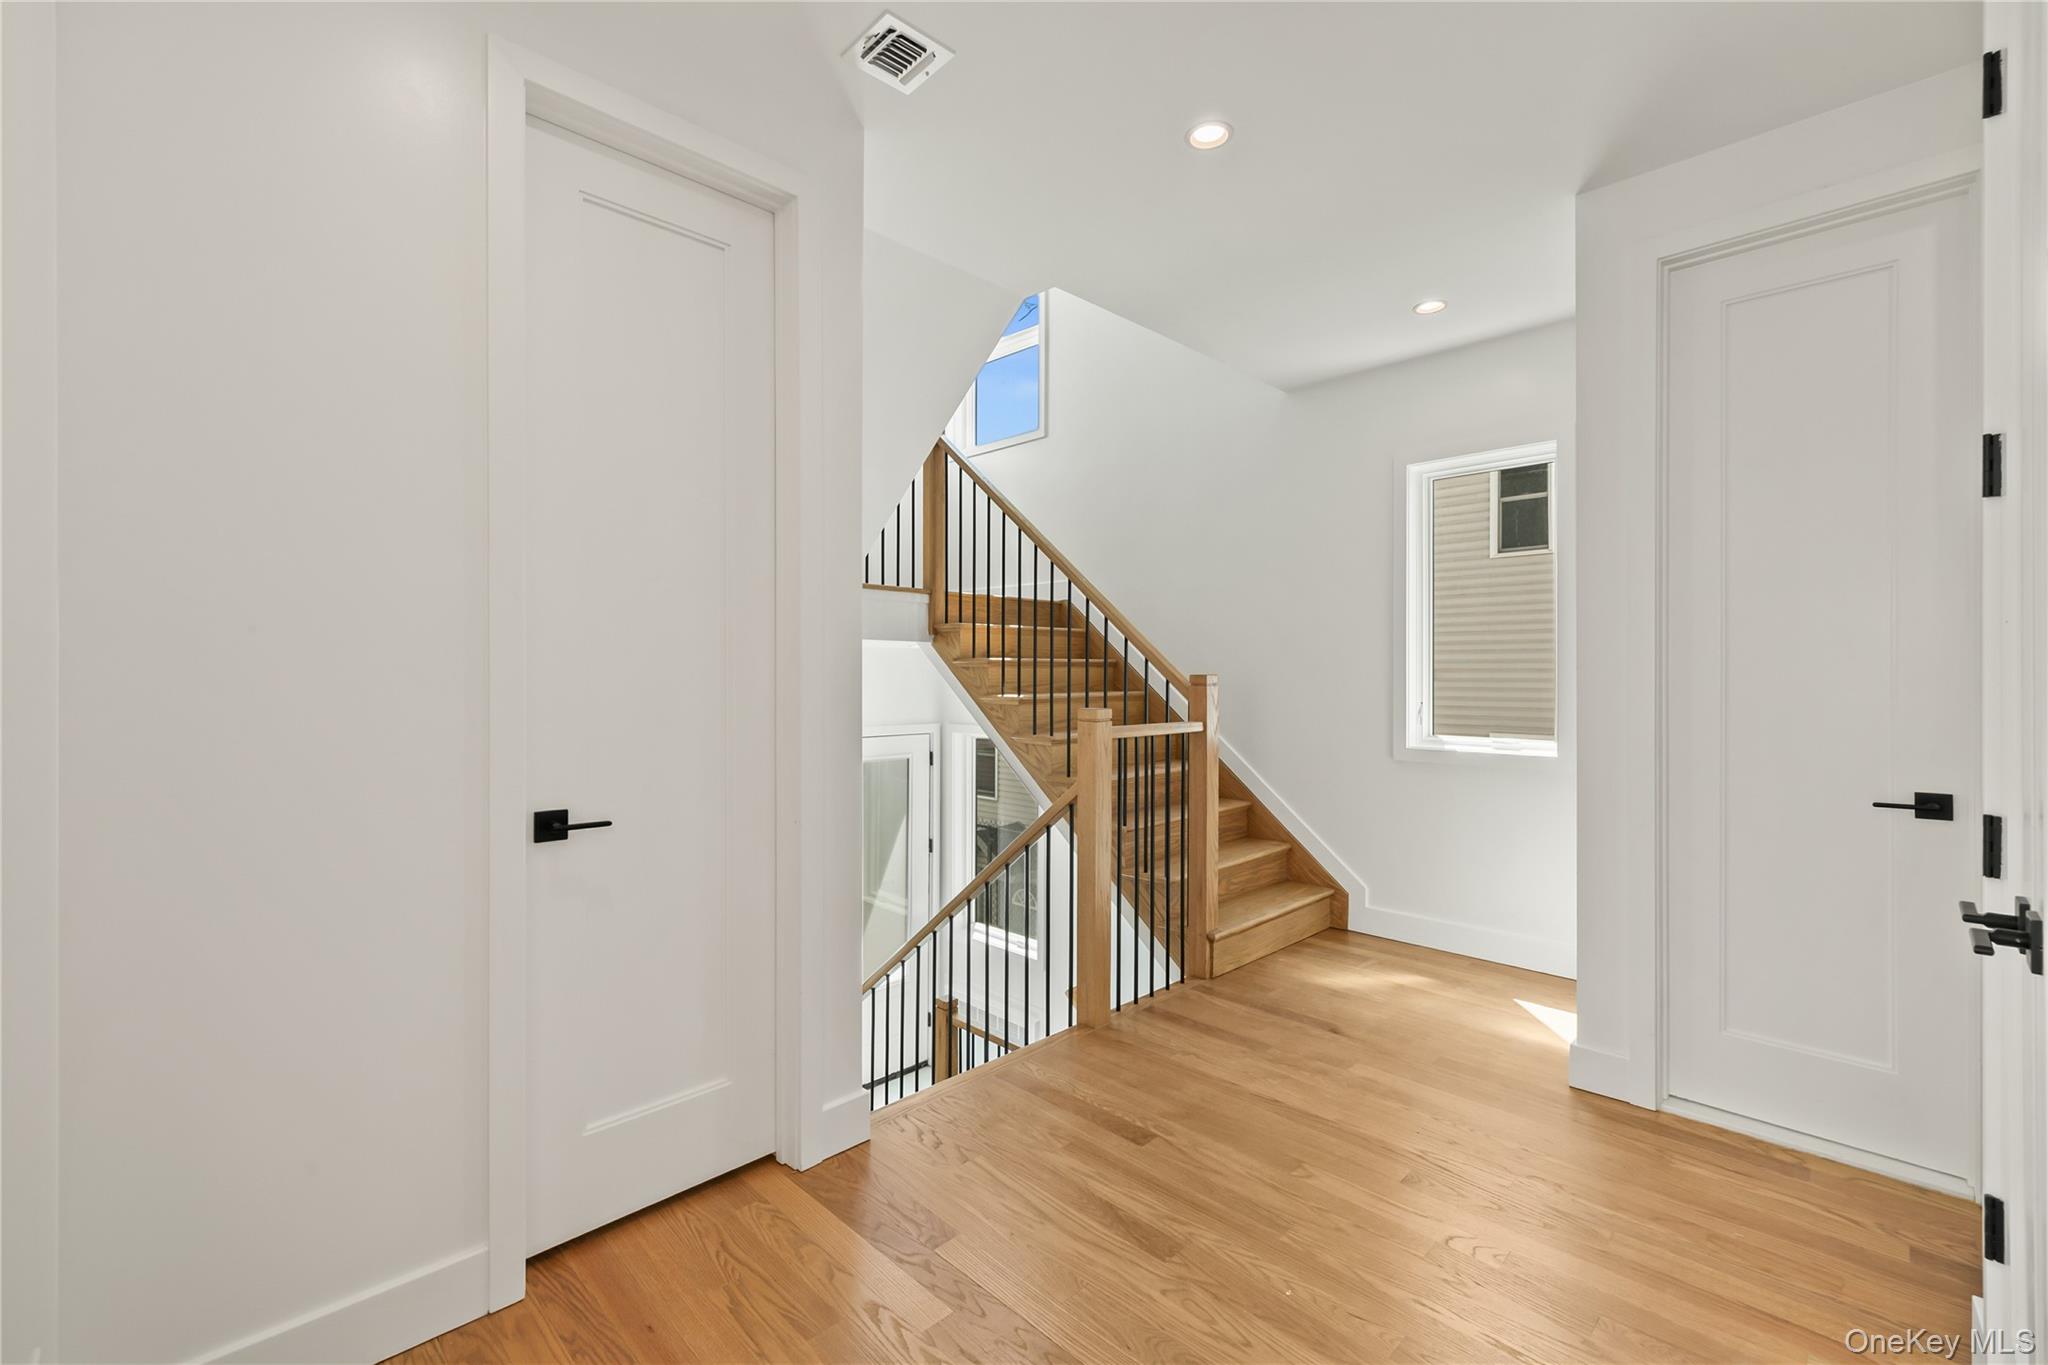
Interior landing with hardwood floors and a wooden staircase with black balusters.
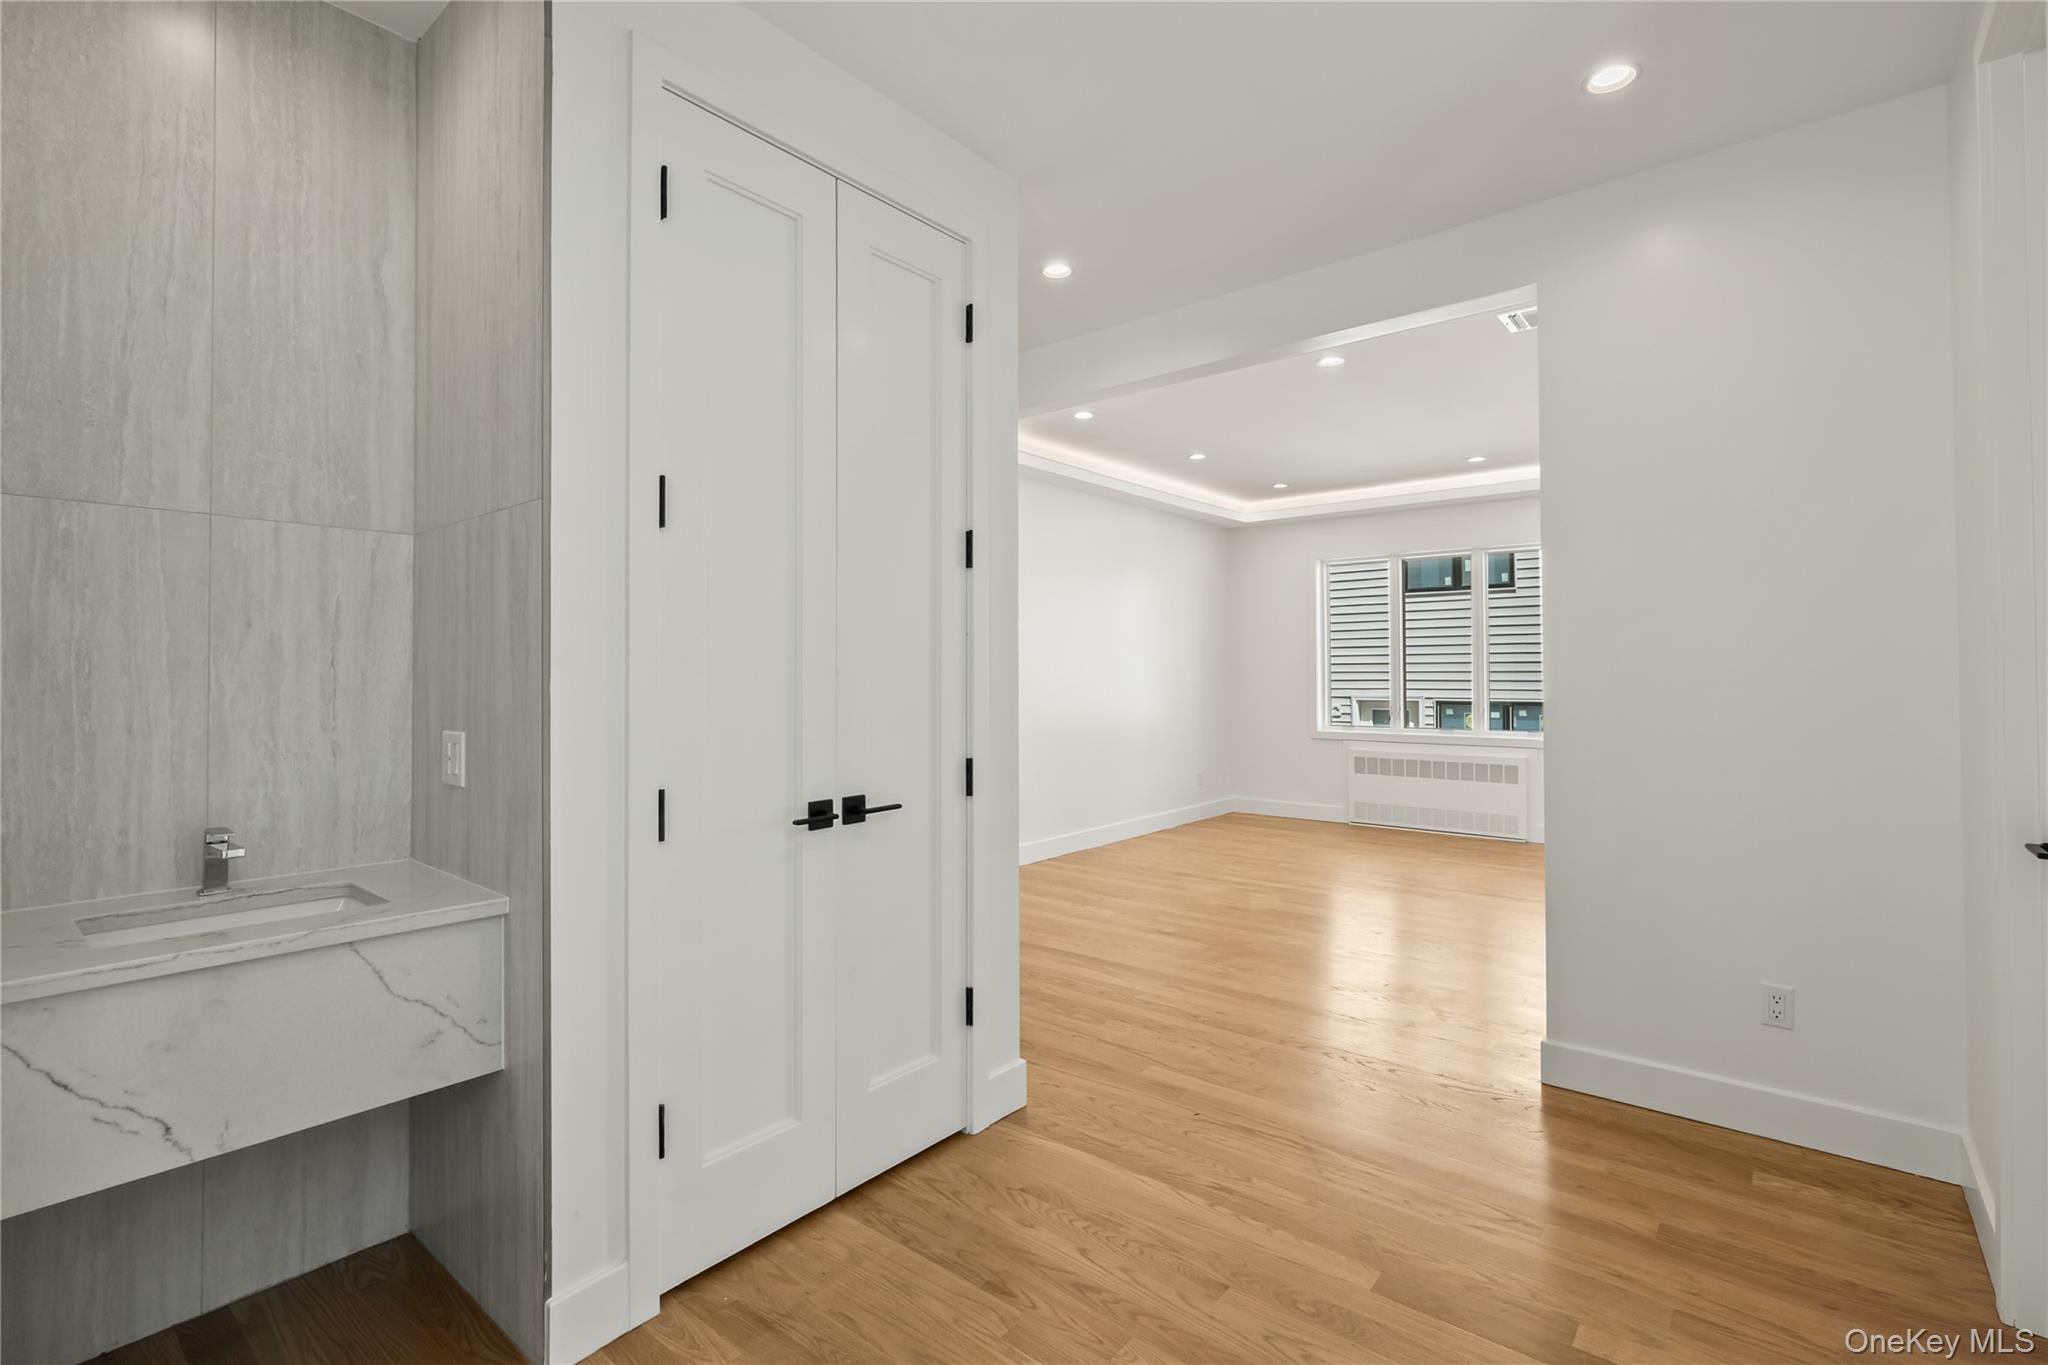
Vacant apartment with a gray-tiled vanity opening onto a bright hardwood-floored room.
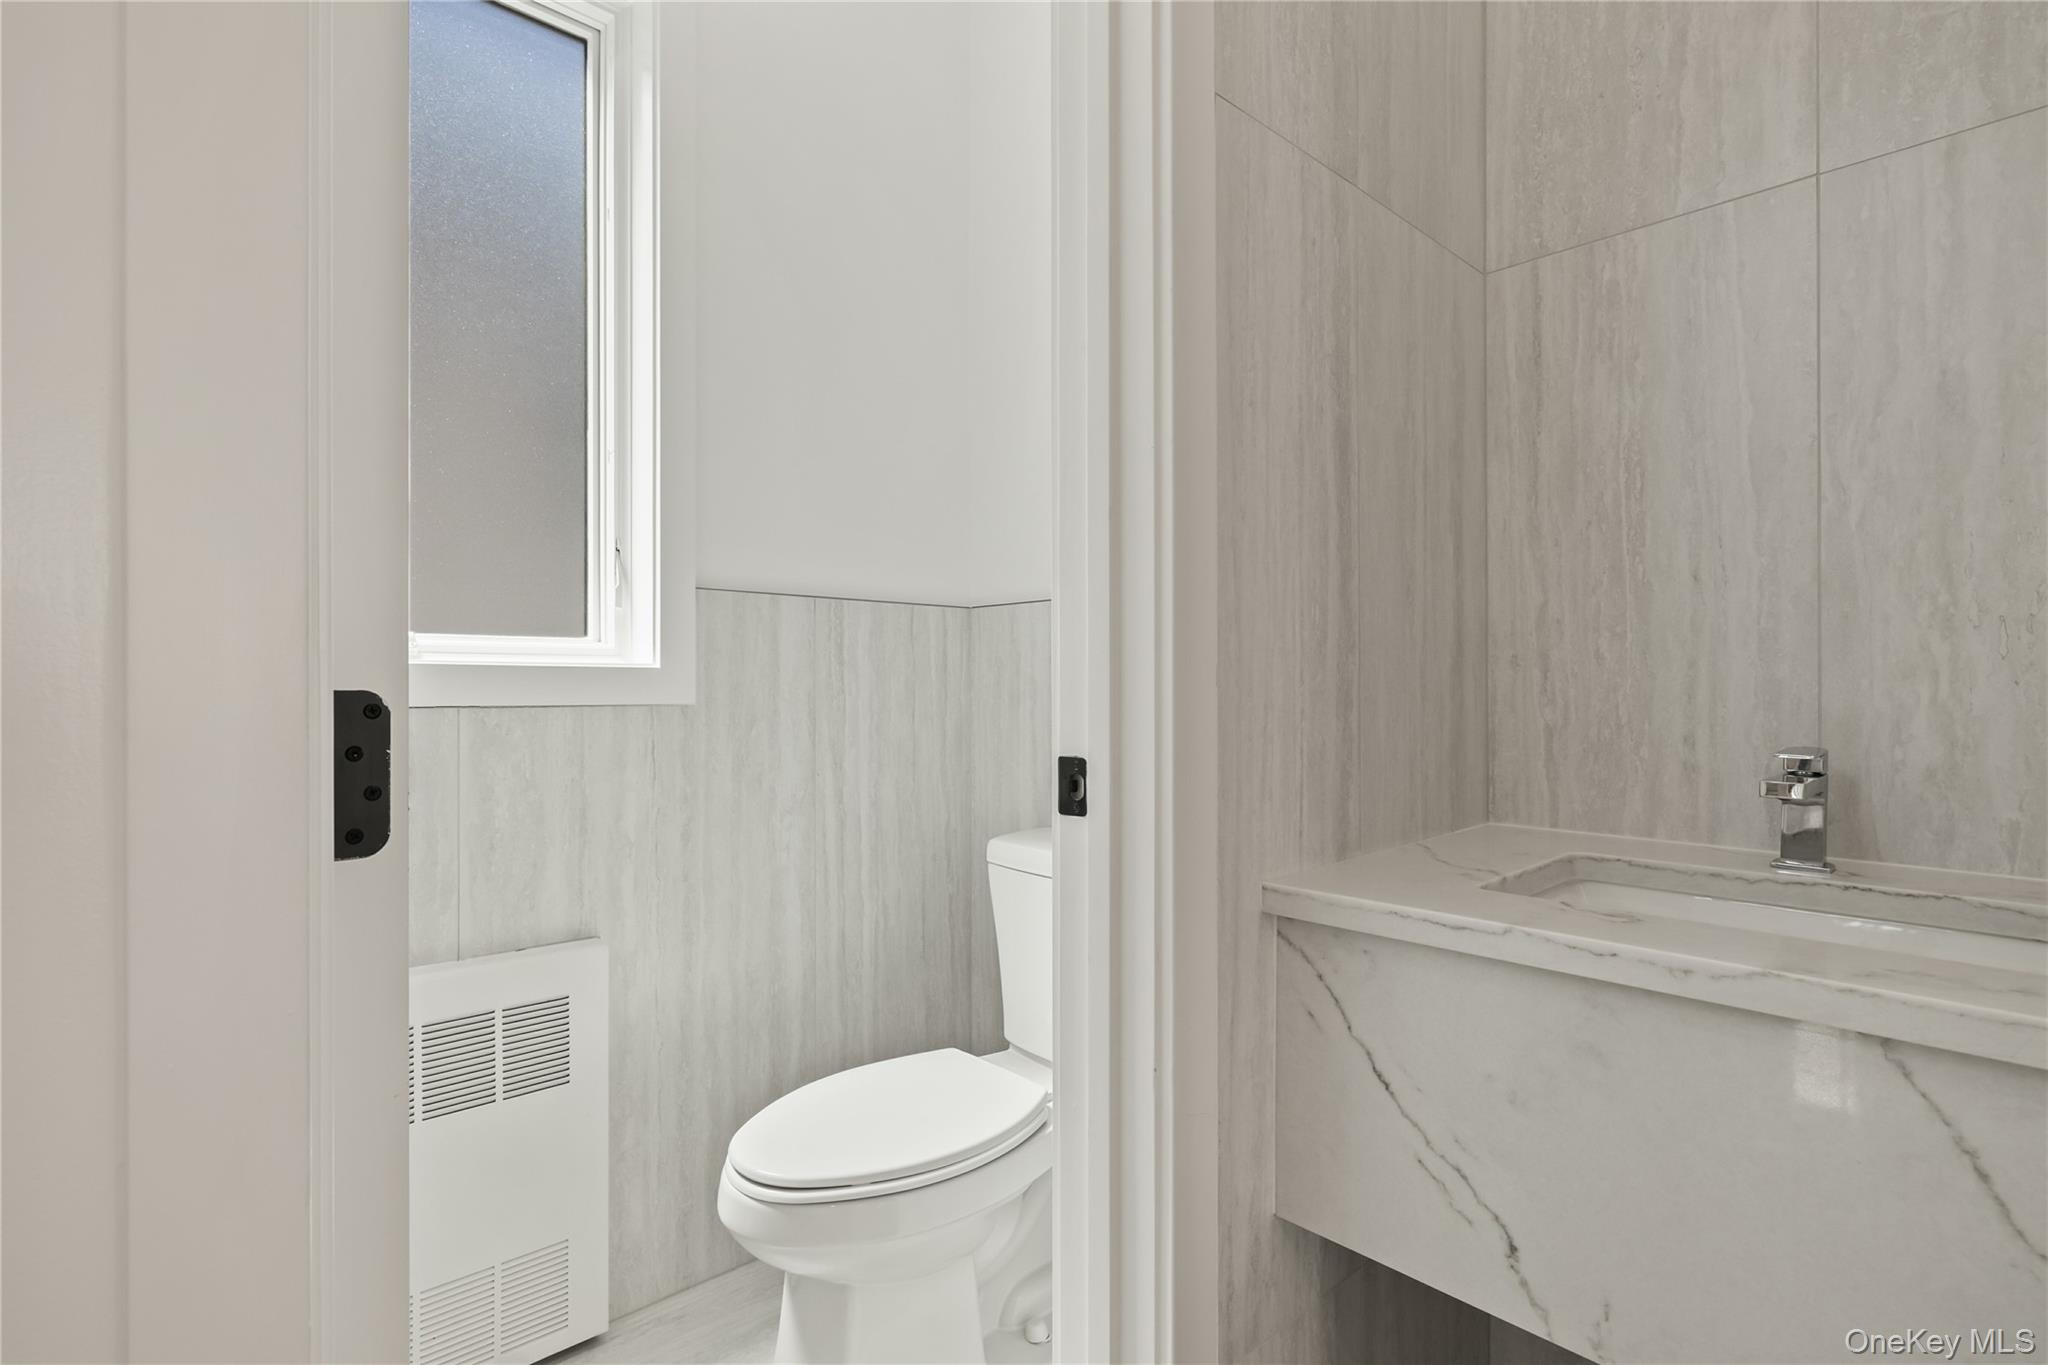
Bathroom with a white toilet, pale gray tile, and floating marble-look vanity.
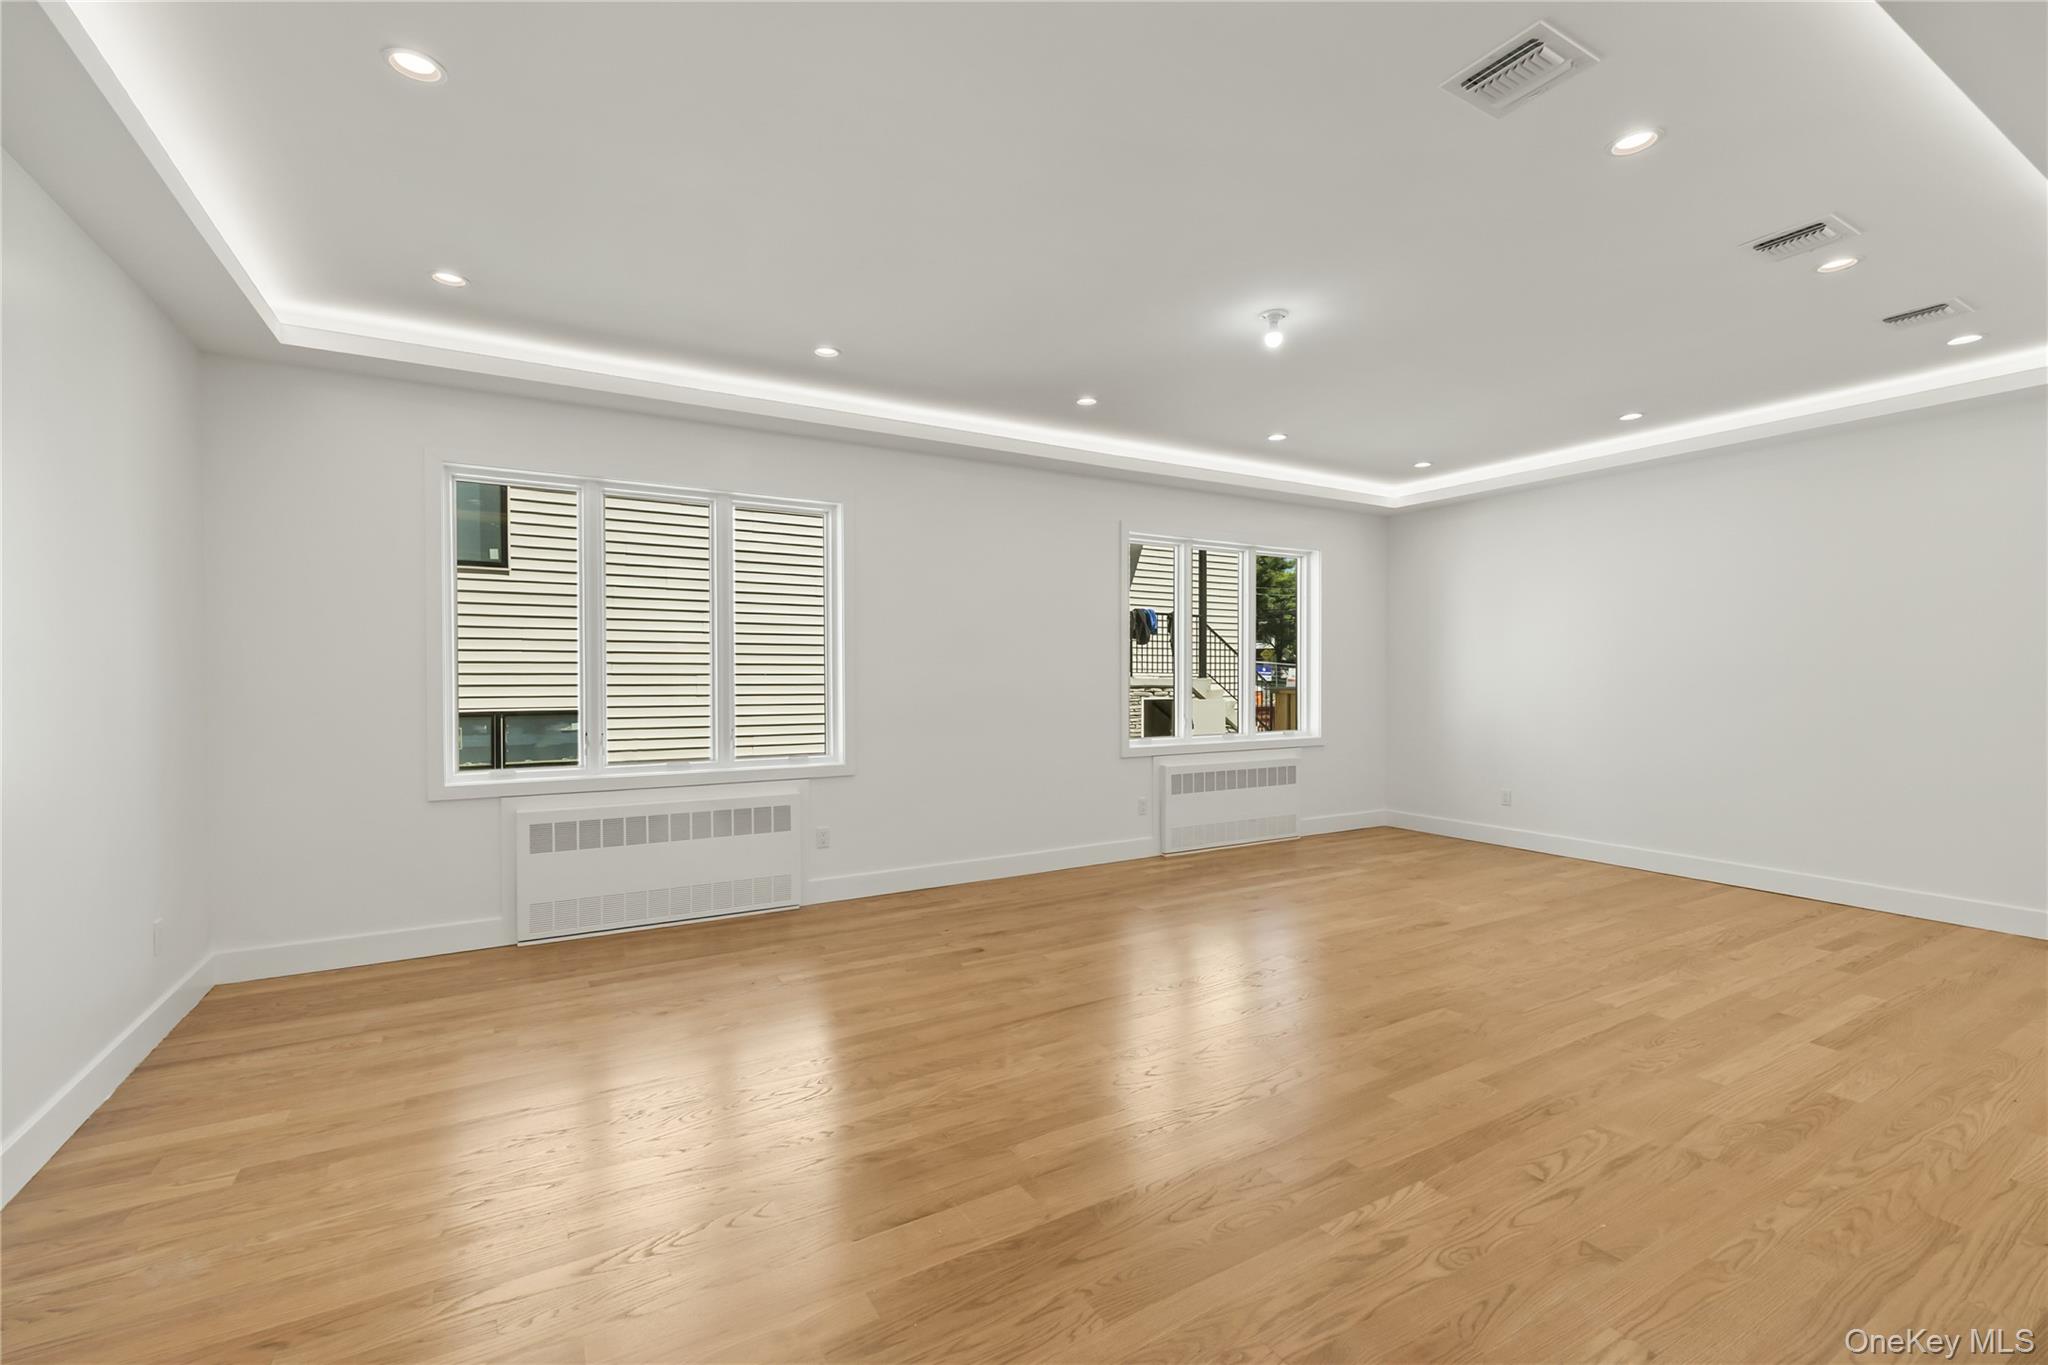
Empty room with light wood floors, two windows, and a tray ceiling with recessed lights.
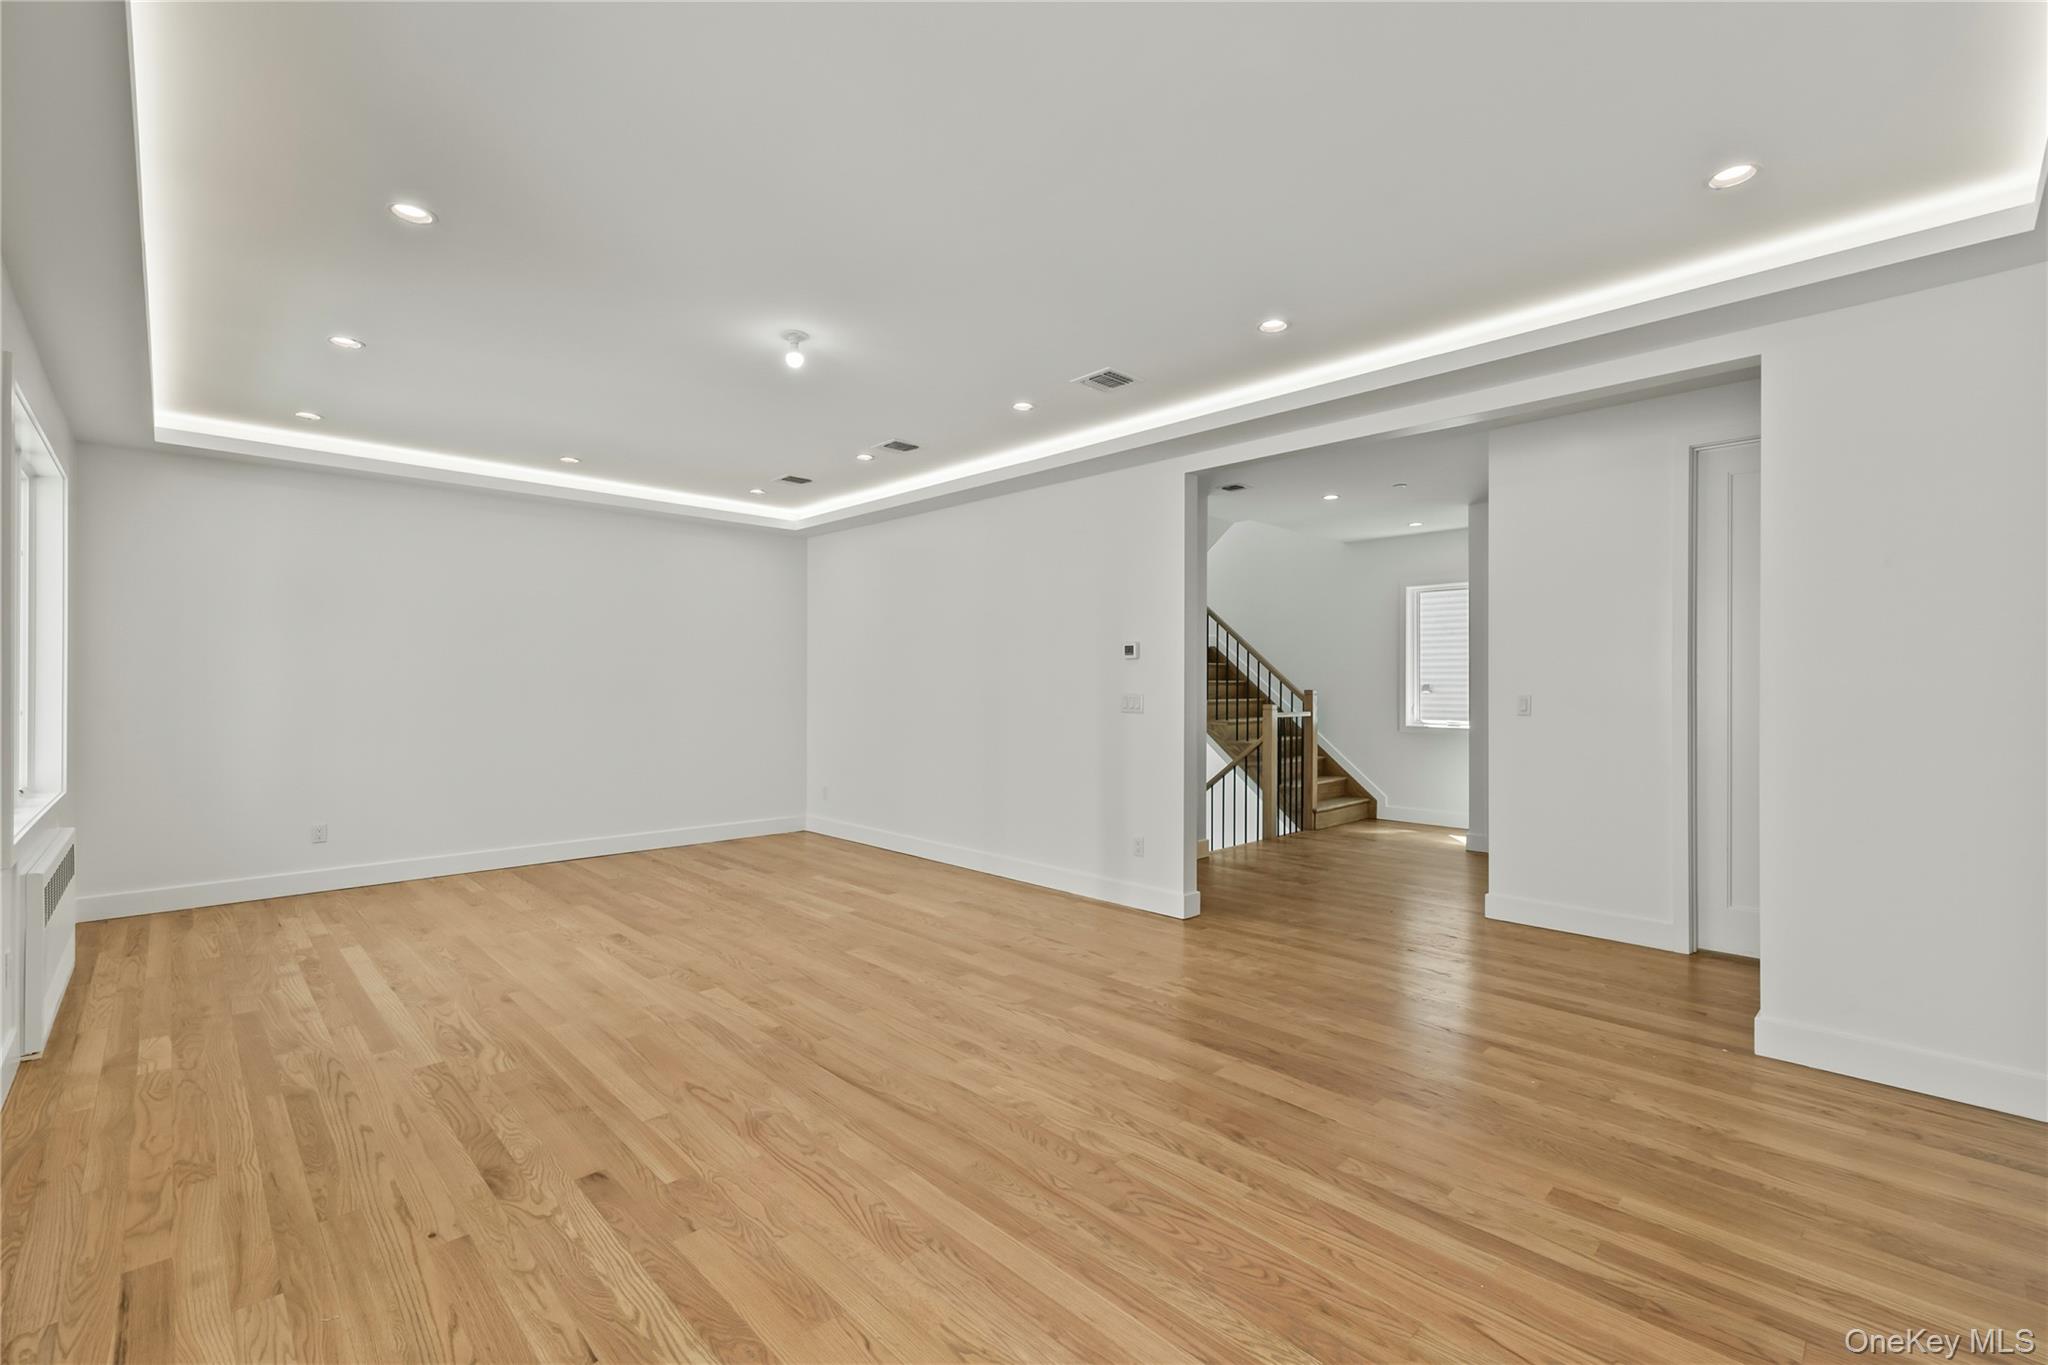
Empty living room with hardwood floors, tray ceiling lighting, and a staircase visible through a wide doorway.
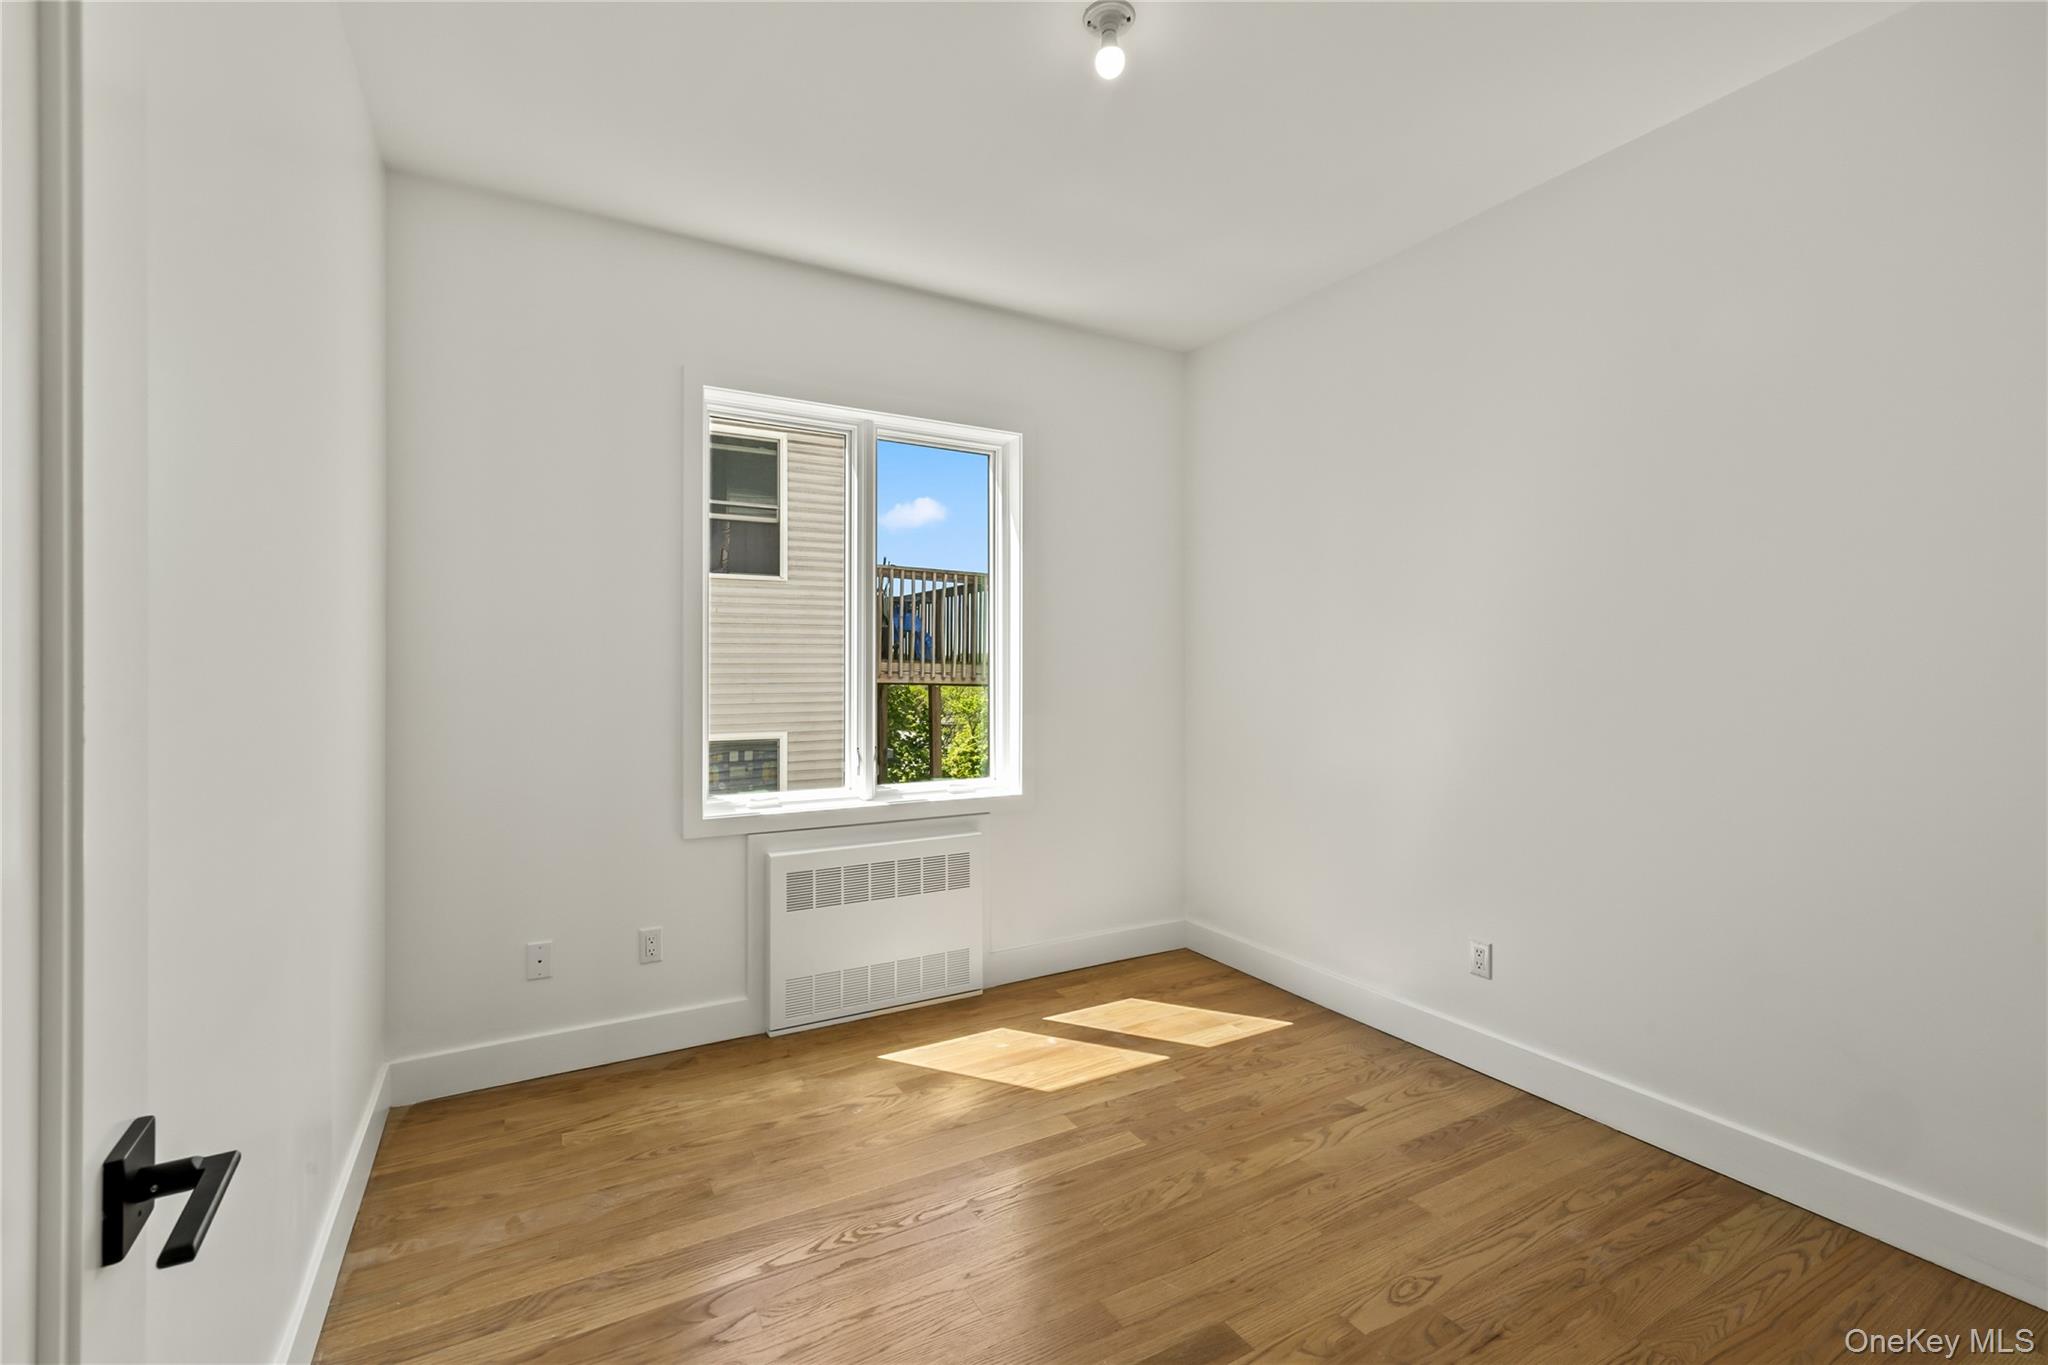
Vacant room with hardwood floors, a window, and a wall-mounted heater.
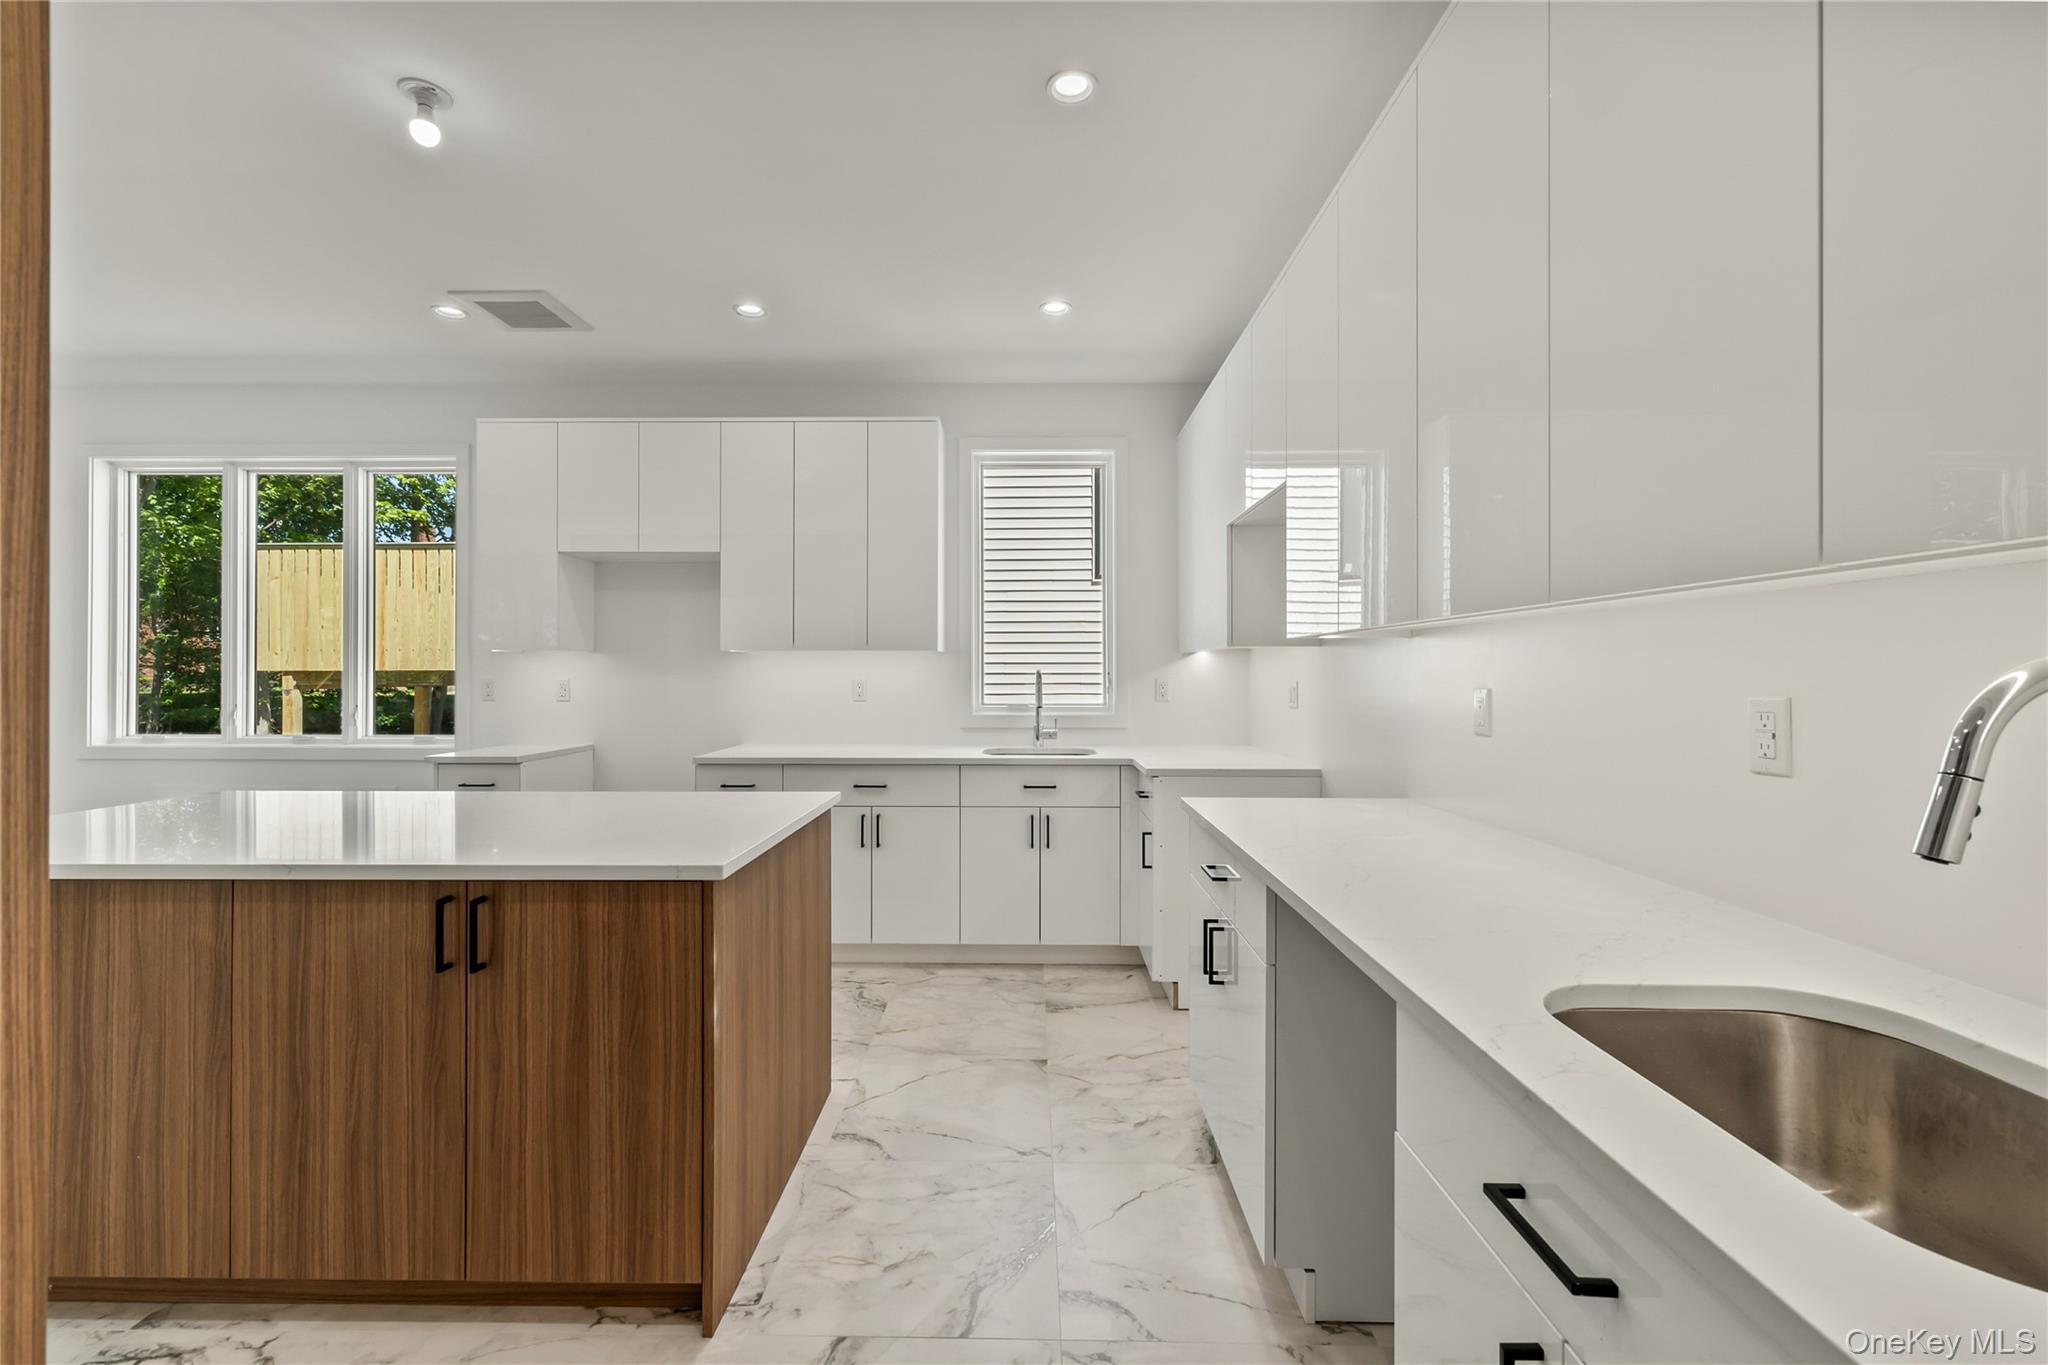
Modern kitchen with white cabinetry, walnut island, marble-look floors, and windows overlooking trees.
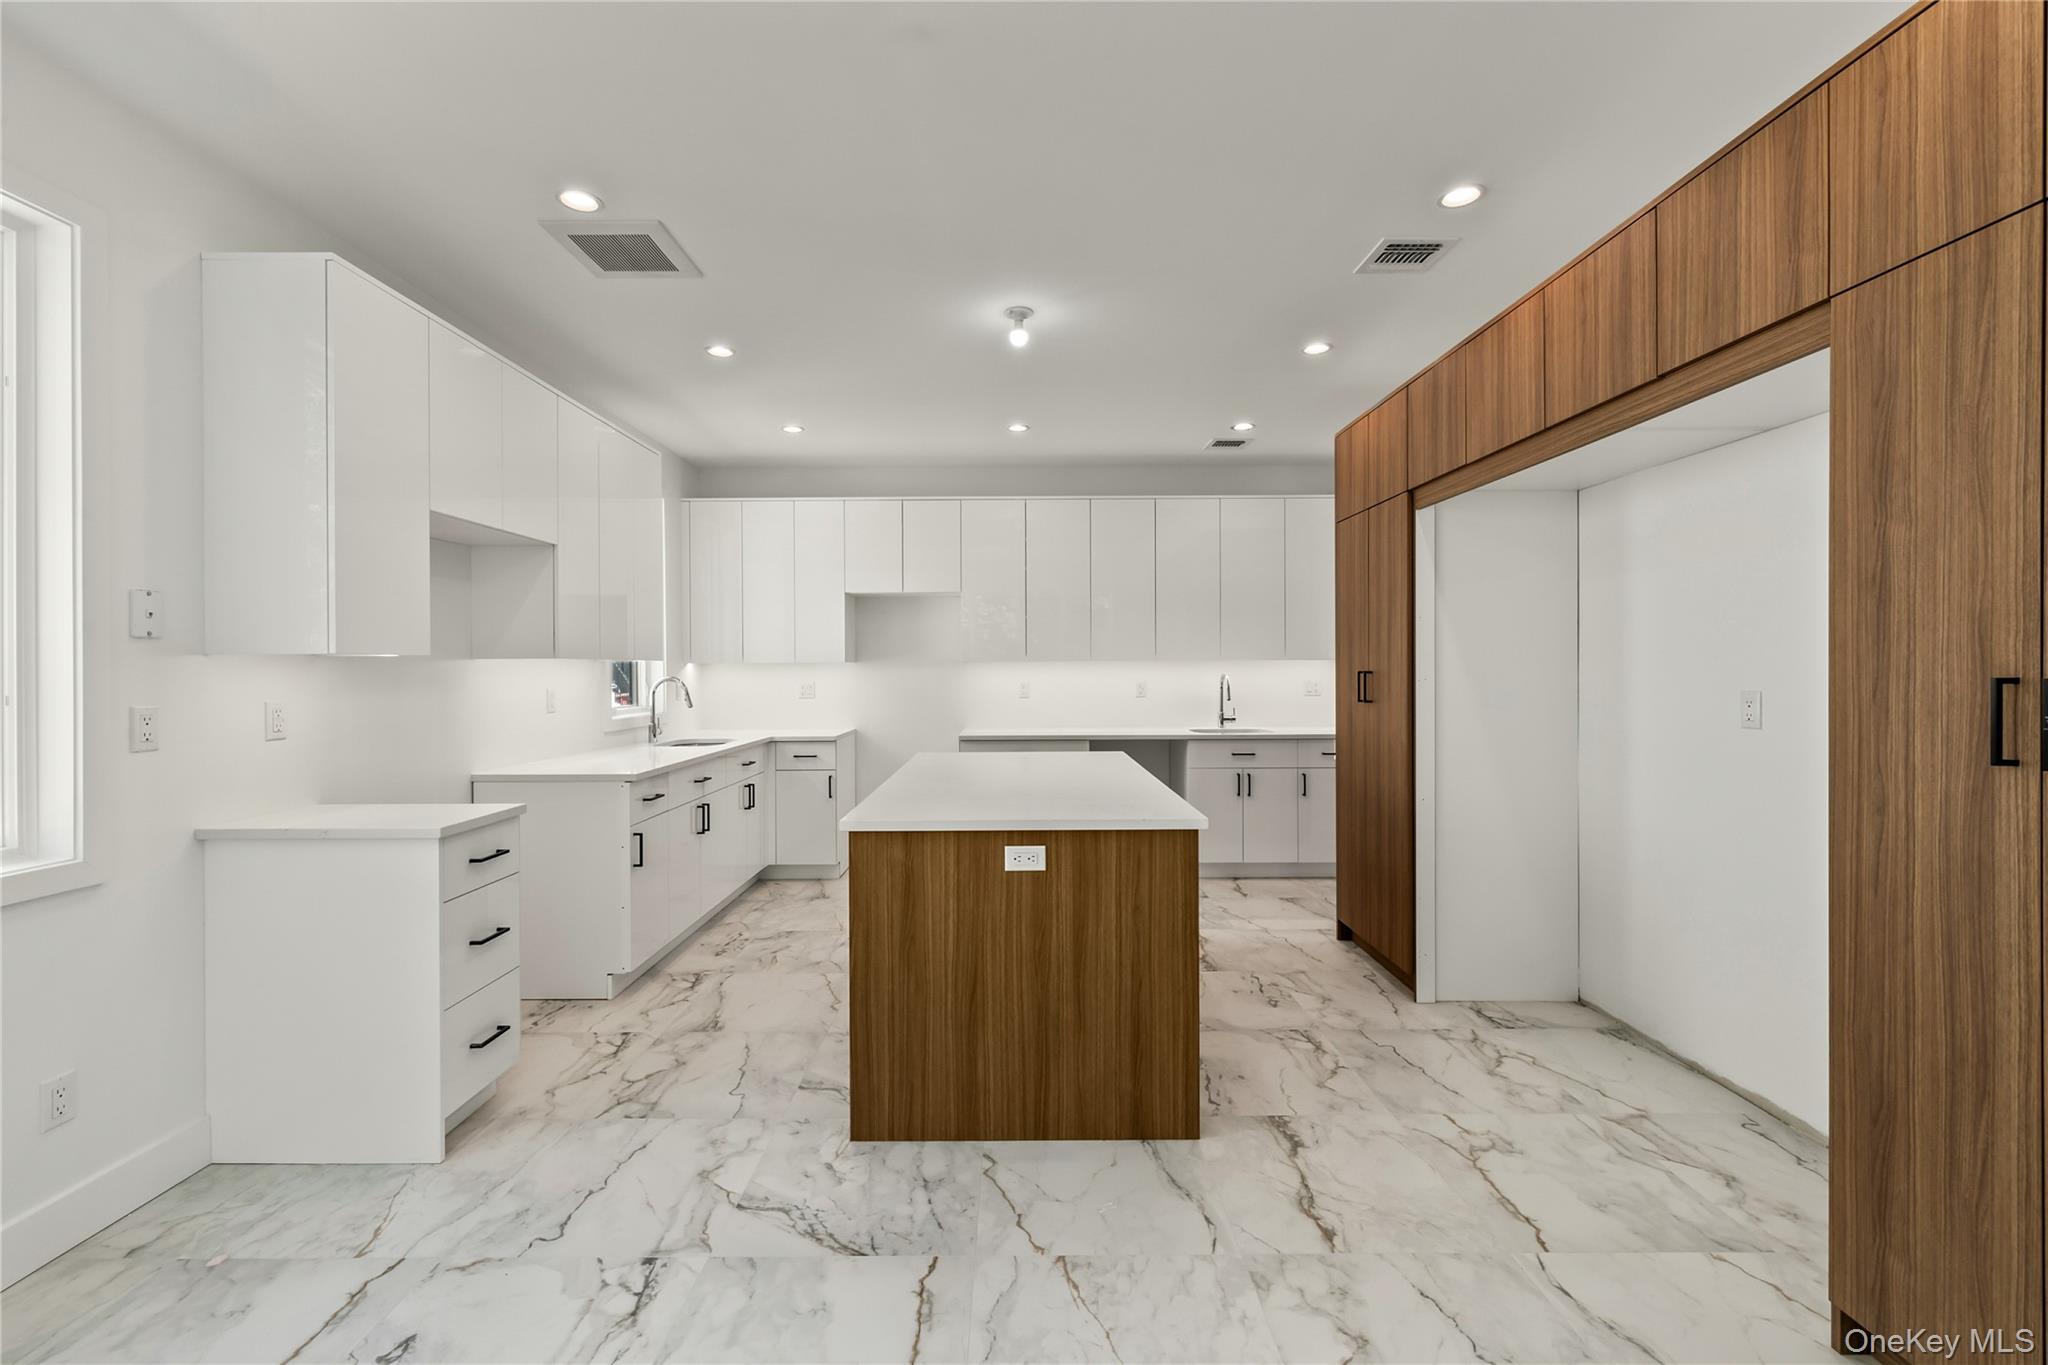
Modern kitchen with white cabinets, a wood-paneled island, and veined marble-look flooring.
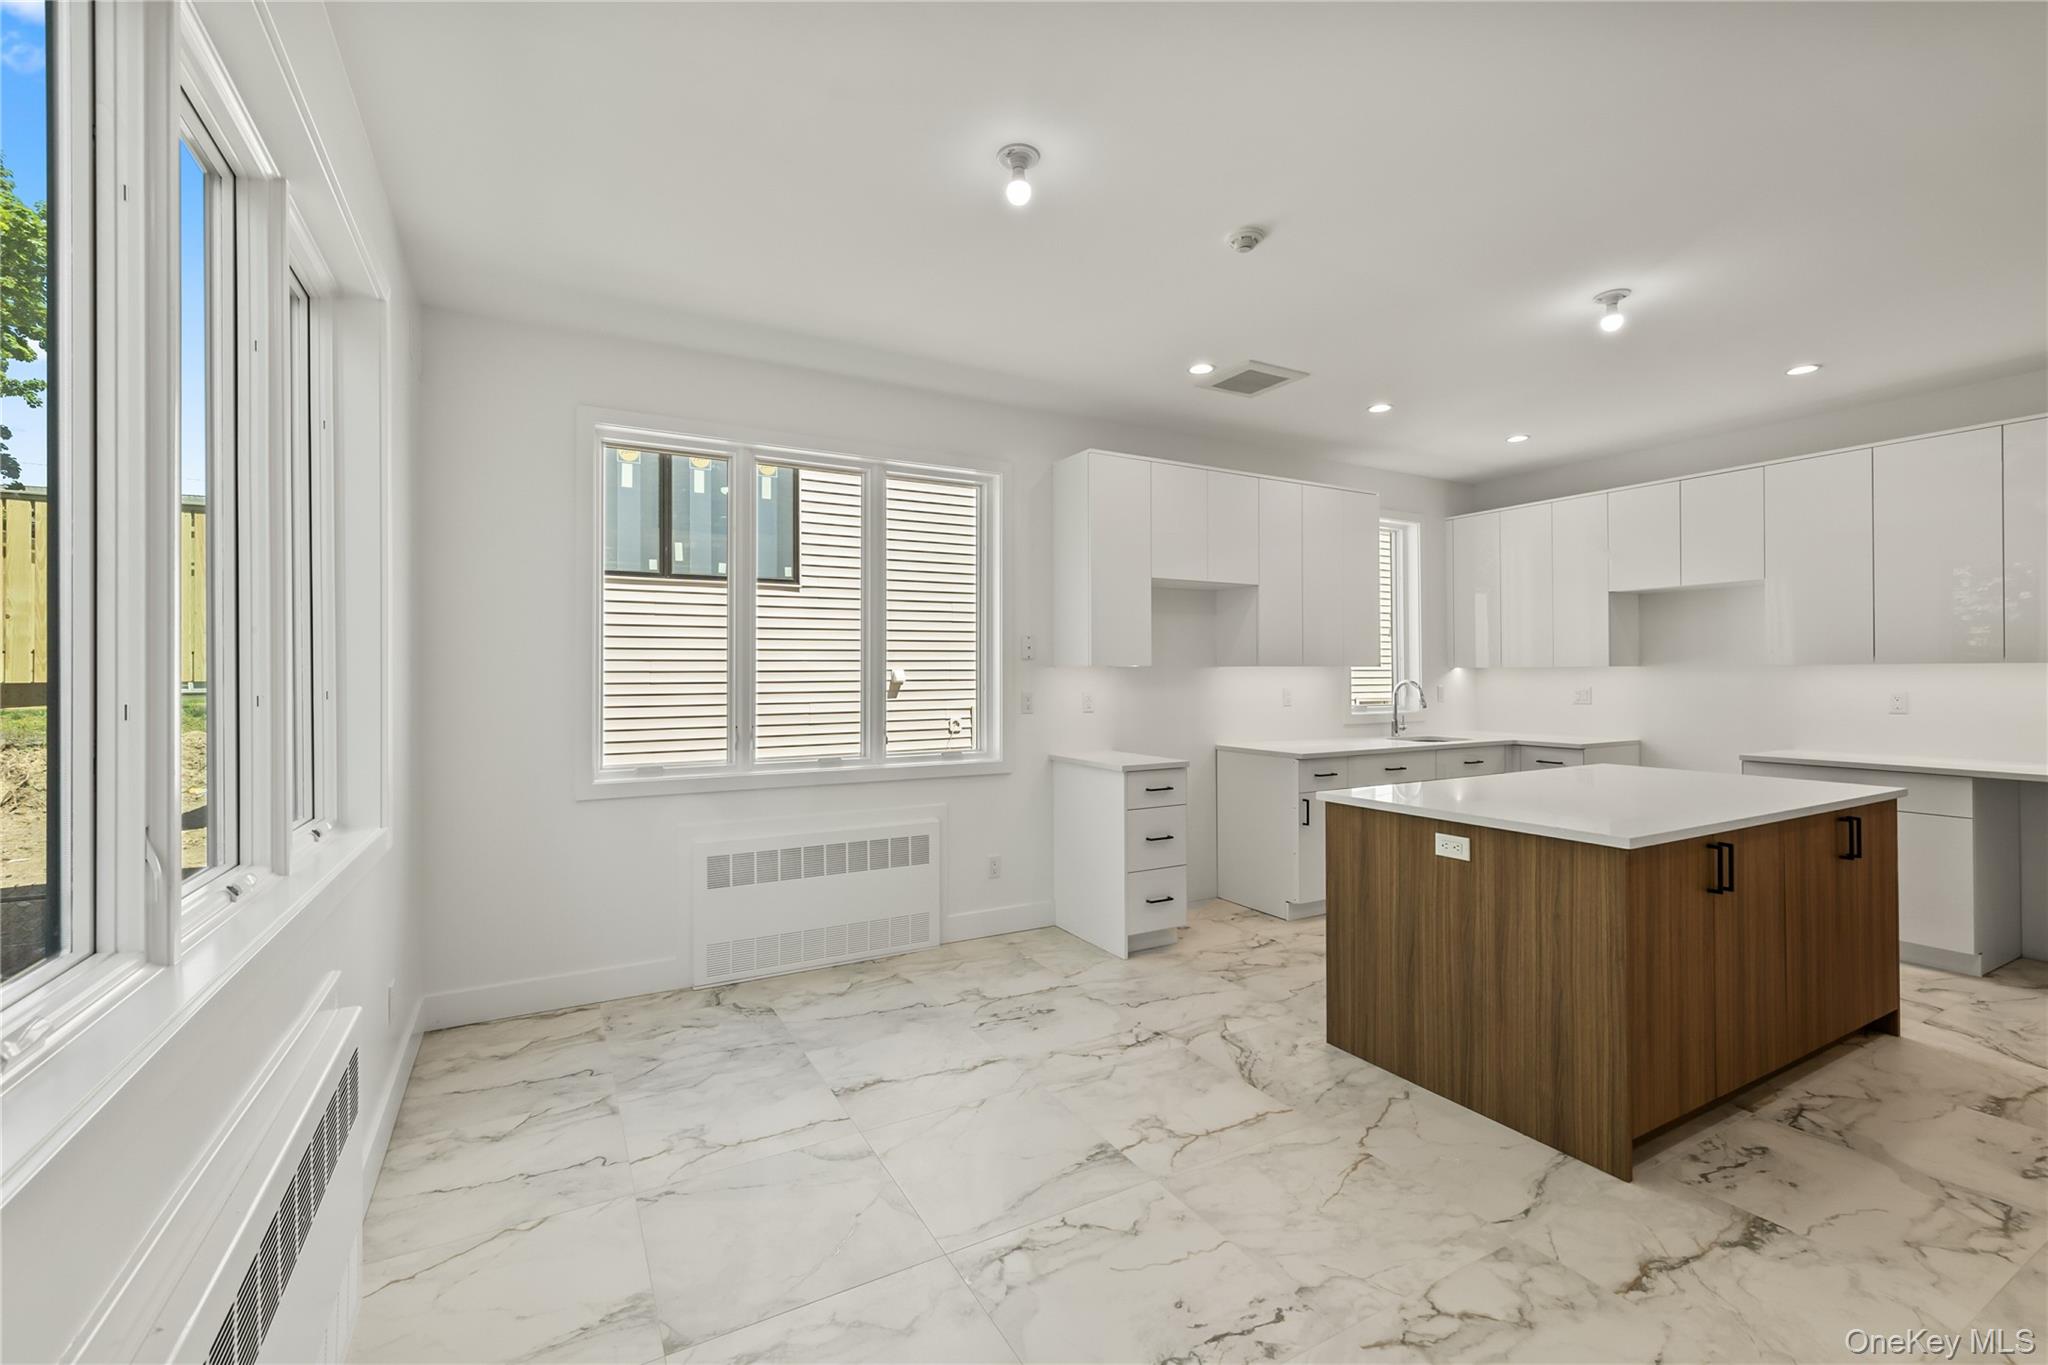
Modern kitchen with white cabinets, a wood-paneled island, and marble-look tile floors.
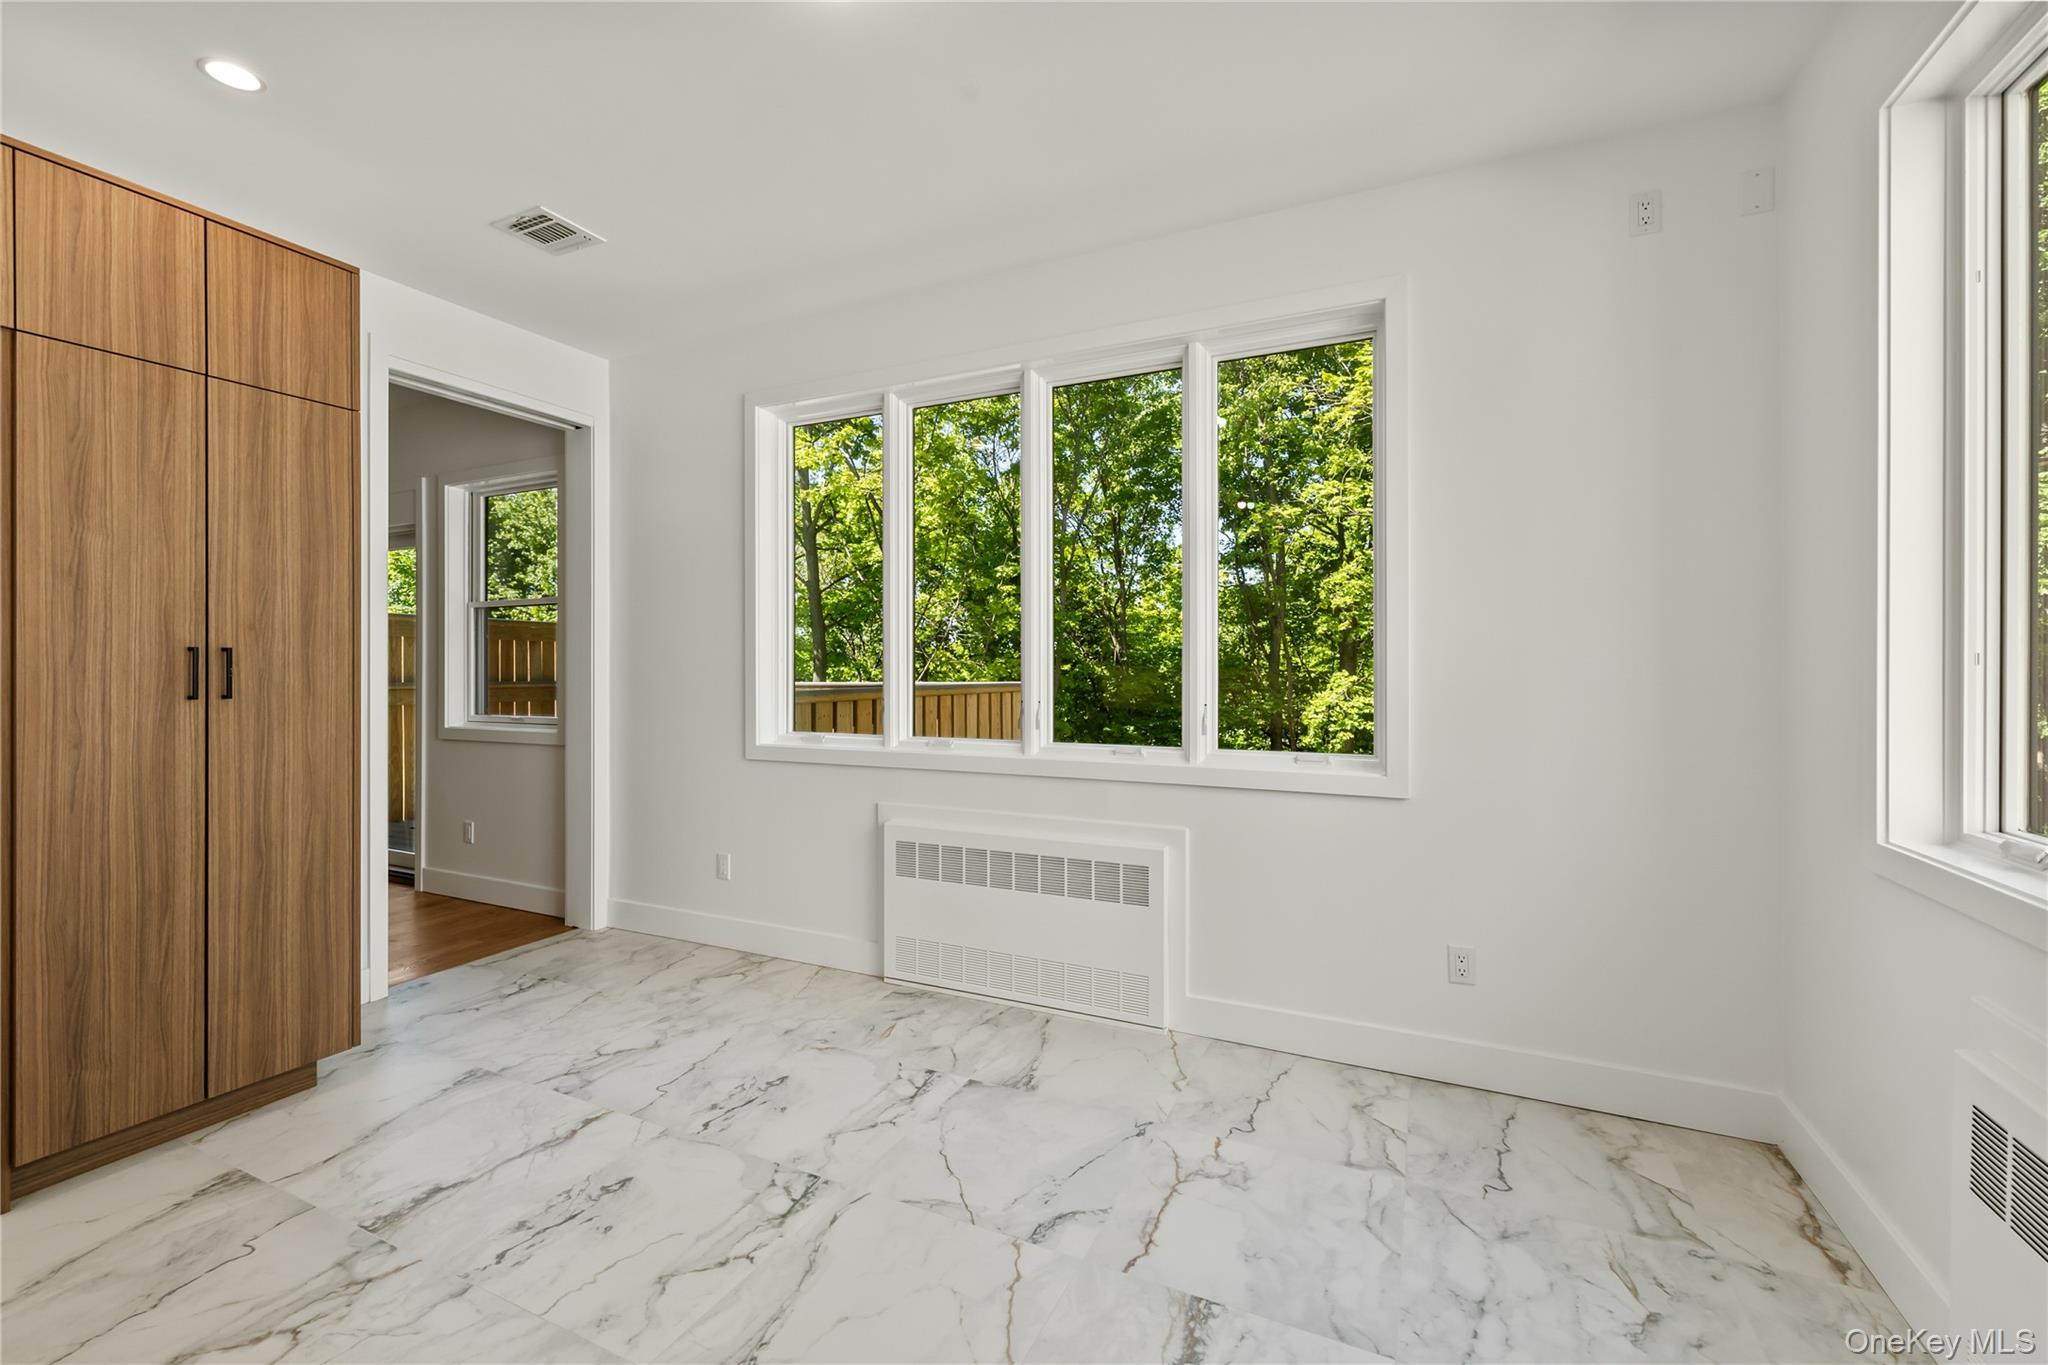
Vacant bedroom with marble-look tile, a built-in wood wardrobe, and windows facing leafy trees.
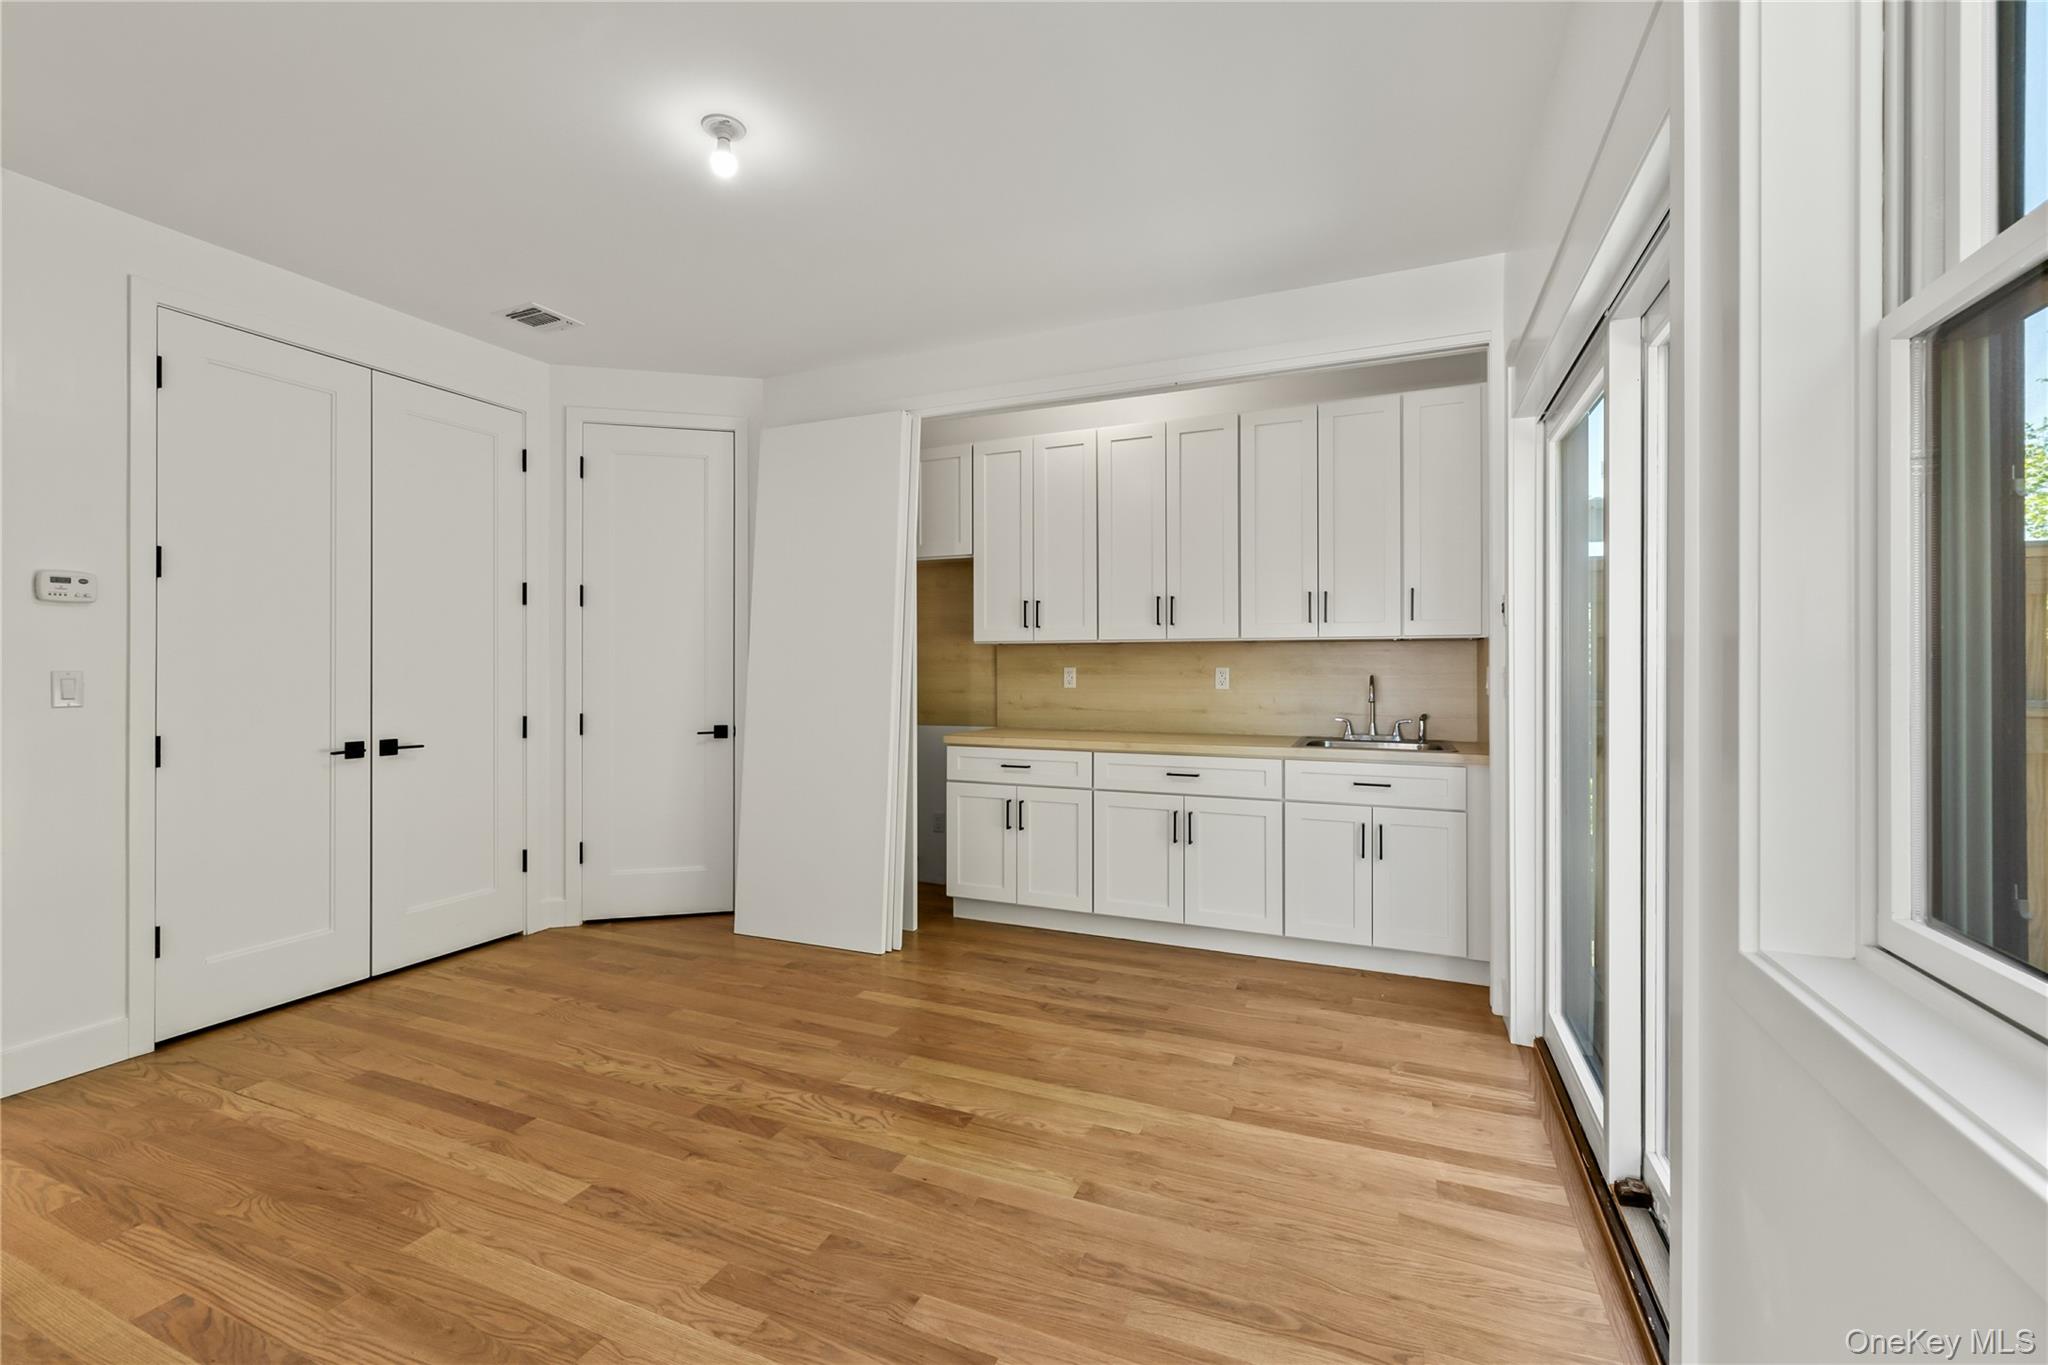
Vacant kitchen with white cabinetry, a sink, hardwood floors, and large windows beside a sliding glass door.
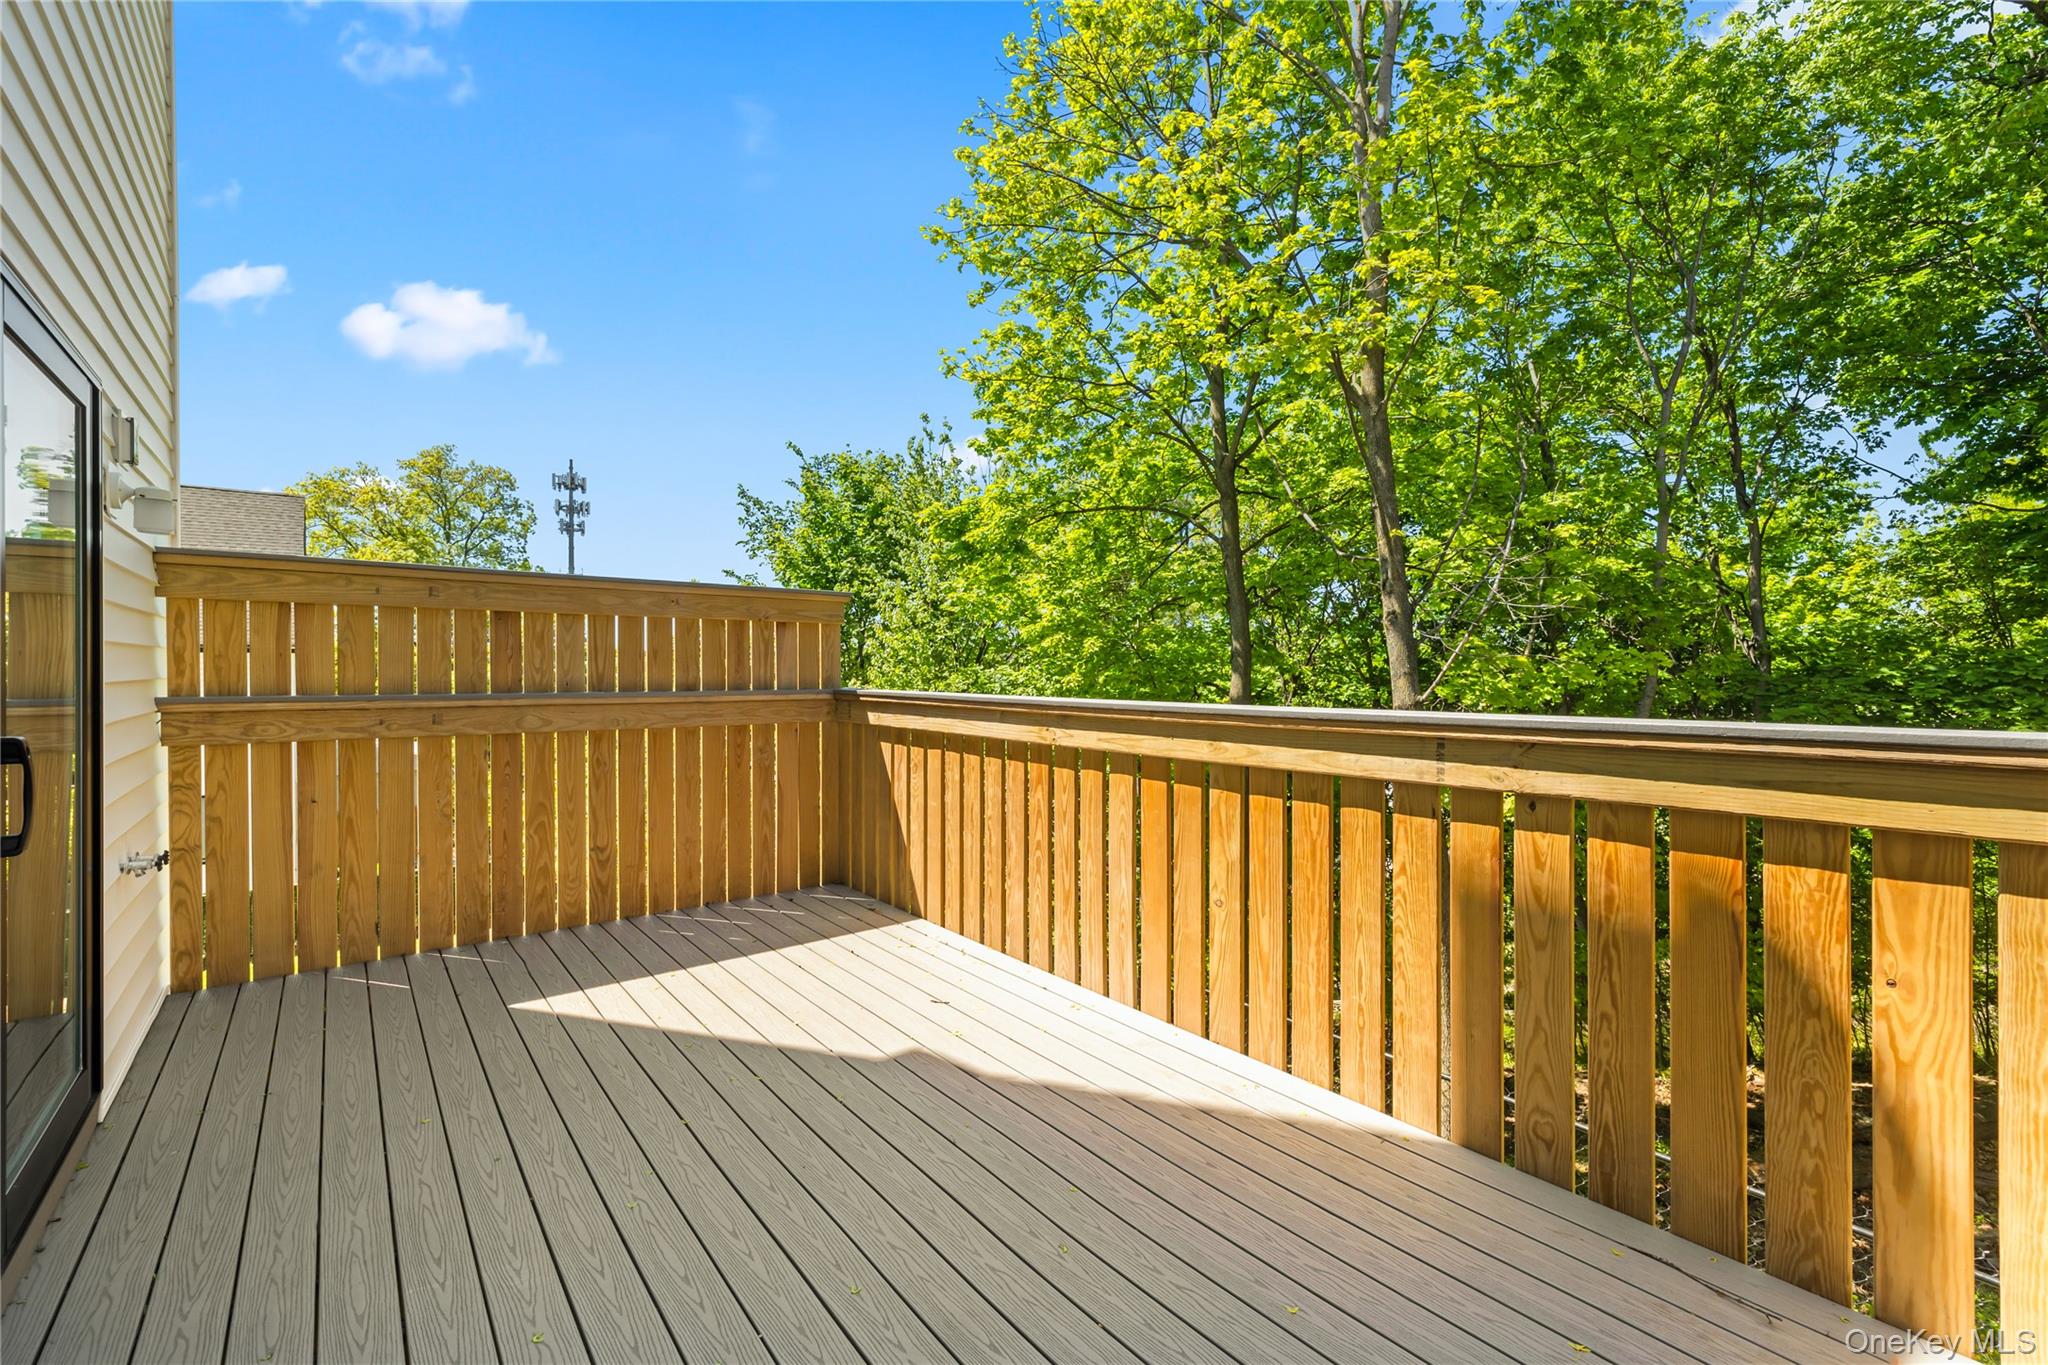
Exterior deck with gray flooring and wood railings overlooking leafy trees.
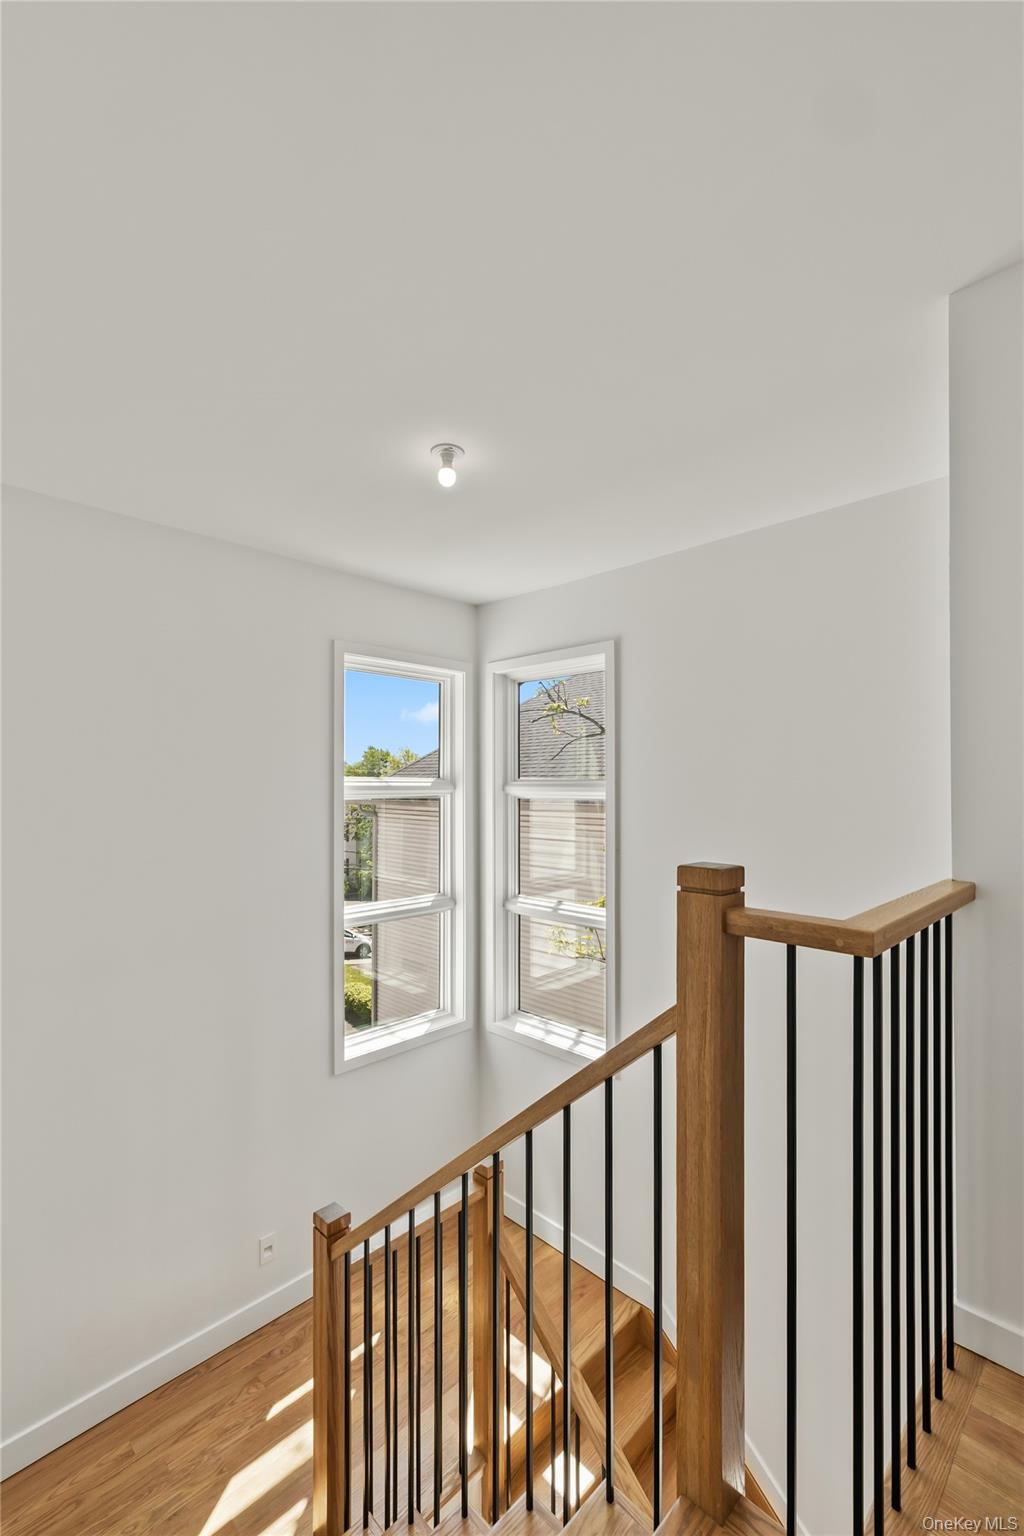
Stair landing with hardwood floors, wood railing, black metal balusters, and two windows.
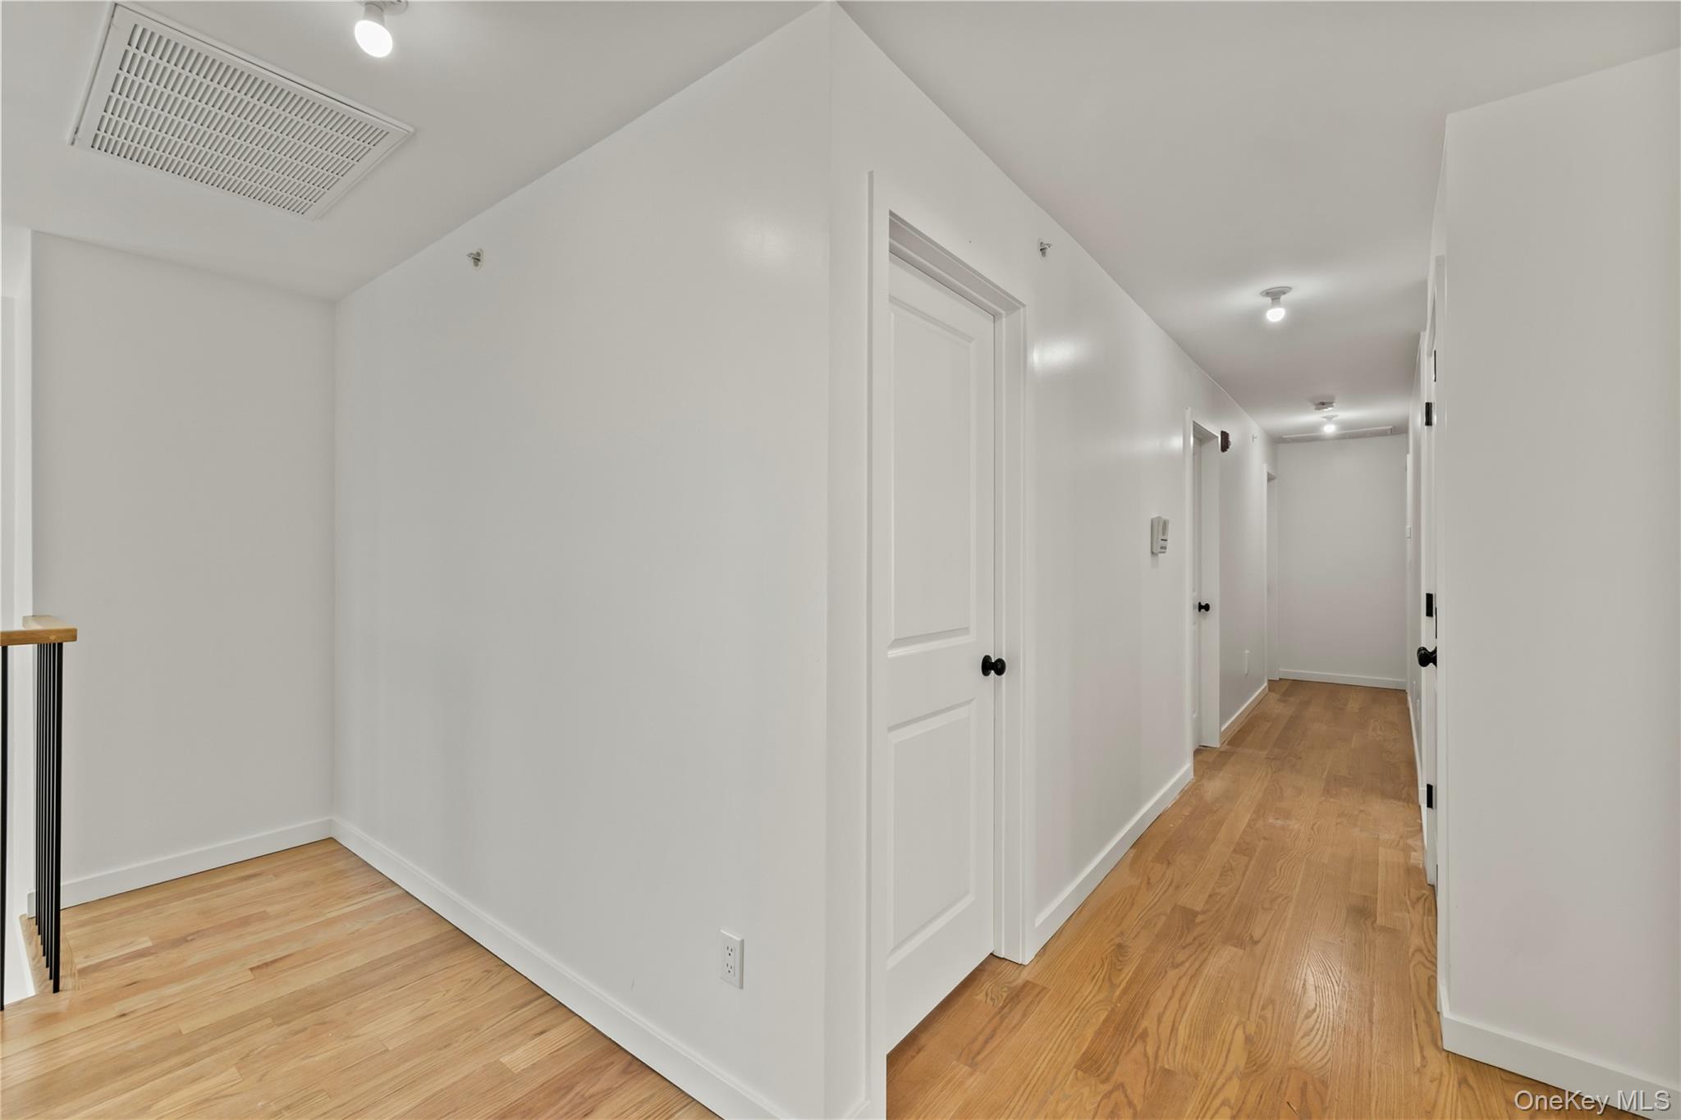
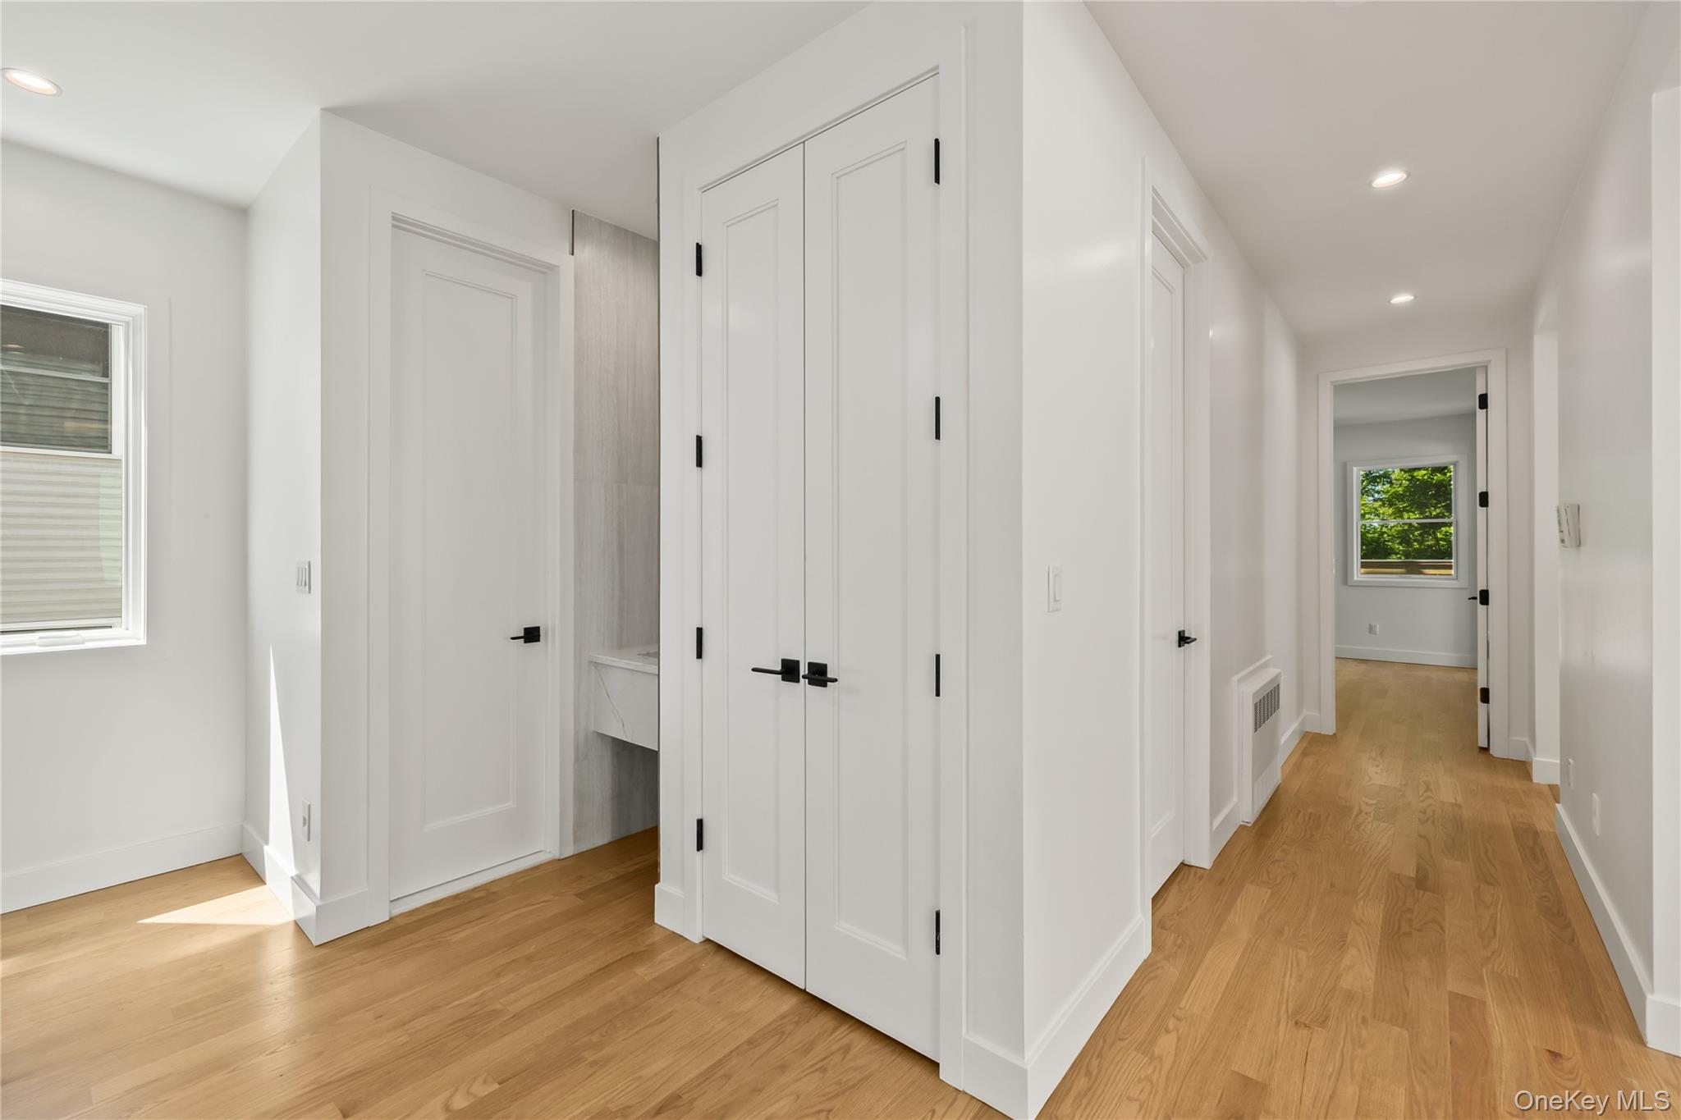
White hallway with several doors and light wood floors, viewed beside a small open area and railing.
Bright apartment hallway with white paneled doors and hardwood floors, leading to a window overlooking trees.
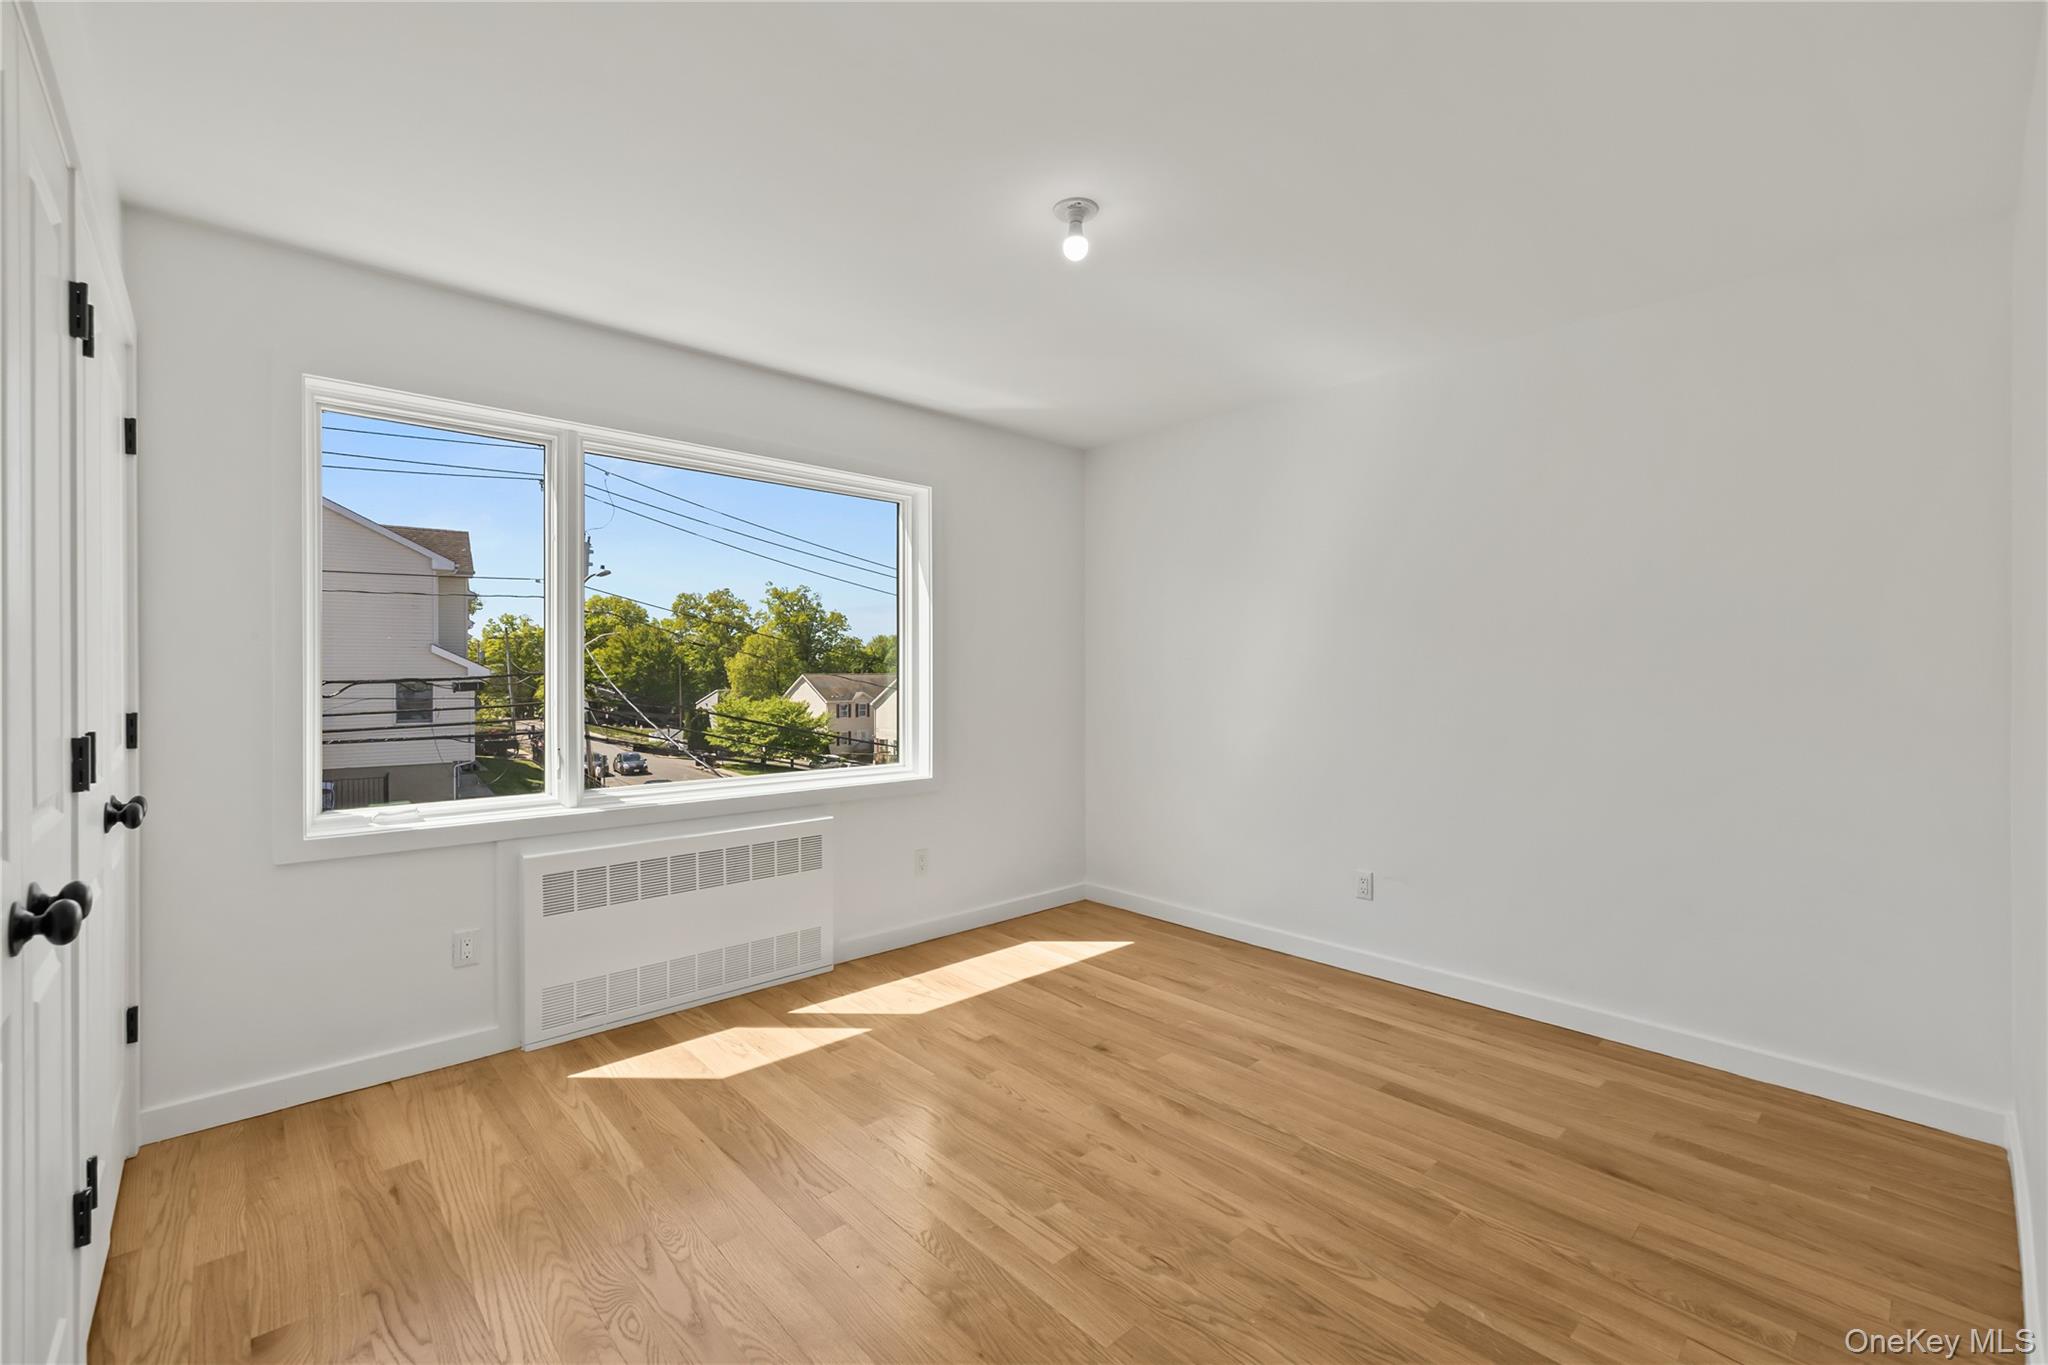
Empty sunlit room with light hardwood floors, a wide window, and a heater.
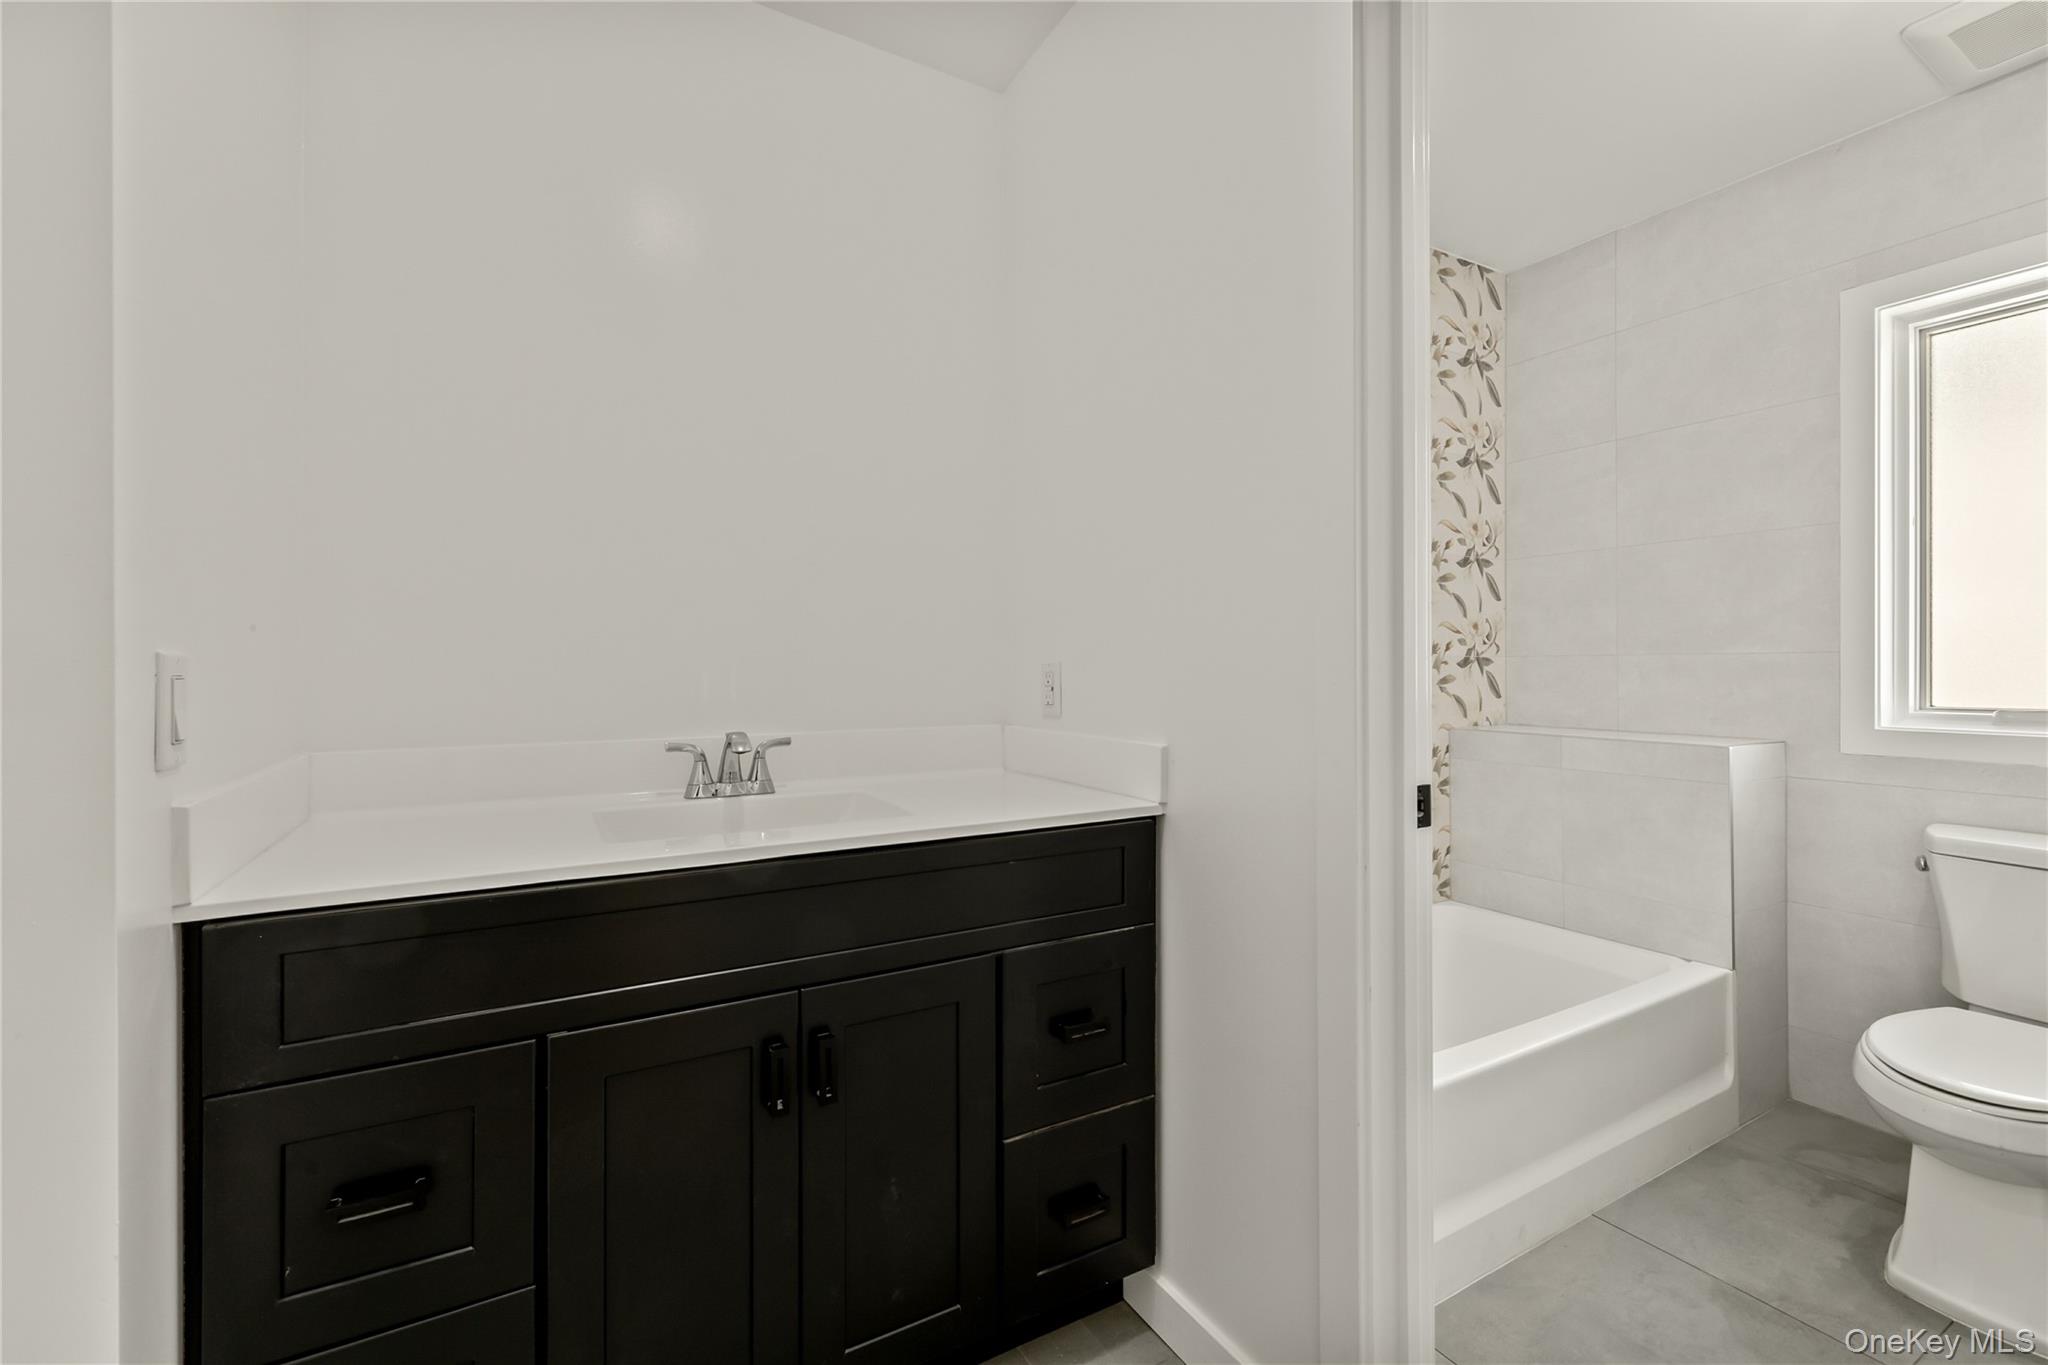
Bathroom with a dark vanity and white counter beside a tiled tub and toilet.
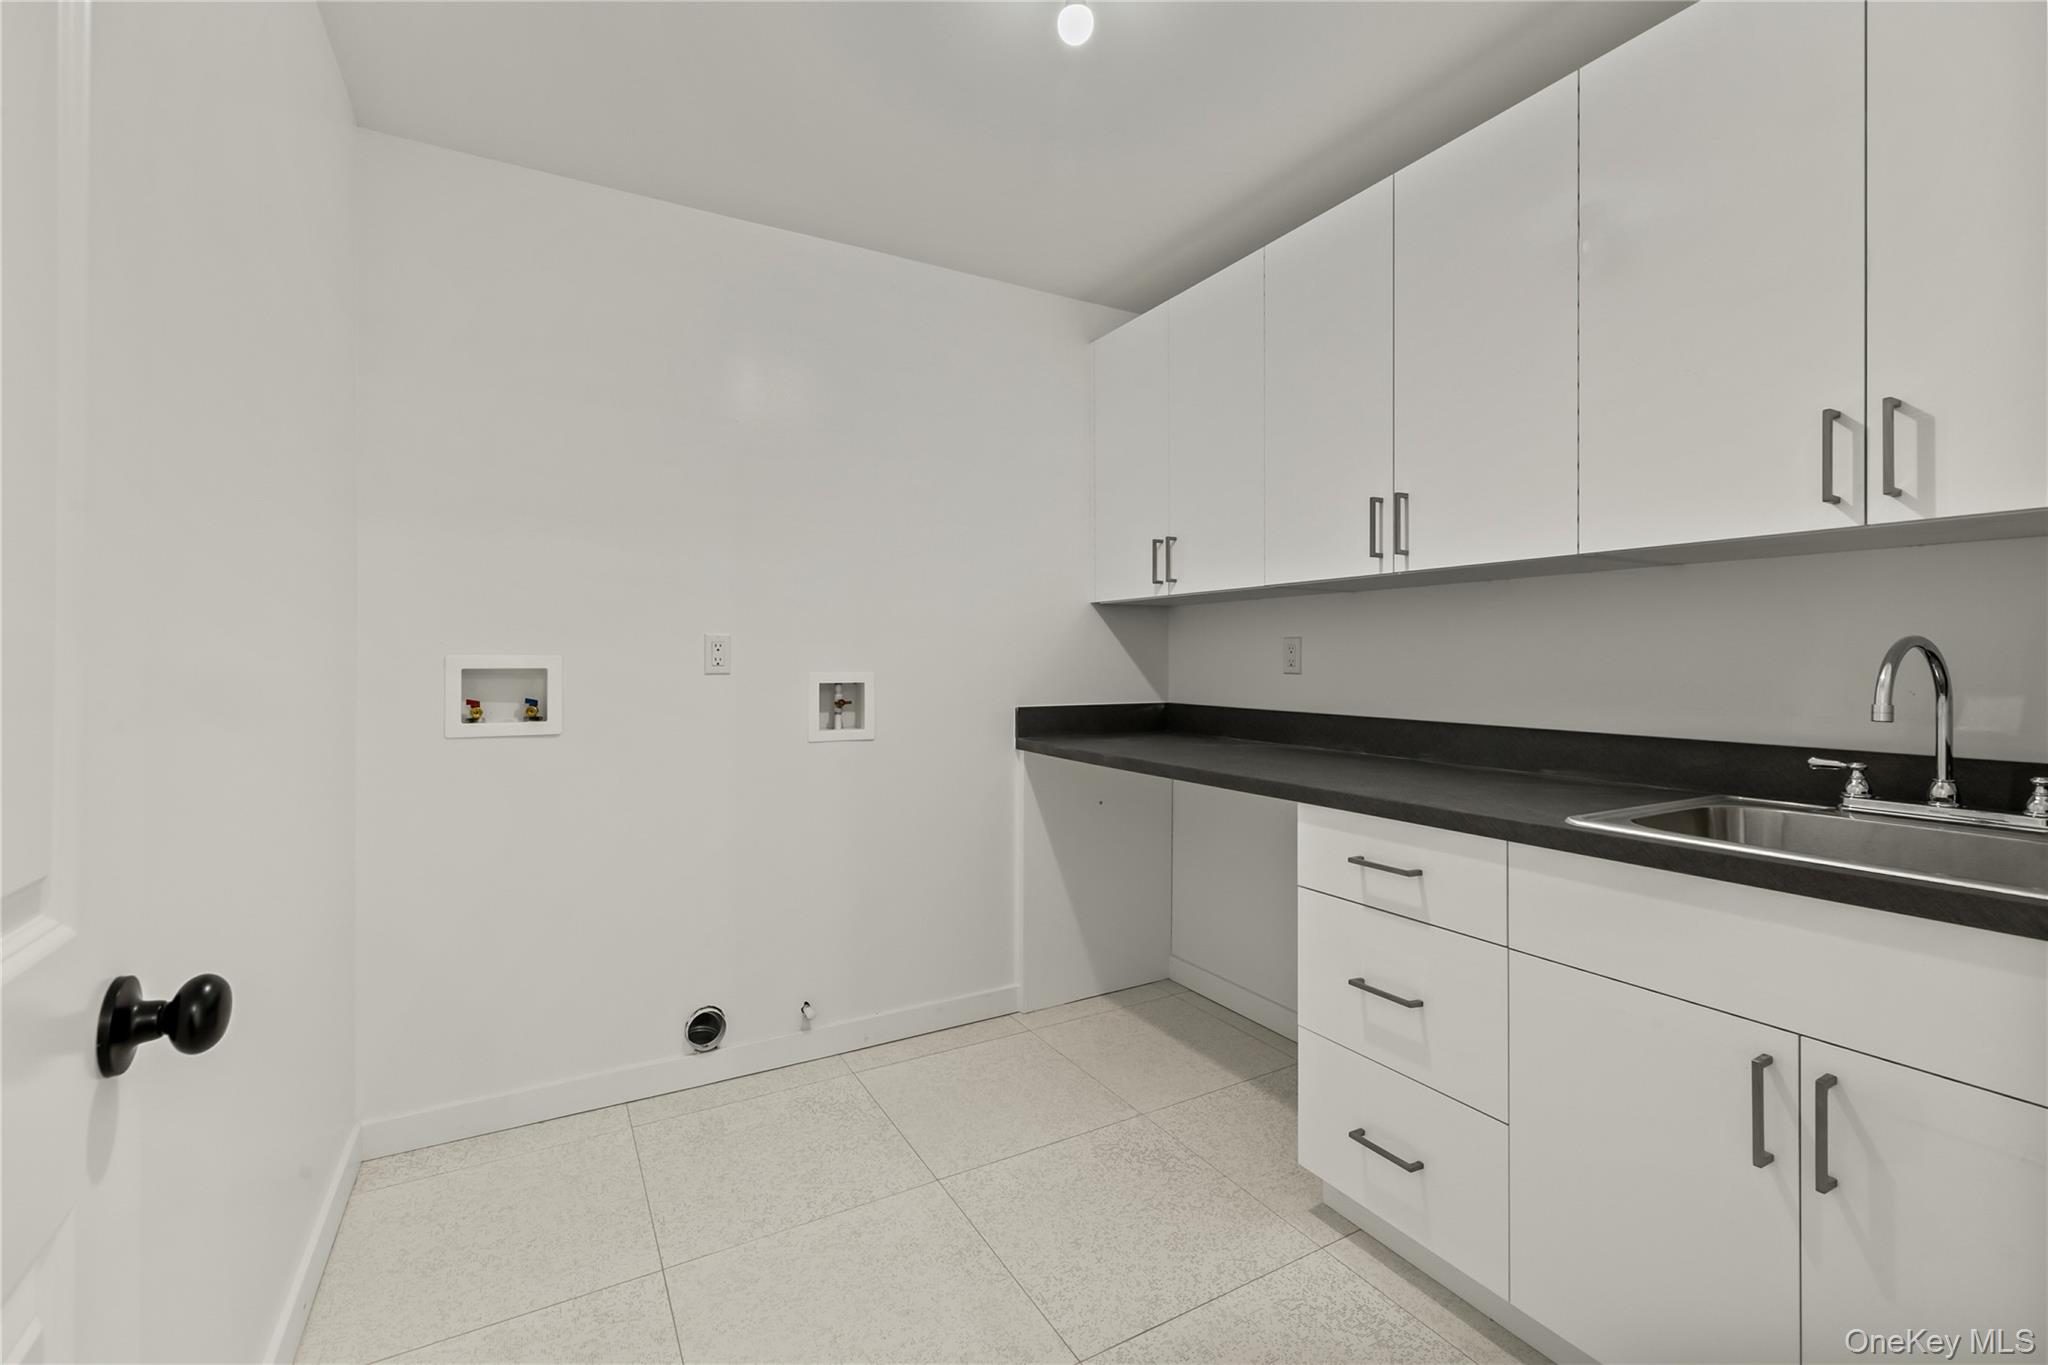
Empty utility room with white cabinets, dark countertops, and a stainless-steel sink.
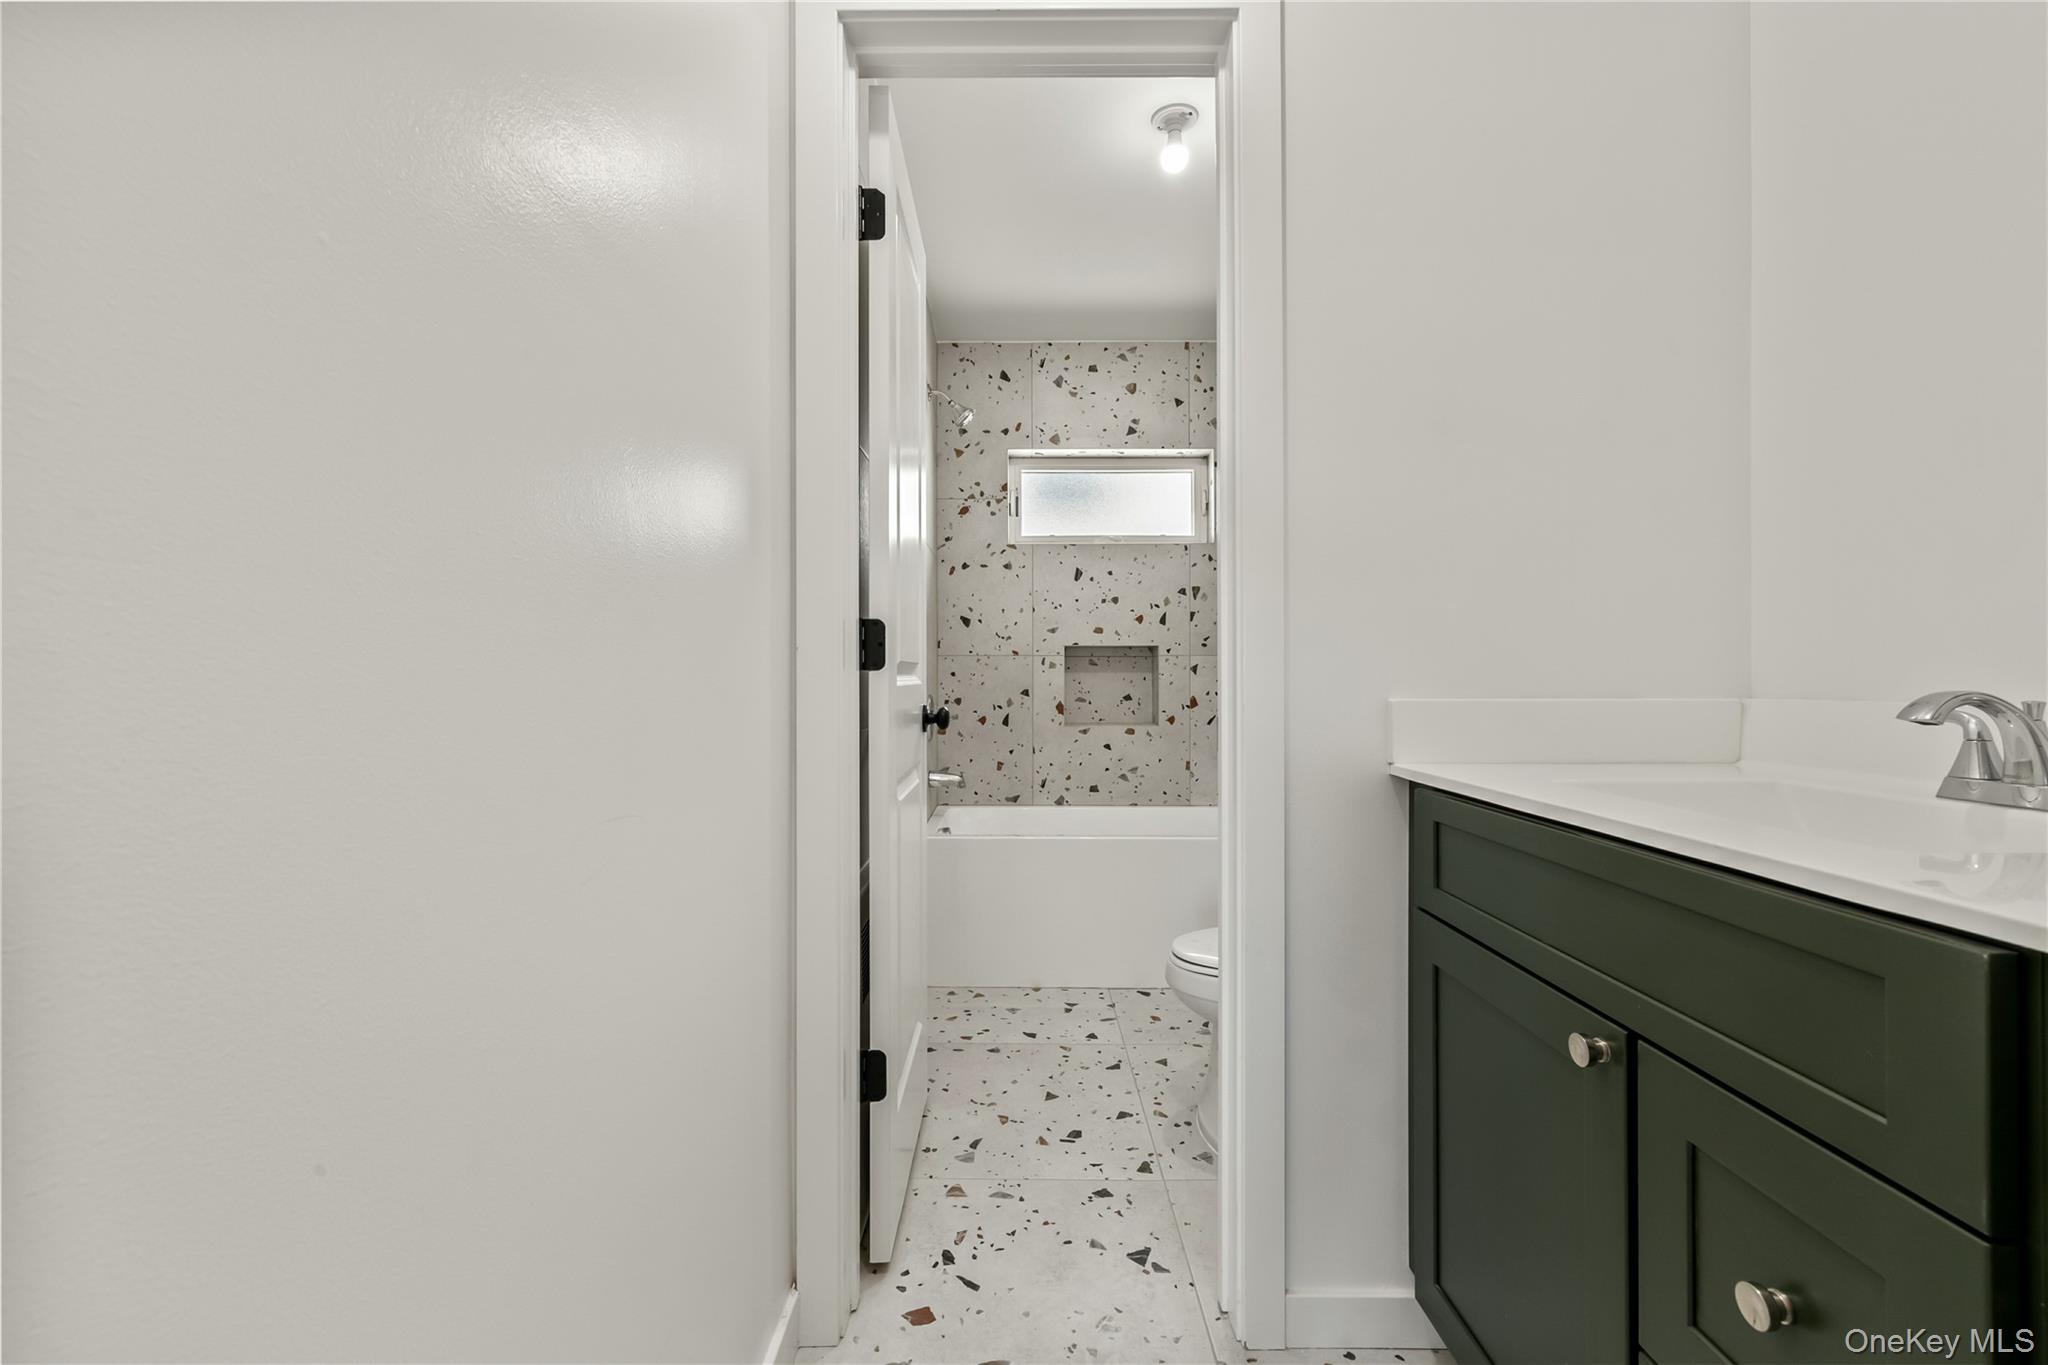
Bathroom with a dark green vanity, bathtub, and speckled terrazzo-style tile.
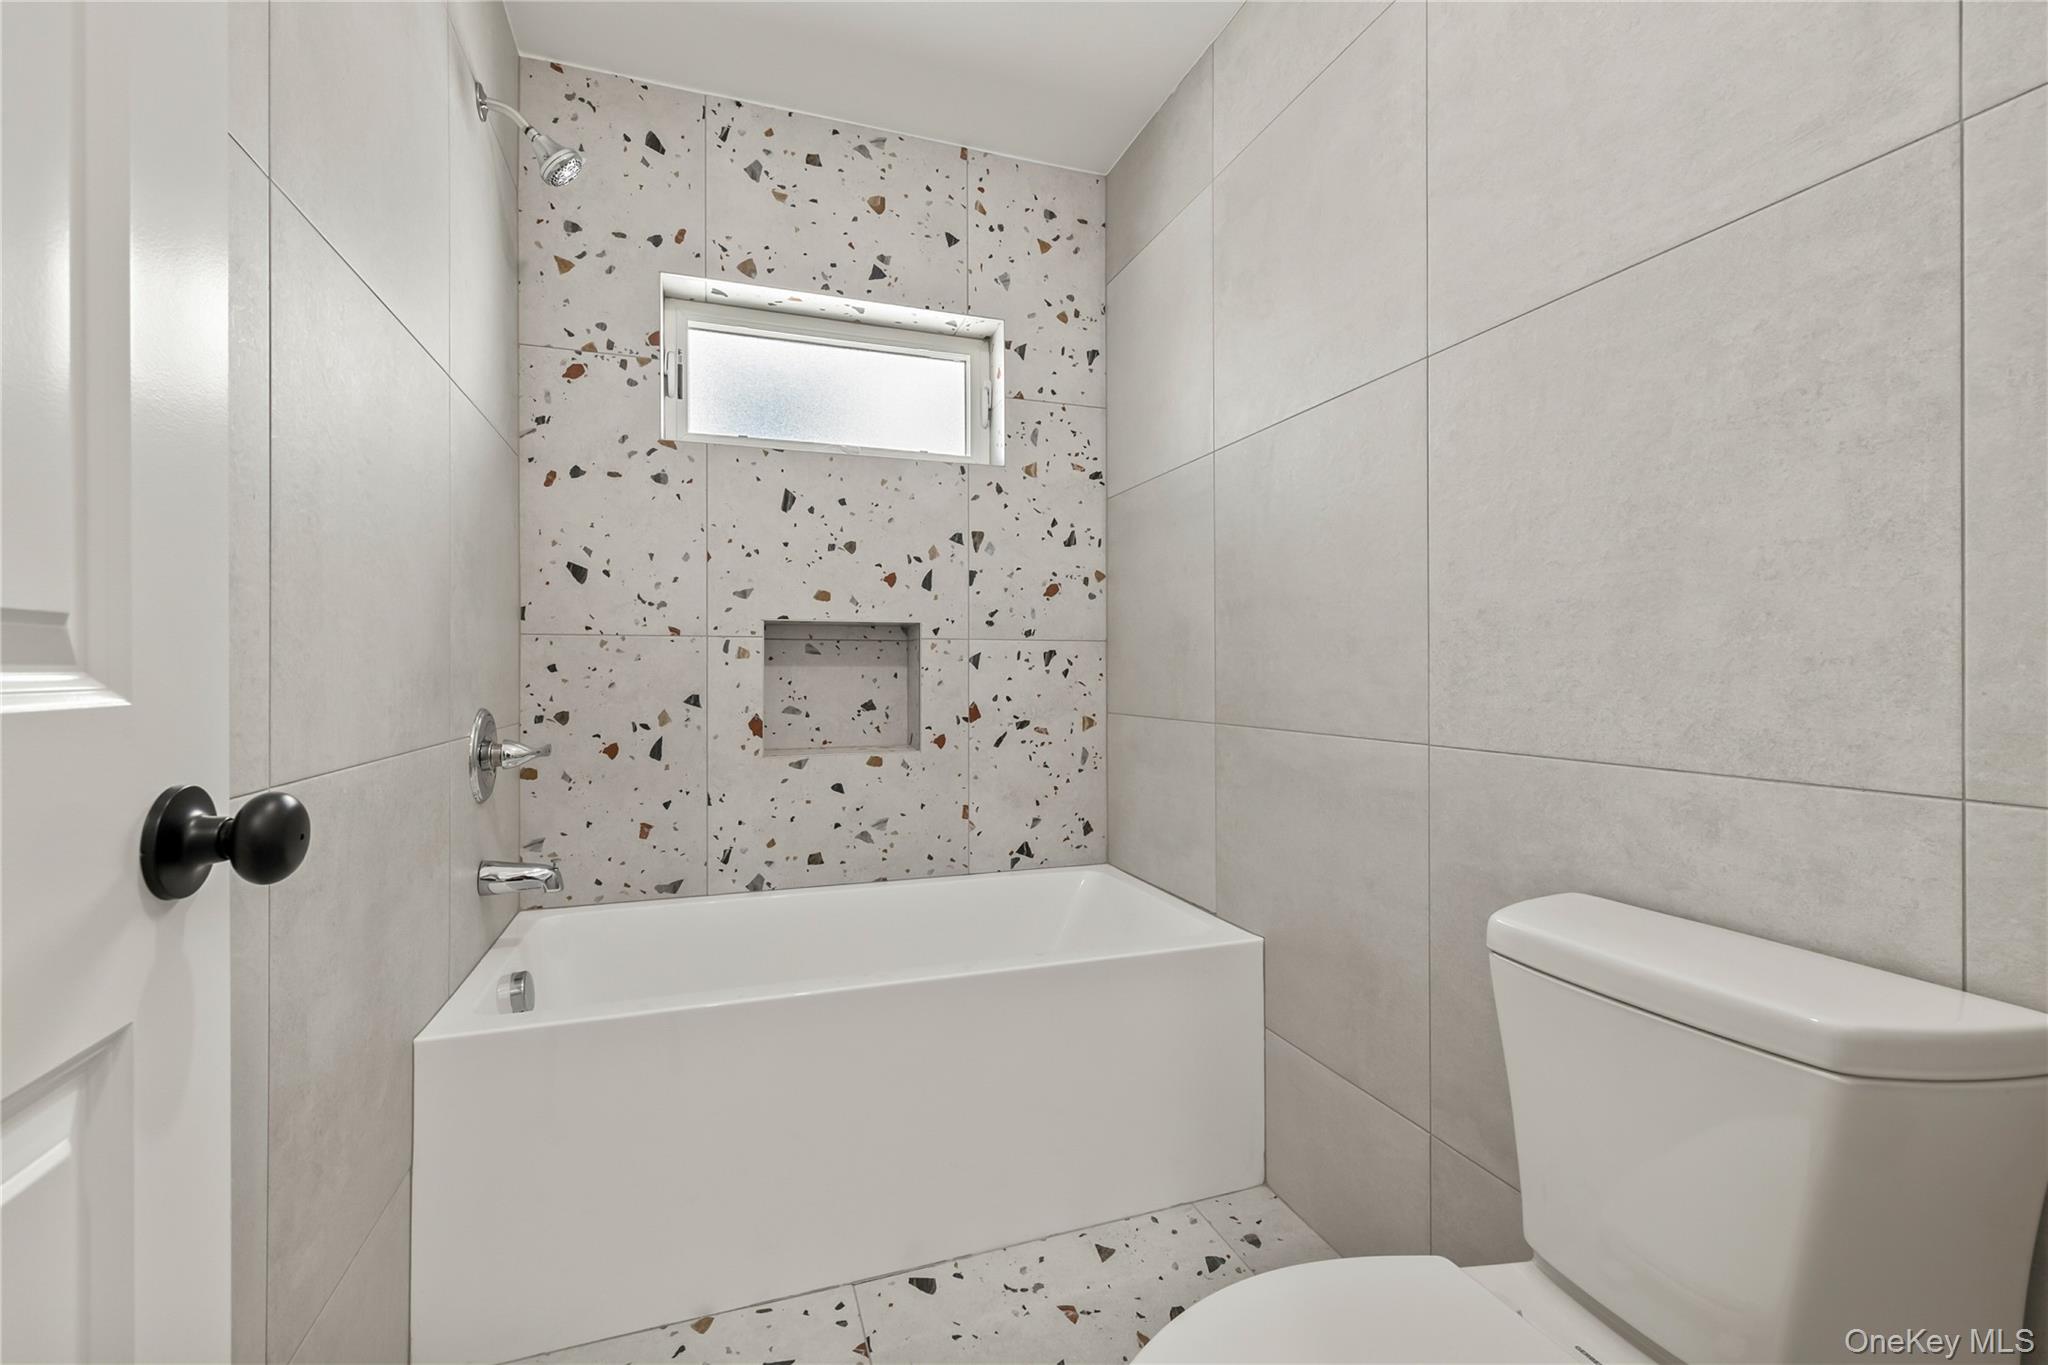
Bathroom with a bathtub, toilet, terrazzo accent tiles, and a small frosted window.
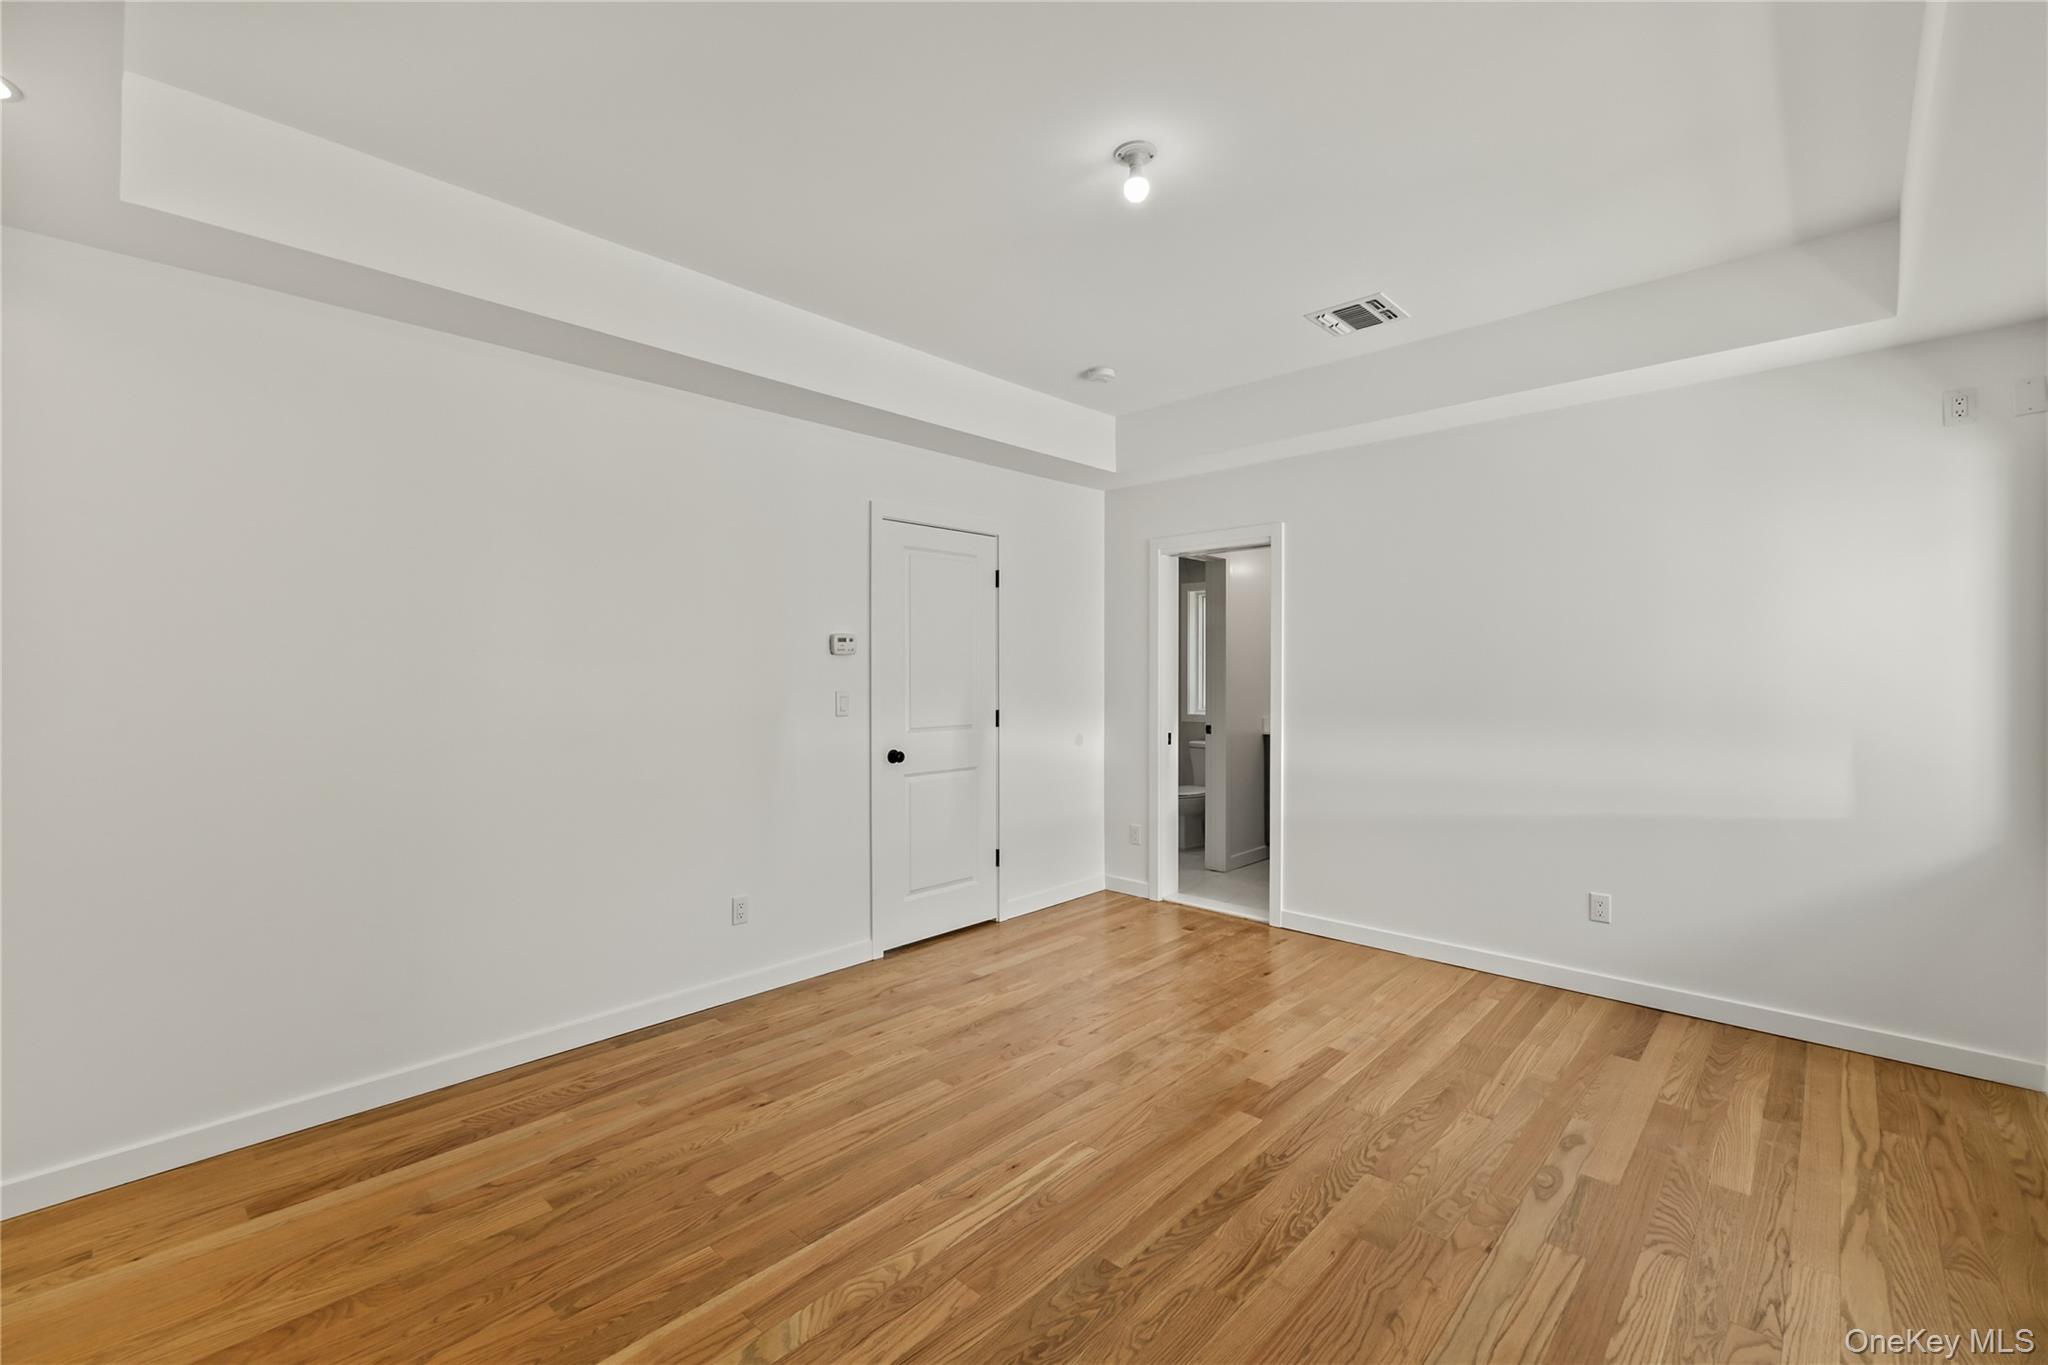
Empty room with warm hardwood floors, white walls, and a tray ceiling.
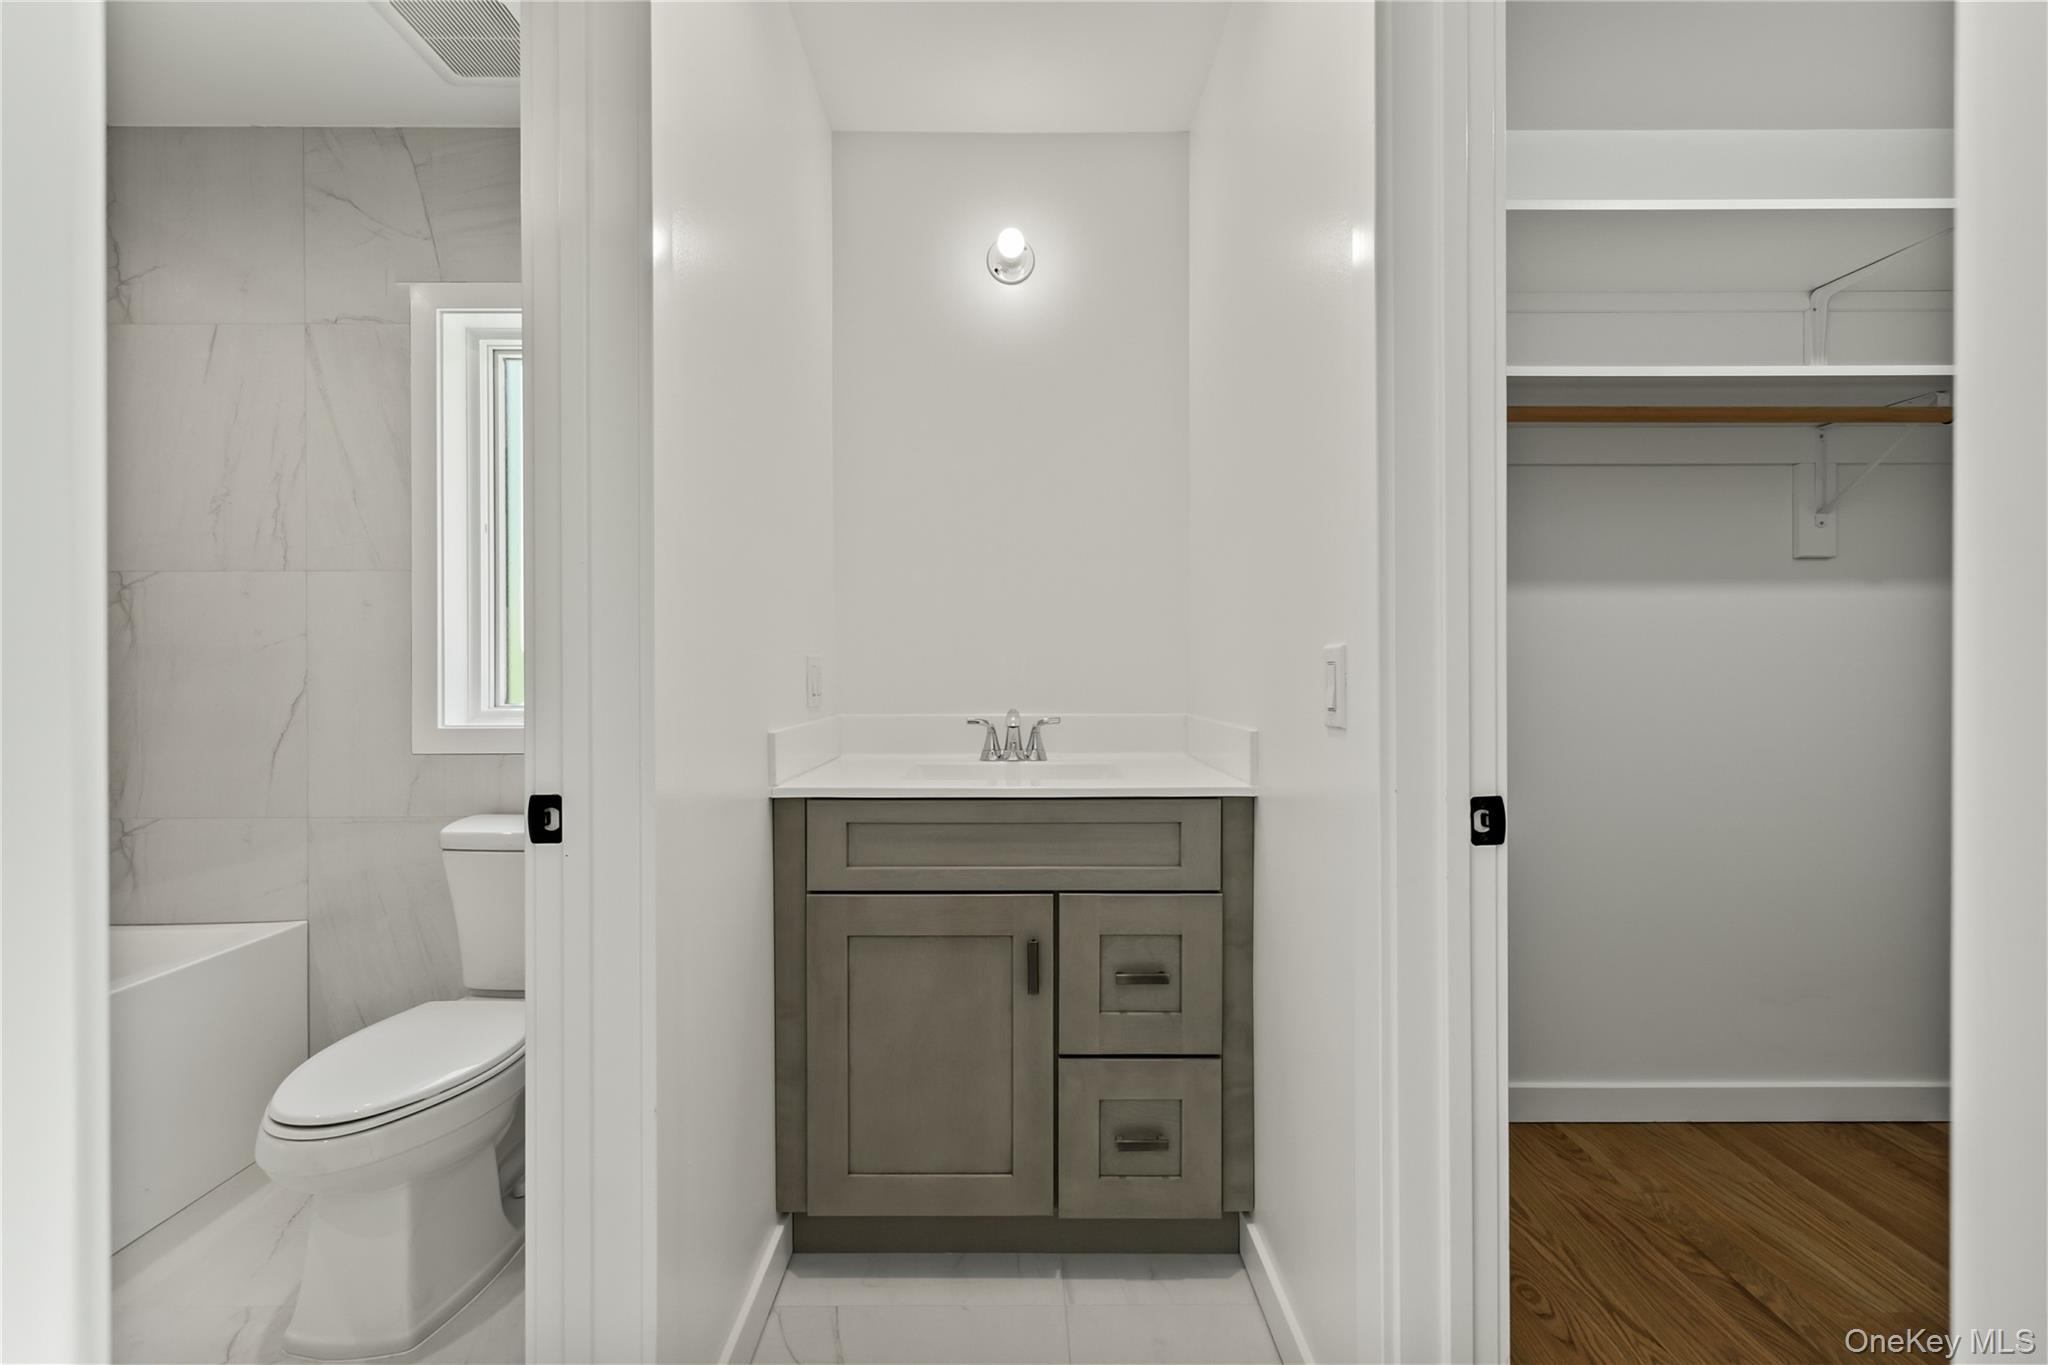
Bathroom with gray vanity and marble-look tile, viewed beside an open closet.
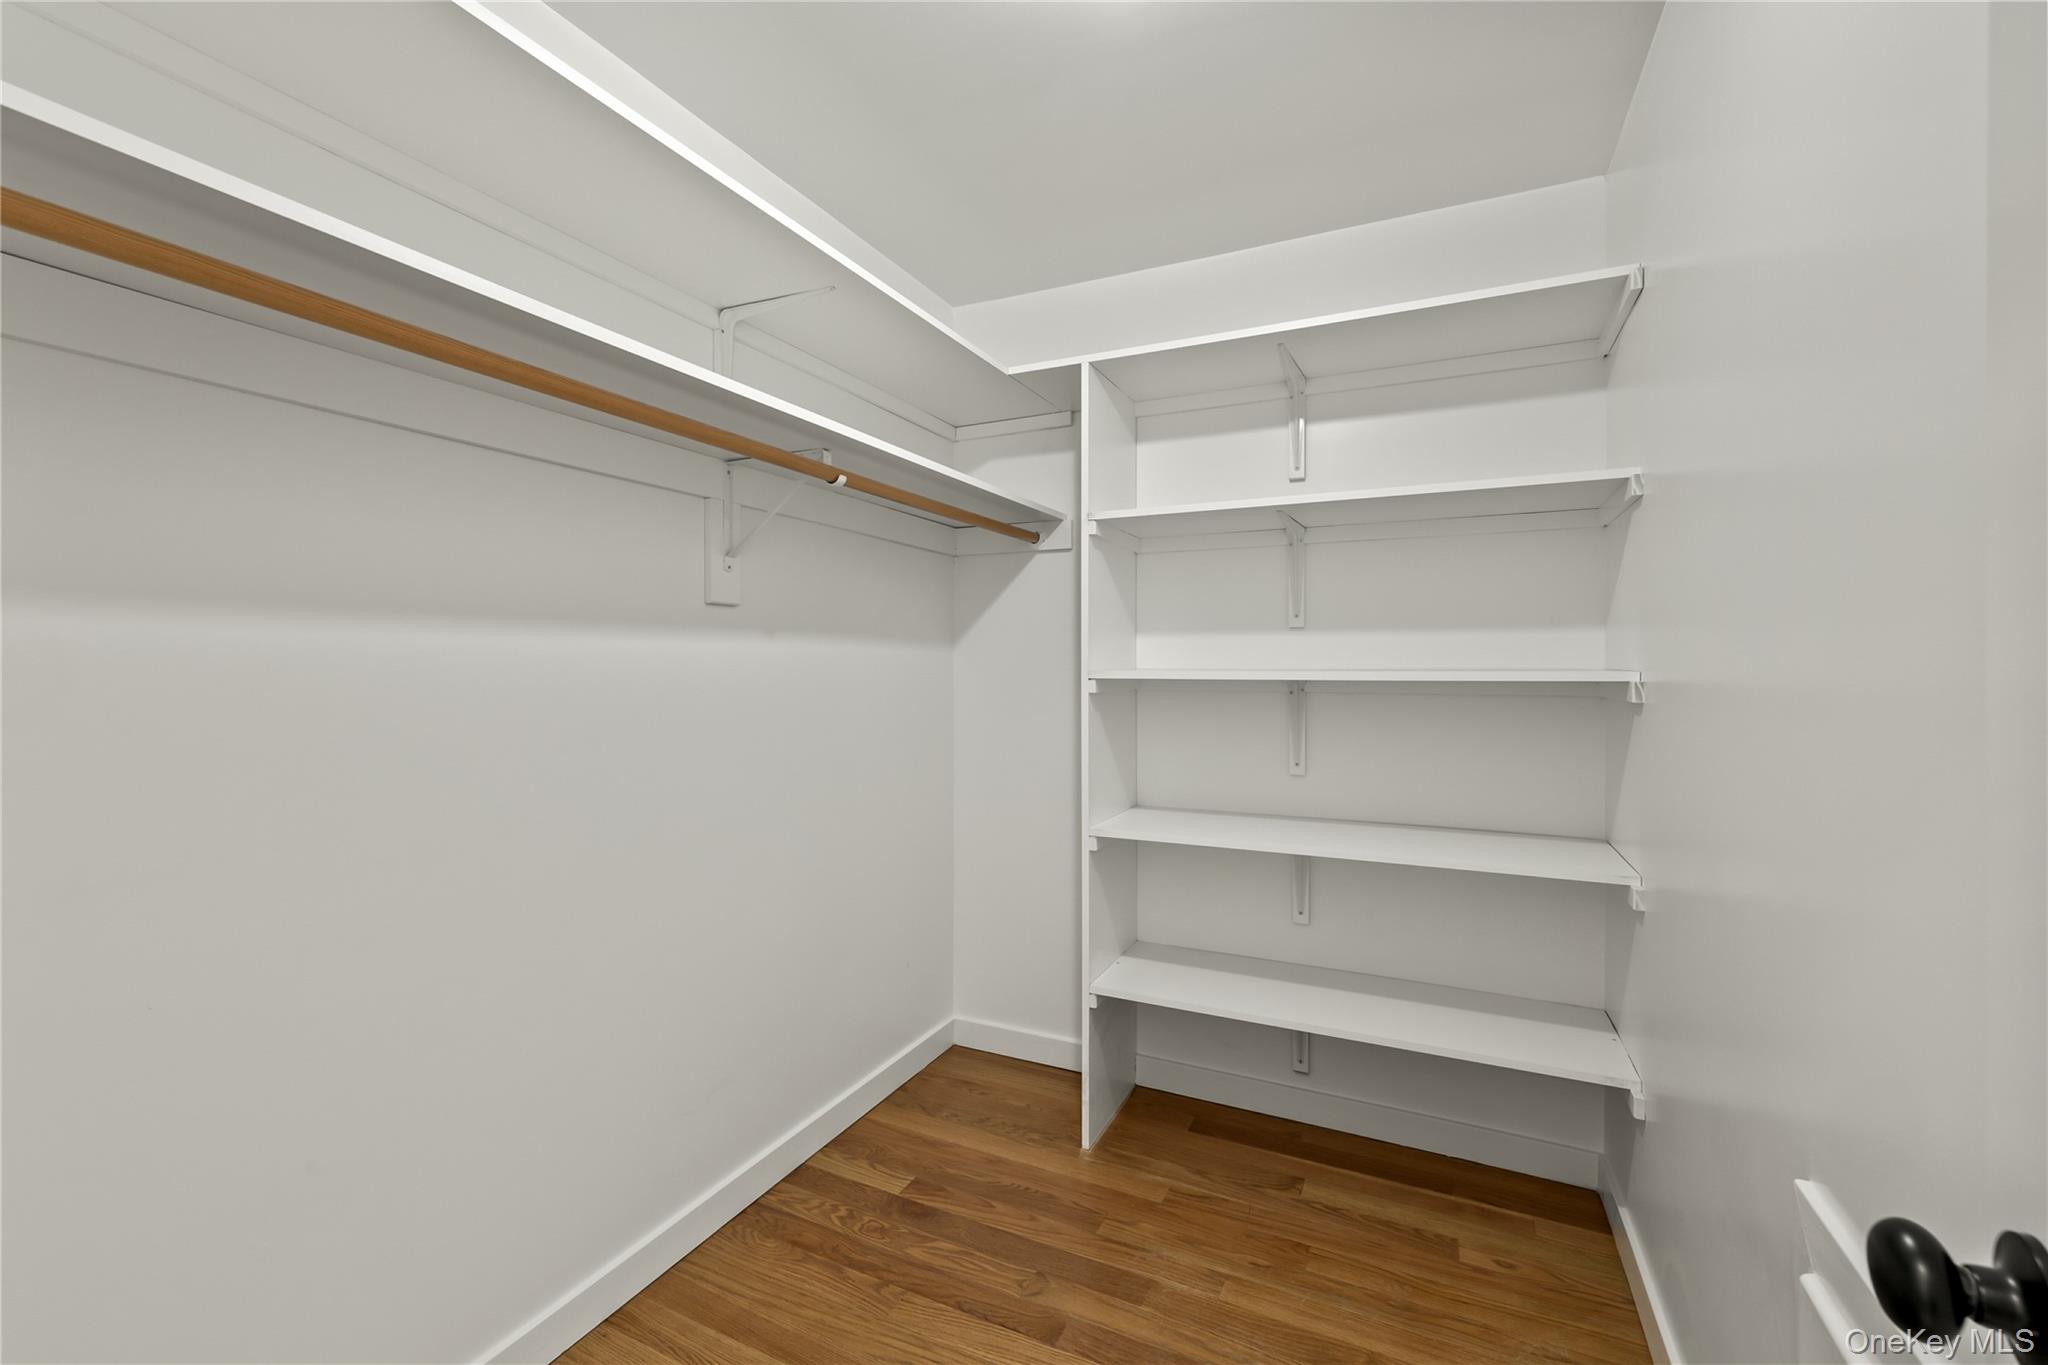
Walk-in closet with a hanging rod, built-in shelves, and warm wood flooring.
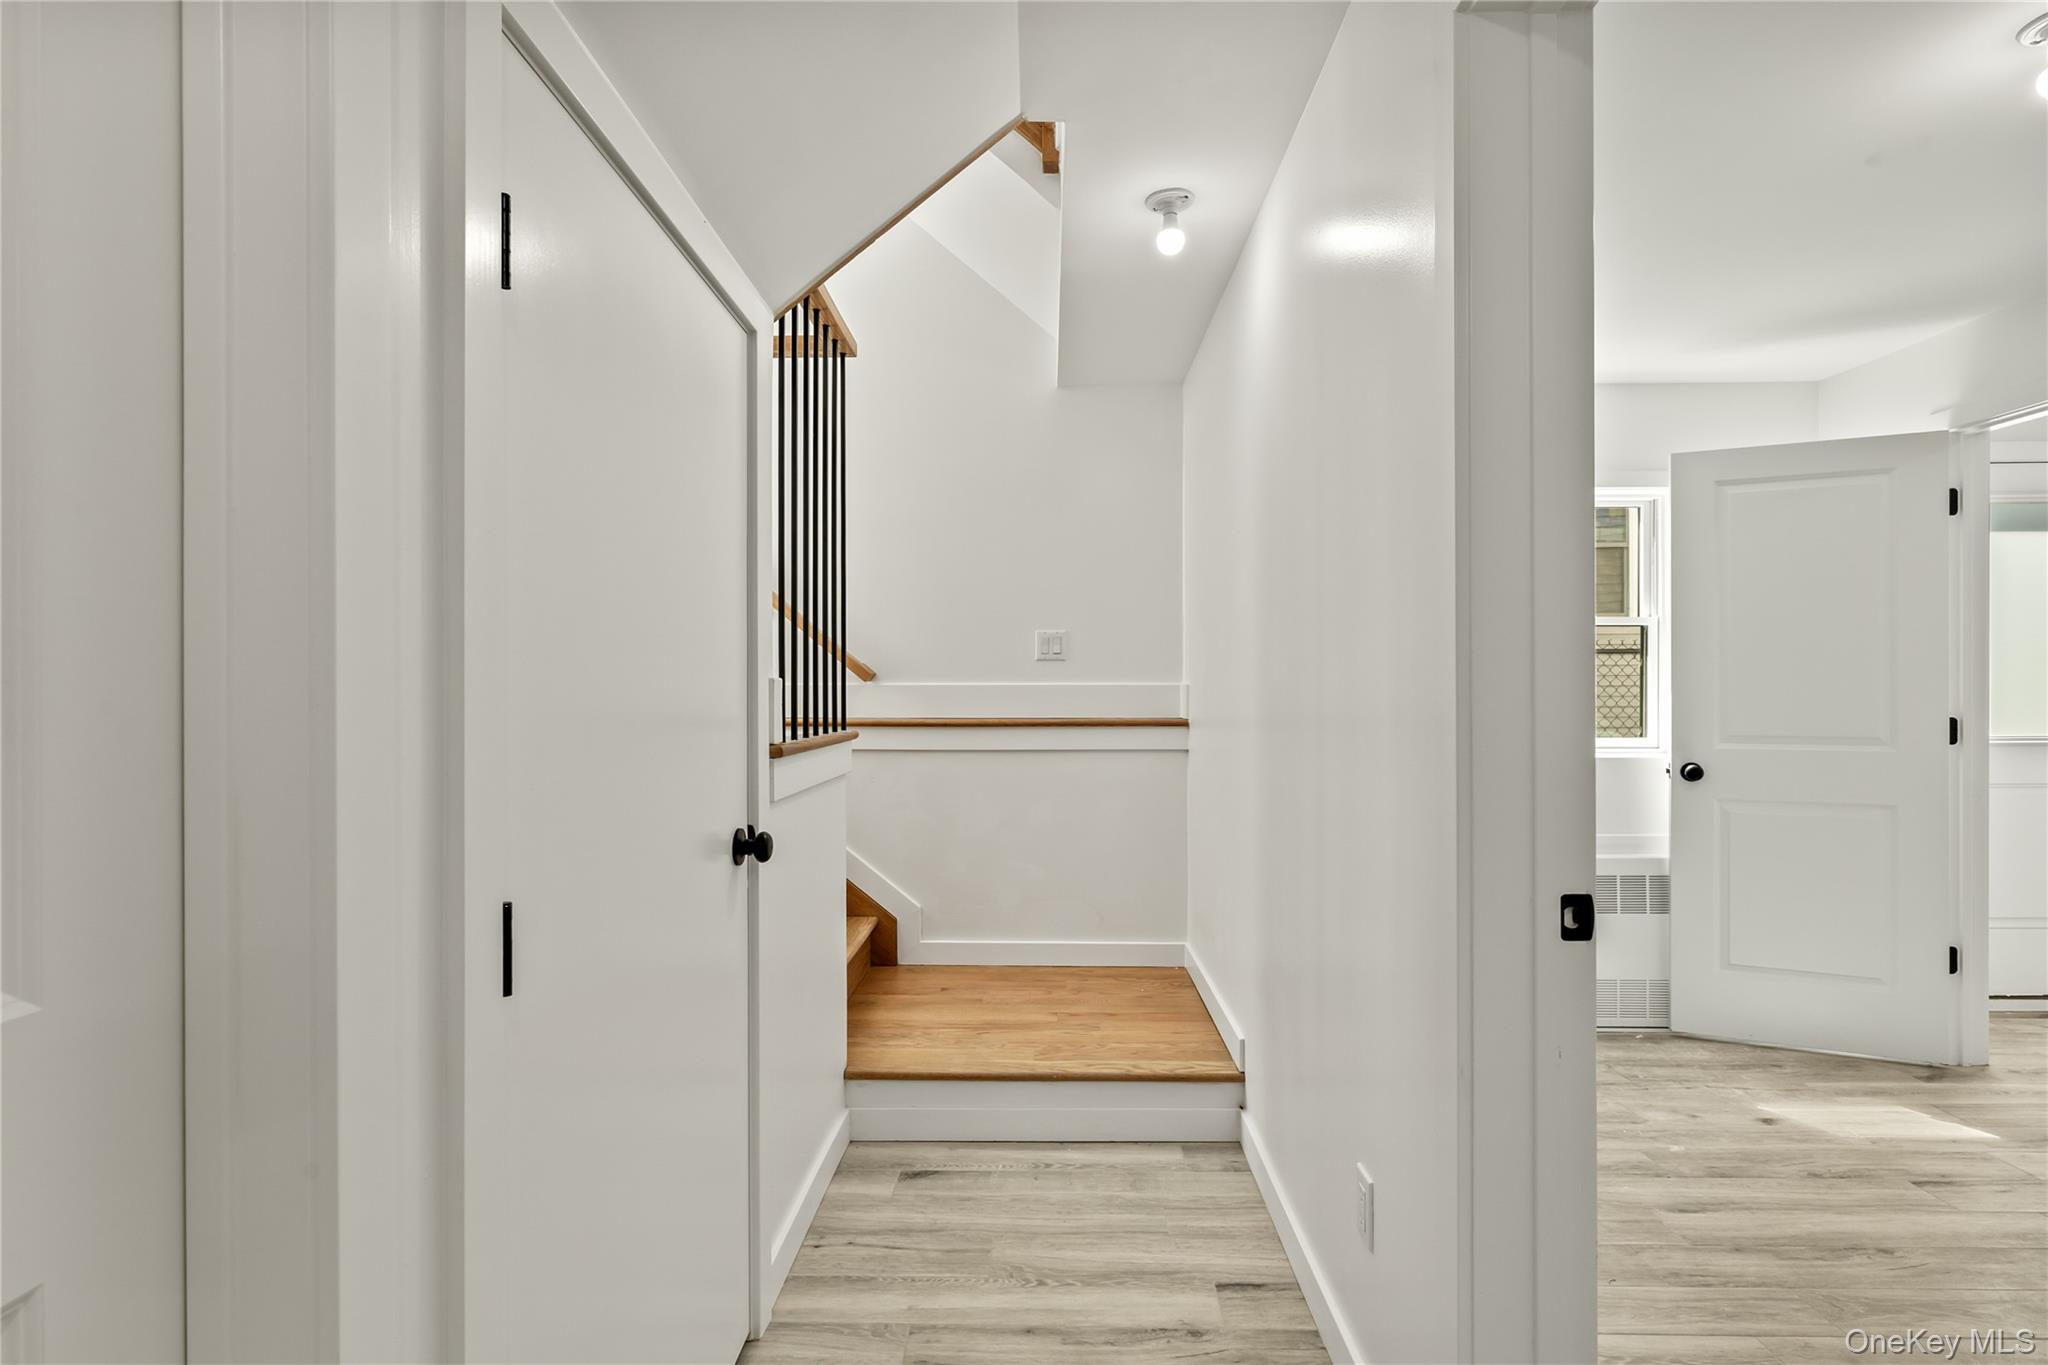
Hallway with gray flooring and wood stairs featuring black balusters and a wood handrail.
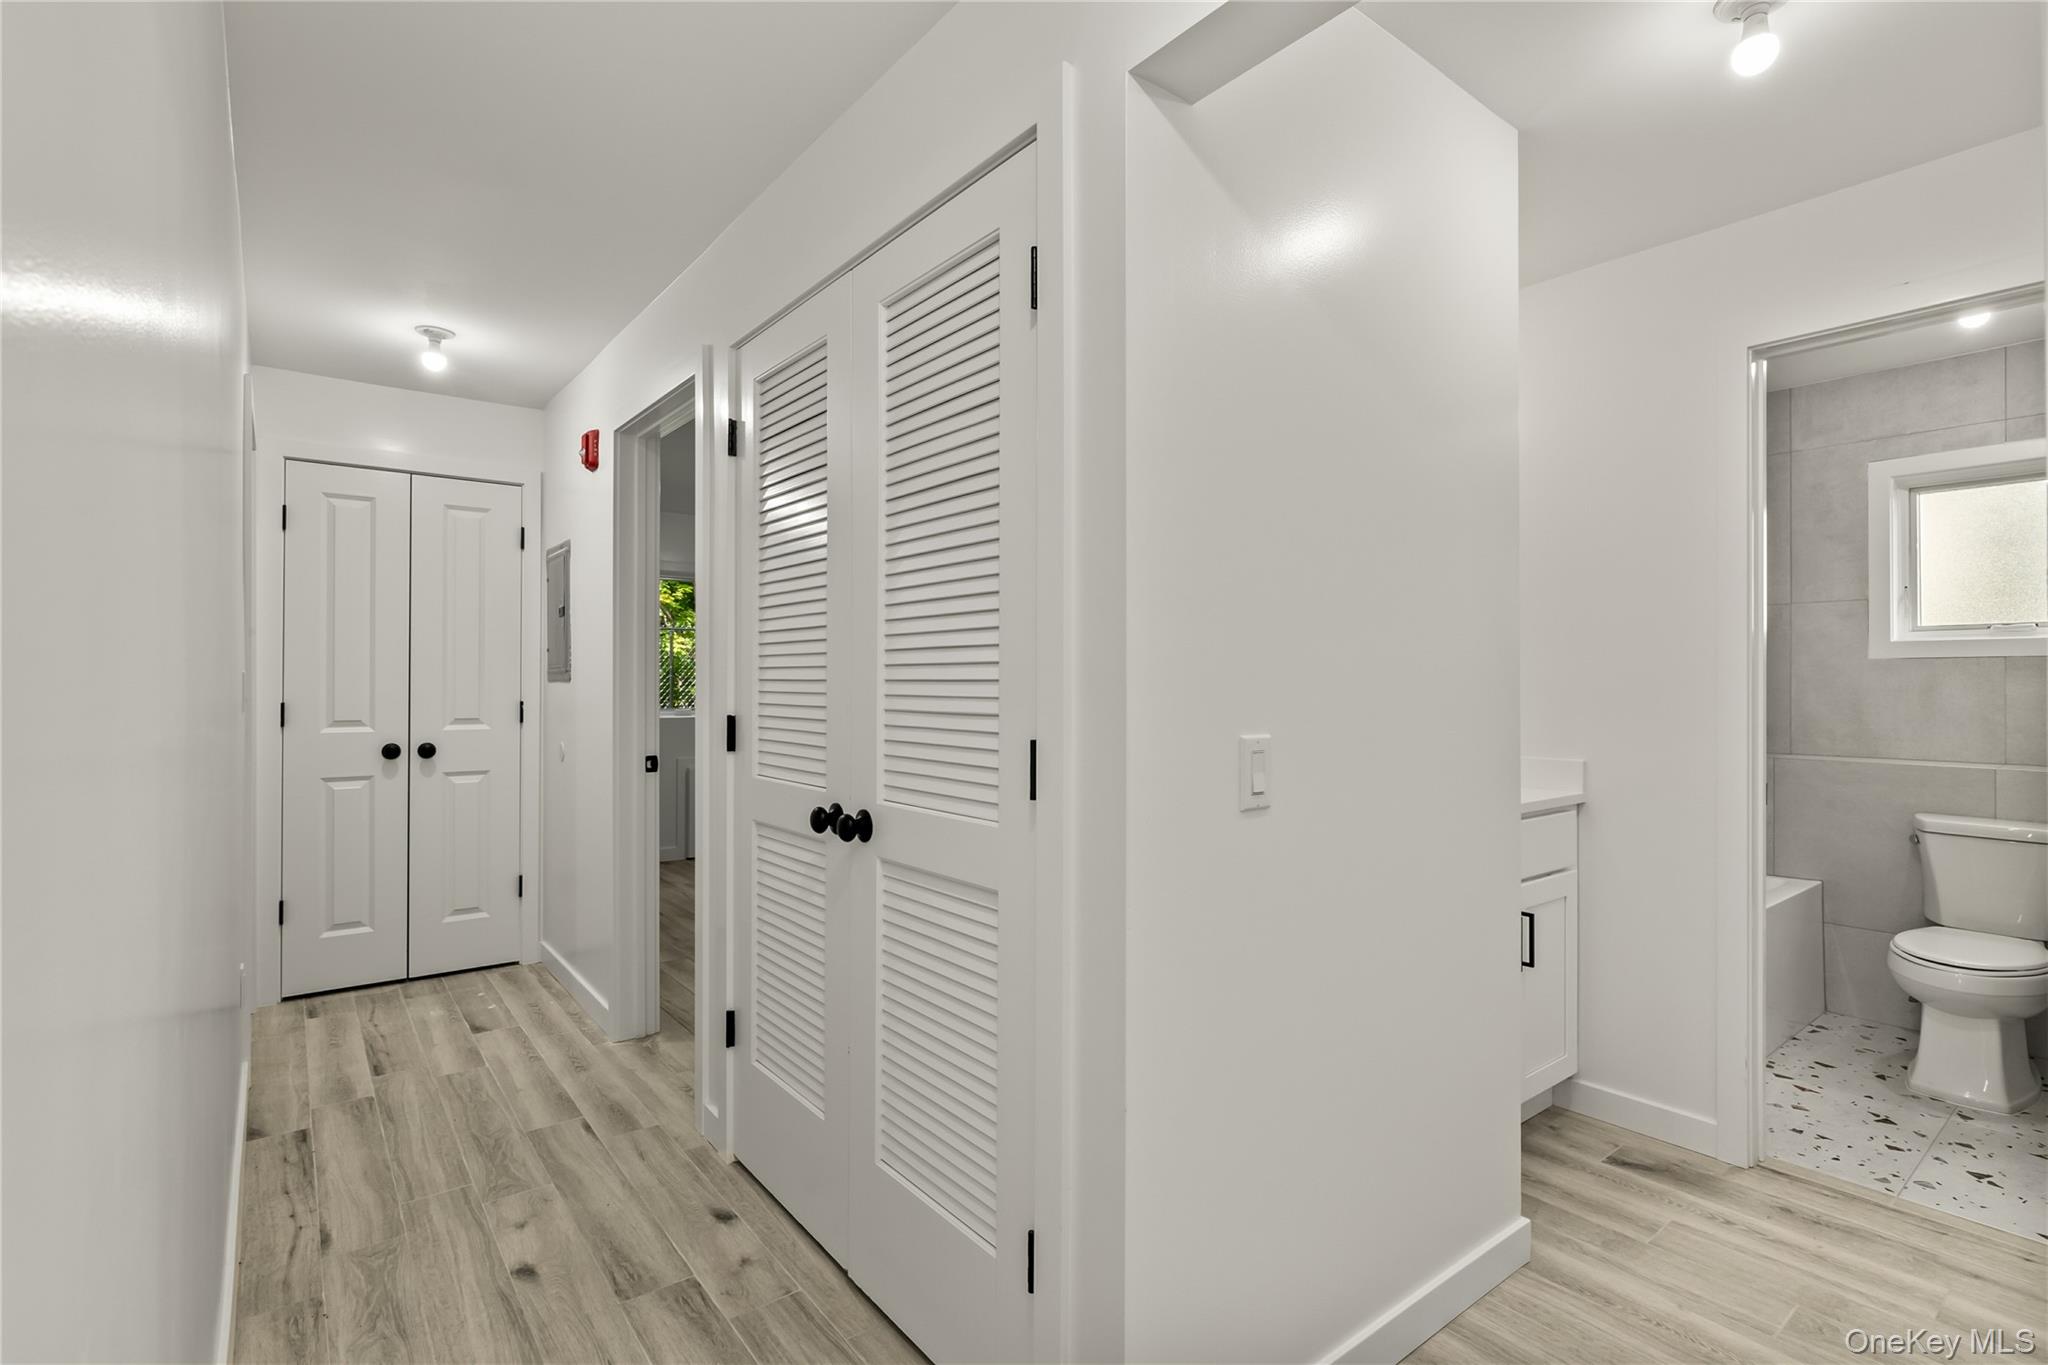
Hallway with louvered closet doors and gray wood-look flooring, beside an open tiled bathroom.
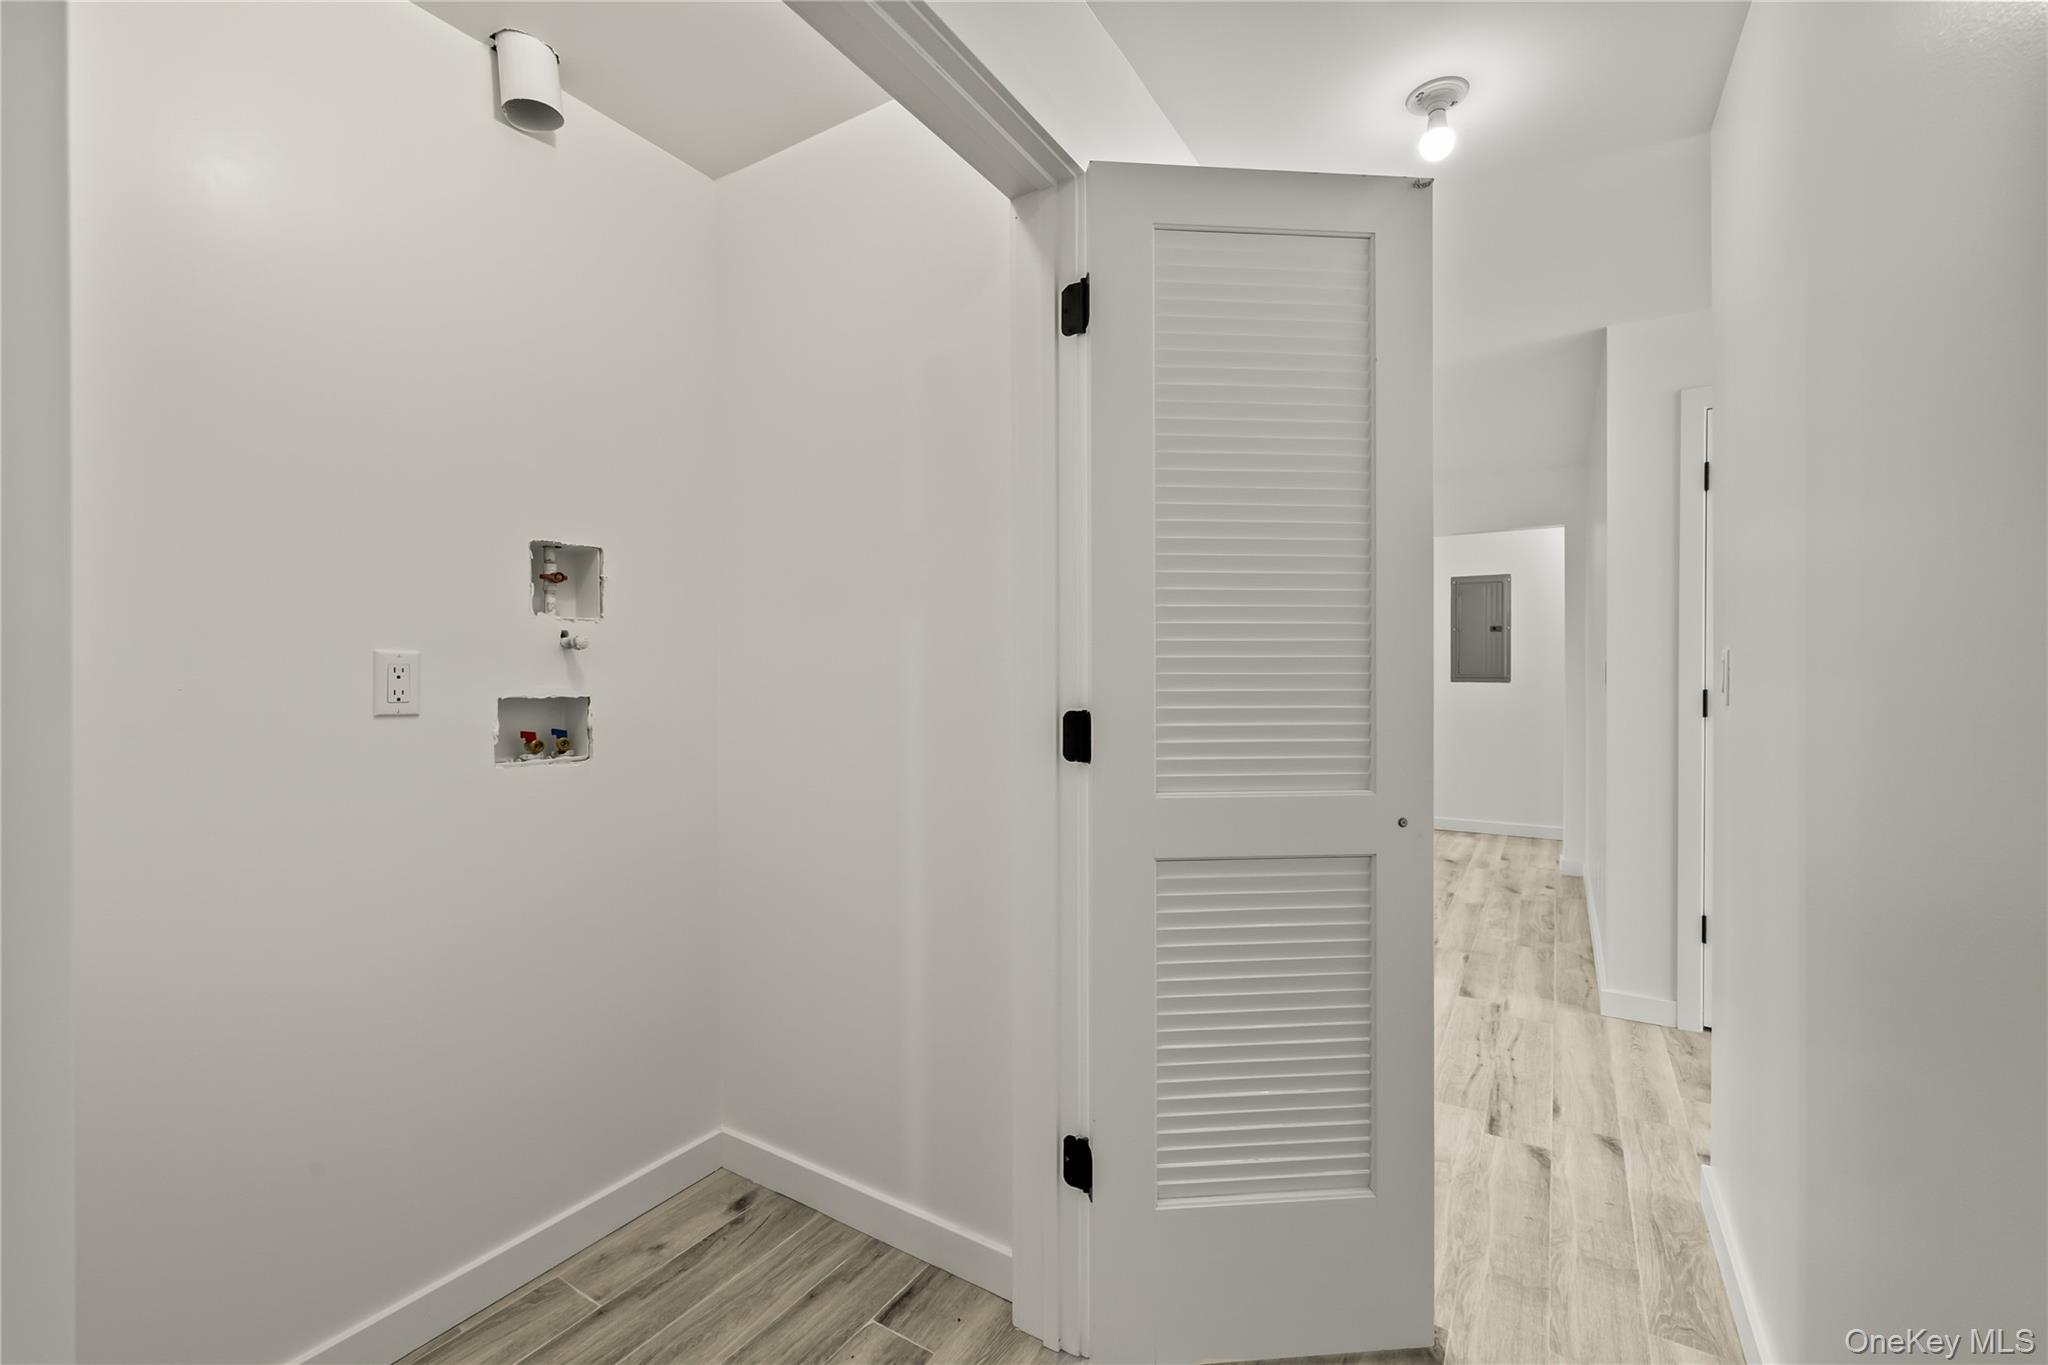
Empty laundry area with exposed appliance hookups and an open louvered door.
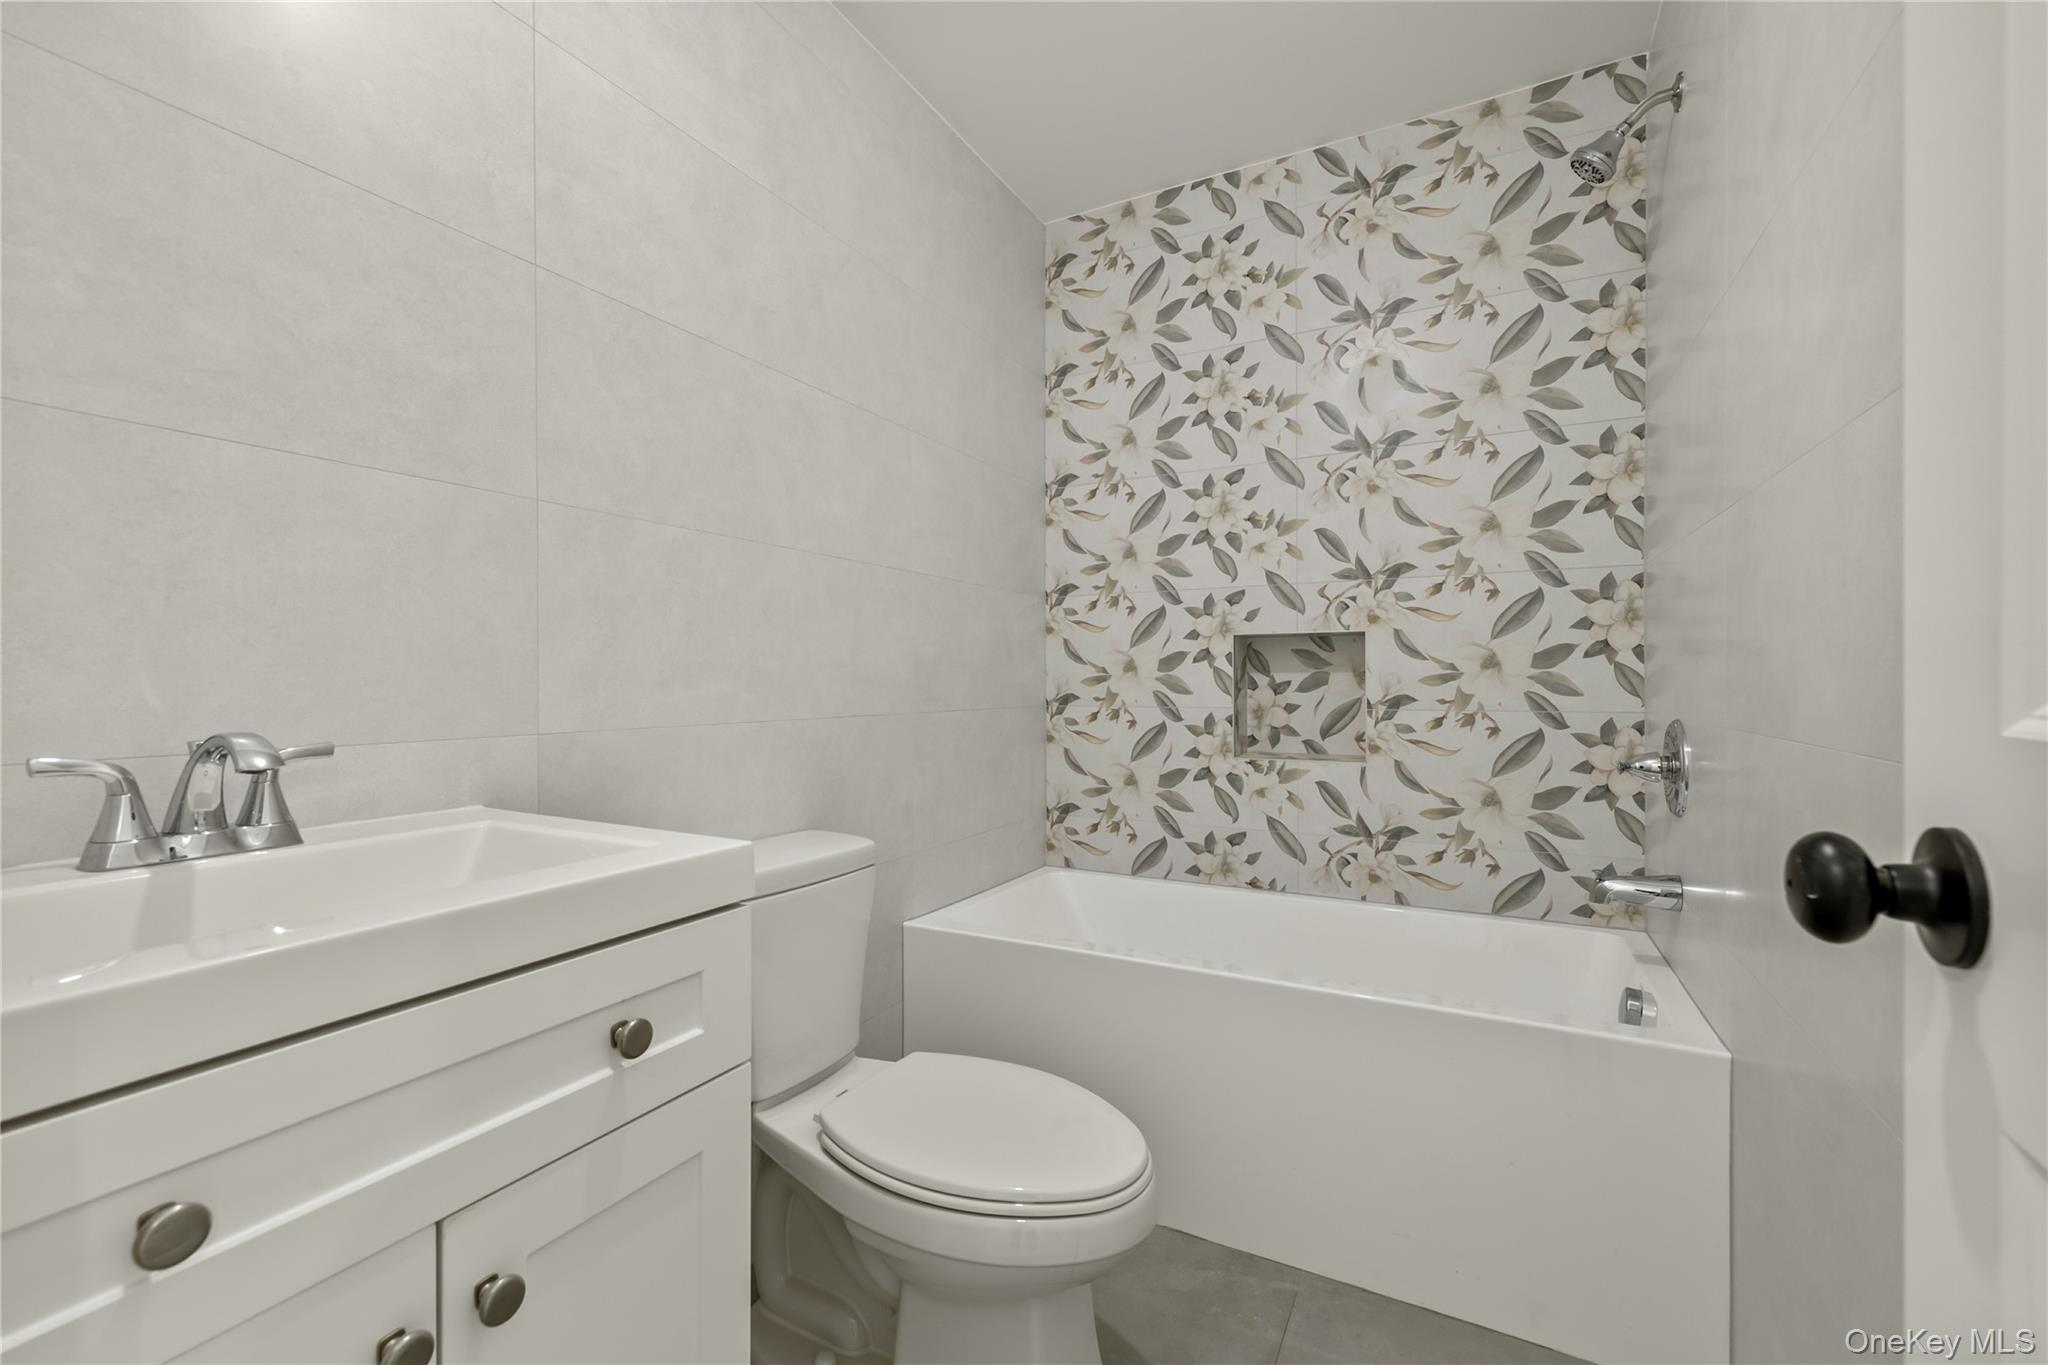
Bathroom with a bathtub, white vanity, and floral-patterned accent wall.
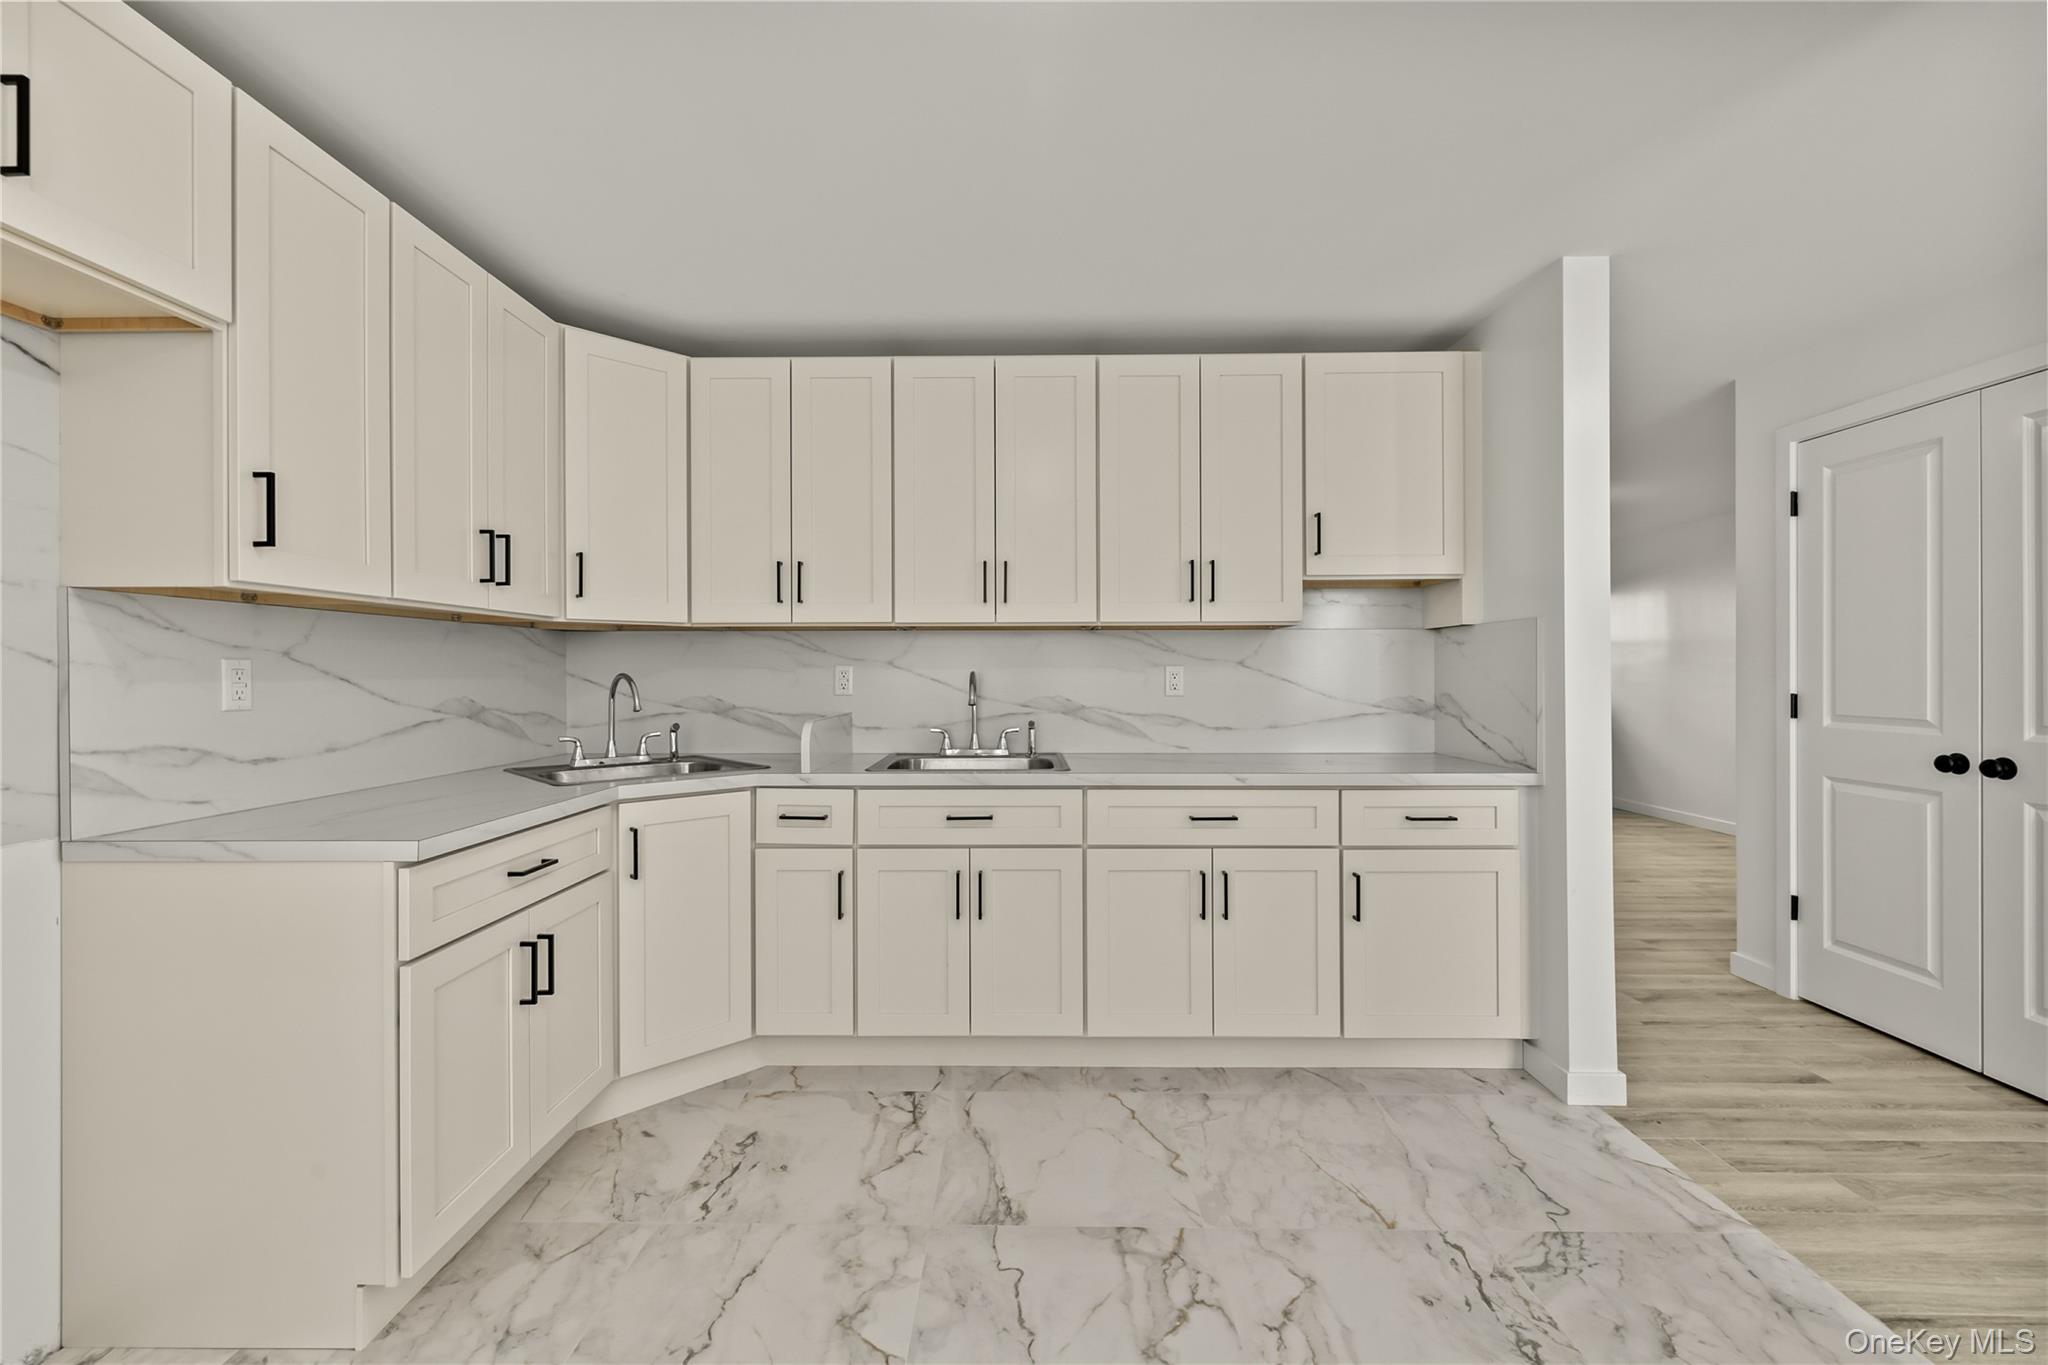
Kitchen with white shaker cabinets, two sinks, and veined marble counters and flooring.
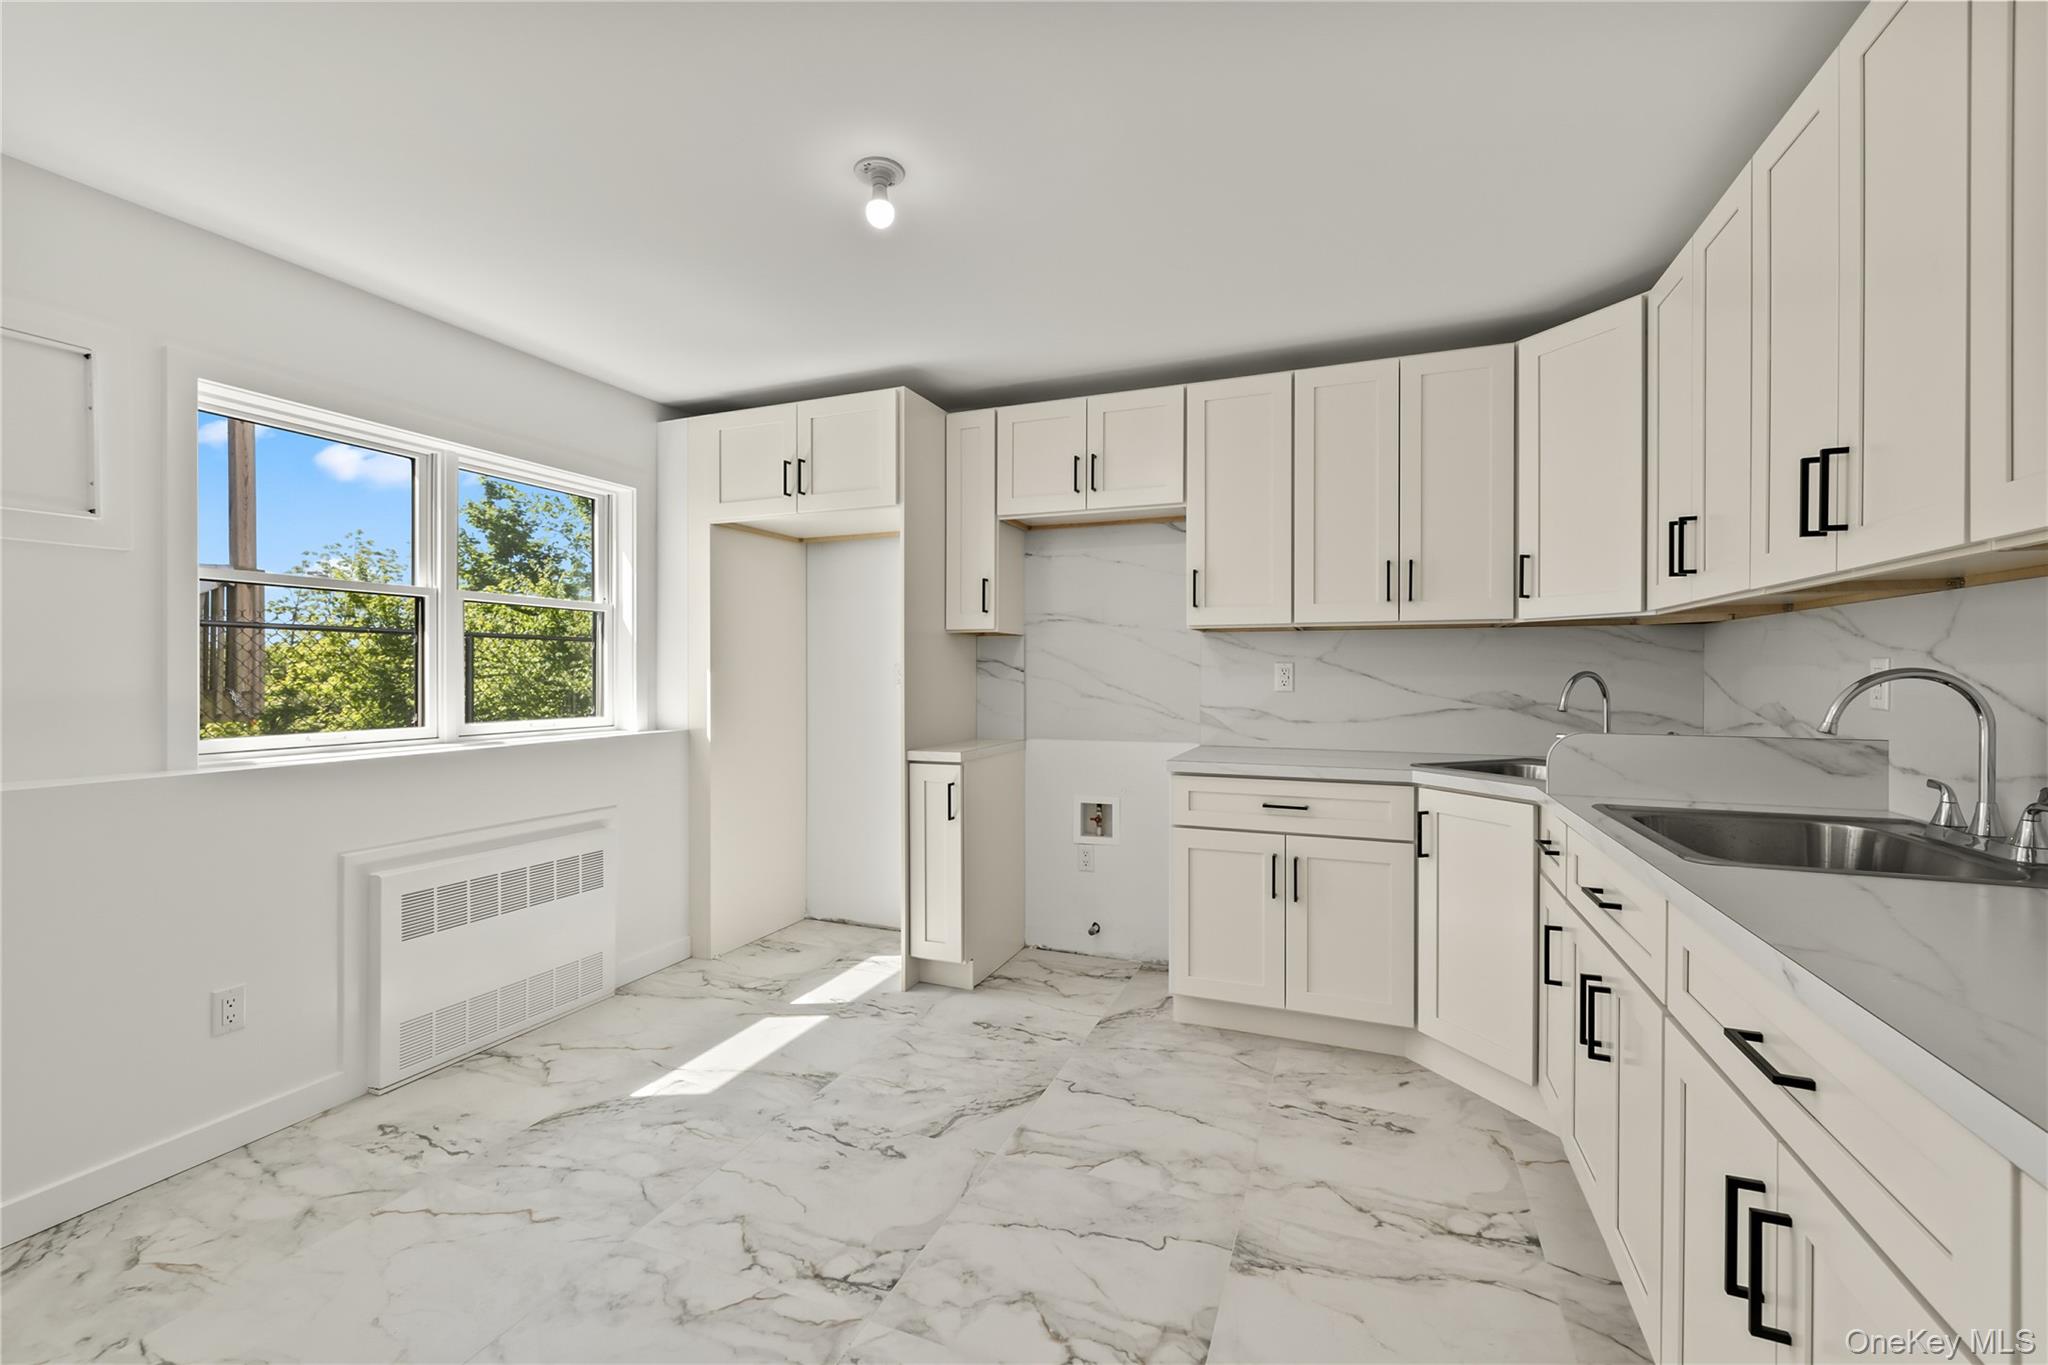
Vacant kitchen with white shaker cabinets, marble-look surfaces, and two bright windows.
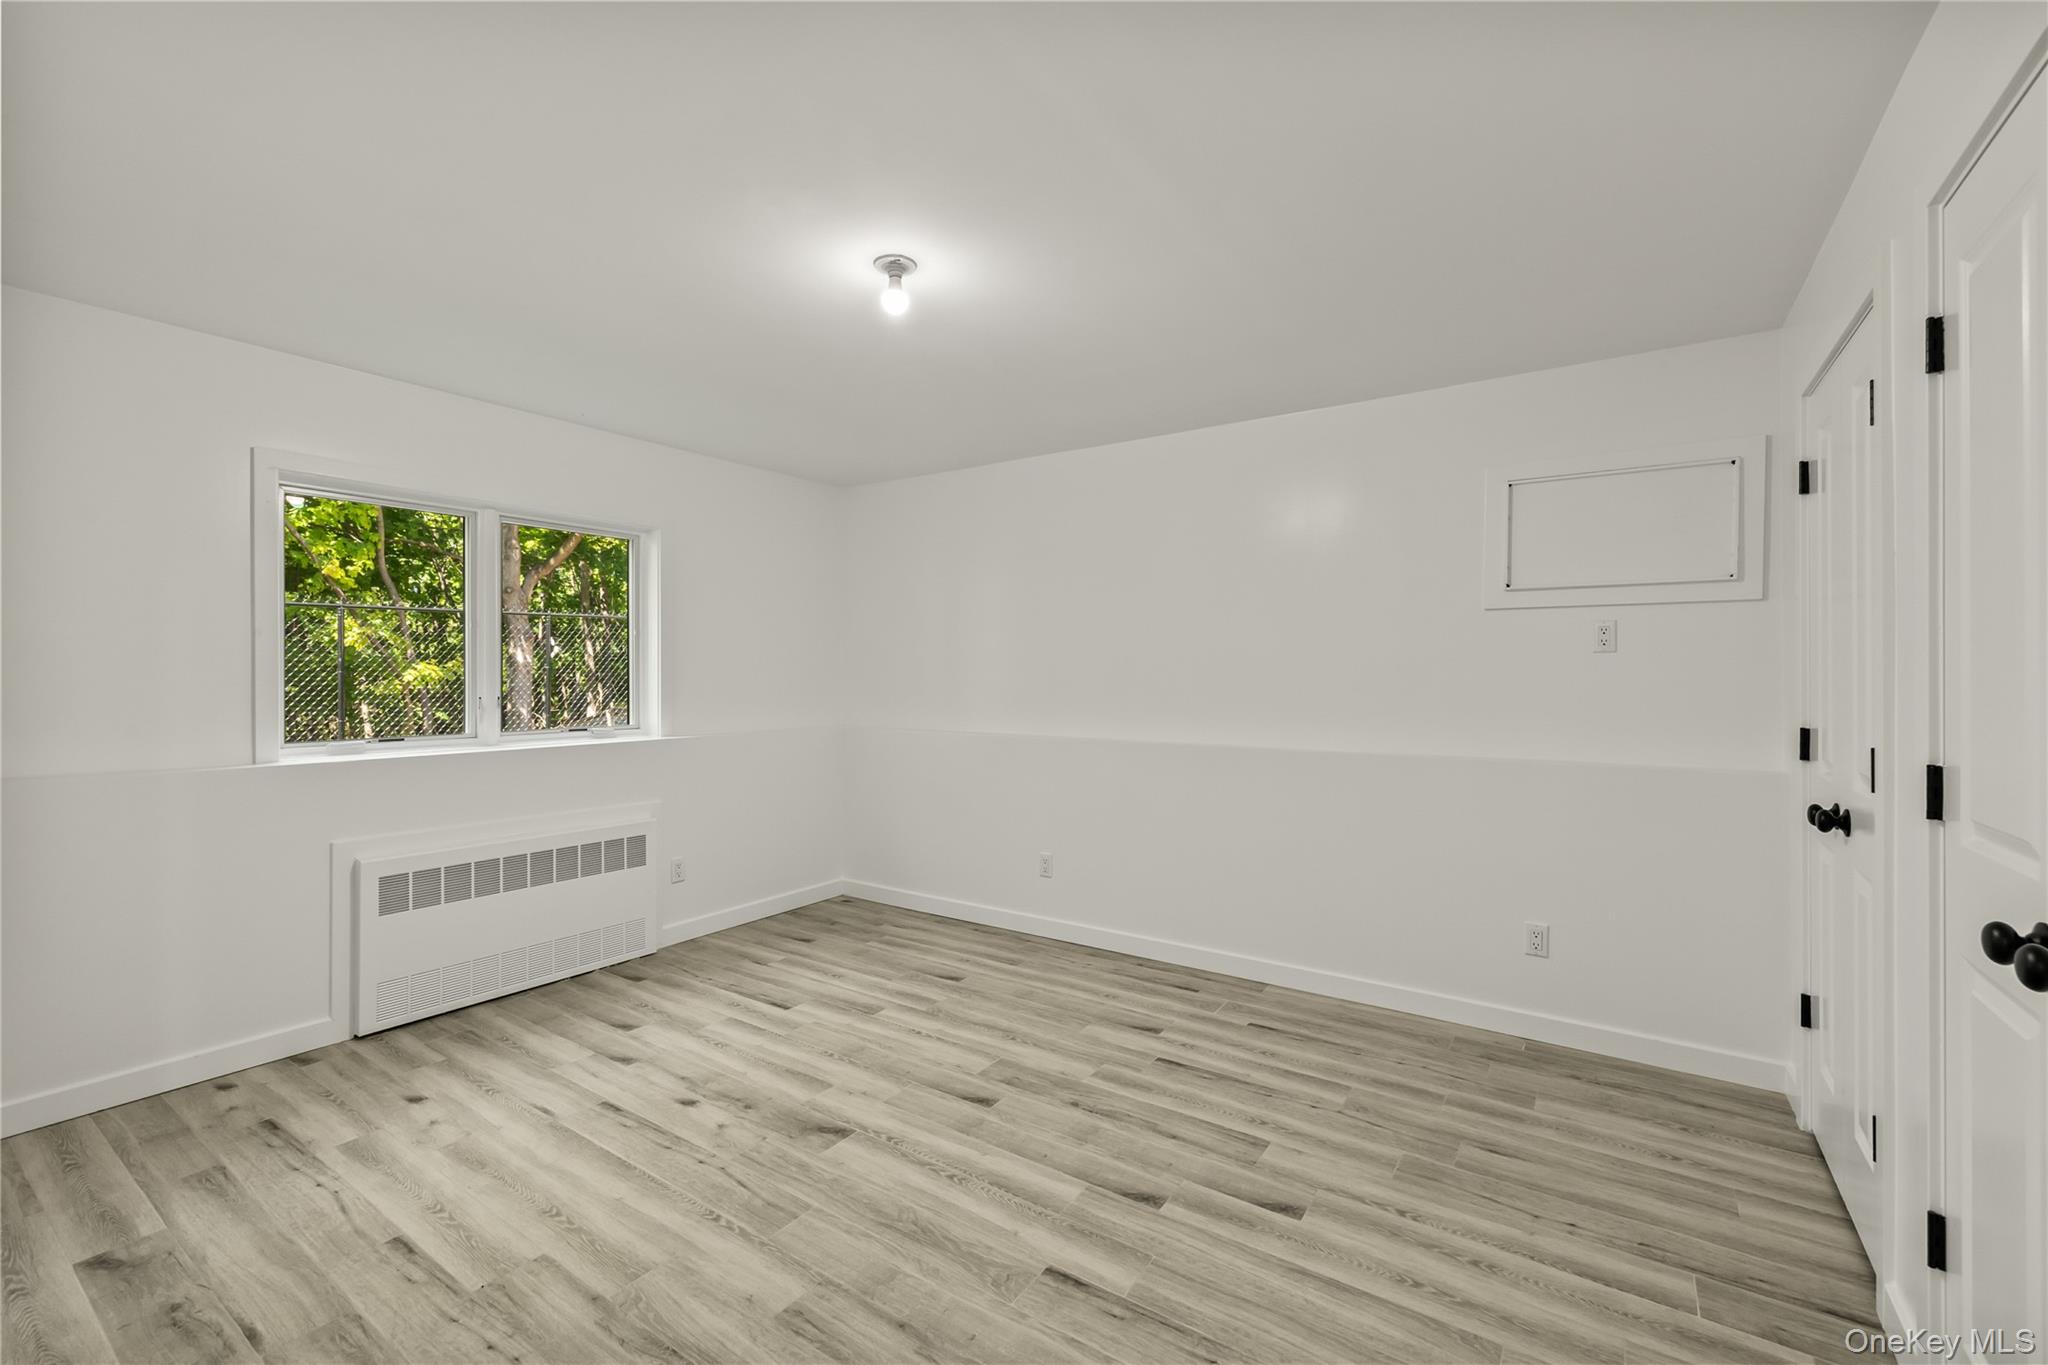
Empty room with light plank flooring, a window overlooking trees, and a wall-mounted heater.
SEE ALL PHOTOS
Modern white multi-unit building with a wood-railed balcony and stone-clad entrance, marked 37.
Multi-unit building with white siding, a stone entrance, and wooden balconies along a paved driveway.
Aerial view of 37 Ewing Avenue, a three-story building with a peaked roof and wooden balcony.
Aerial view of white townhouses with dark roofs, balconies, and parking areas amid a tree-lined neighborhood.
Light-sided multi-story building with a raised wooden deck overlooking a grassy yard.
Unit 201 entrance with stone doorway, black railing, concrete steps, and a walkway beside a chain-link fence.
Wooden staircase with black metal balusters beside a light tile landing.
Bright stair landing with a white glass-paneled door, window, and natural wood railing.
Hallway with a wood staircase, black metal balusters, and warm wood floors.
Vacant apartment entry with a compact sink vanity, white double doors, and warm wood flooring.
Interior landing with hardwood floors and a wooden staircase with black balusters.
Vacant apartment with a gray-tiled vanity opening onto a bright hardwood-floored room.
Bathroom with a white toilet, pale gray tile, and floating marble-look vanity.
Empty room with light wood floors, two windows, and a tray ceiling with recessed lights.
Empty living room with hardwood floors, tray ceiling lighting, and a staircase visible through a wide doorway.
Vacant room with hardwood floors, a window, and a wall-mounted heater.
Modern kitchen with white cabinetry, walnut island, marble-look floors, and windows overlooking trees.
Modern kitchen with white cabinets, a wood-paneled island, and veined marble-look flooring.
Modern kitchen with white cabinets, a wood-paneled island, and marble-look tile floors.
Vacant bedroom with marble-look tile, a built-in wood wardrobe, and windows facing leafy trees.
Vacant kitchen with white cabinetry, a sink, hardwood floors, and large windows beside a sliding glass door.
Exterior deck with gray flooring and wood railings overlooking leafy trees.
Stair landing with hardwood floors, wood railing, black metal balusters, and two windows.
White hallway with several doors and light wood floors, viewed beside a small open area and railing.
Bright apartment hallway with white paneled doors and hardwood floors, leading to a window overlooking trees.
Empty sunlit room with light hardwood floors, a wide window, and a heater.
Bathroom with a dark vanity and white counter beside a tiled tub and toilet.
Empty utility room with white cabinets, dark countertops, and a stainless-steel sink.
Bathroom with a dark green vanity, bathtub, and speckled terrazzo-style tile.
Bathroom with a bathtub, toilet, terrazzo accent tiles, and a small frosted window.
Empty room with warm hardwood floors, white walls, and a tray ceiling.
Bathroom with gray vanity and marble-look tile, viewed beside an open closet.
Walk-in closet with a hanging rod, built-in shelves, and warm wood flooring.
Hallway with gray flooring and wood stairs featuring black balusters and a wood handrail.
Hallway with louvered closet doors and gray wood-look flooring, beside an open tiled bathroom.
Empty laundry area with exposed appliance hookups and an open louvered door.
Bathroom with a bathtub, white vanity, and floral-patterned accent wall.
Kitchen with white shaker cabinets, two sinks, and veined marble counters and flooring.
Vacant kitchen with white shaker cabinets, marble-look surfaces, and two bright windows.
Empty room with light plank flooring, a window overlooking trees, and a wall-mounted heater.
Courtesy of MS Realty Group USA, Inc, Shlomo Meisels Listing Contact: 845-613-5700 
For Sale

37 Ewing Avenue Unit: 201

37 Ewing Avenue Unit: 201, Spring Valley, NY 10977

$1,375,000
37 Ewing Avenue presents a rare opportunity to own a newly constructed residence of approximately 4,198 SF across 3 expansive levels. Featuring a sleek modern kitchen, a beautifully designed laundry room, 5 bedrooms on the upper level and an additional 3 bedrooms on the first floor, along with 4 full baths and 1 half bath, light-filled interiors and extensive upgrades throughout.
Designed with both scale and comfort in mind, this exceptional home offers an additional kitchen and bathroom on the first floor, with a functional layout ideal for everyday living and effortless hosting, all set within a highly desirable and picturesque location.

8
beds

6
baths

4,198 Sq.Ft. LIVING AREA

8,276 Sq.Ft. lot

Shlomo  Meisels

Shlomo Meisels

Features & Amenities

Interior

  • total bedrooms8
  • Total bathrooms6
  • full bathrooms5
  • half bathroom1
  • APPLIANCES None
  • other interior Features Beamed Ceilings, Entrance Foyer, Formal Dining, High Ceilings, Walk-In Closet(s)

Area & Lot

  • Status For Sale
  • Living Area4,198 Sq.Ft.
  • Lot Area8,276 Sq.Ft.
  • MLS® ID999150
  • TypeCondo
  • YEAR BUILT2024
  • NeighborhoodRockland County
  • Elementary SchoolContact Agent
  • Middle SchoolCall Listing Agent
  • High SchoolContact Agent
  • School DistrictContact Agent

Exterior

  • STORIES3
  • water SourceNone
  • utilitiesCable Connected, Electricity Connected, Natural Gas Connected, Phone Connected, Sewer Connected, Water Connected
  • lot featuresPaved
  • parkingParking Lot
  • HEAT TYPEBaseboard
  • AIR CONDITIONINGCentral Air
  • sewerPublic Sewer

Financial

  • Sales Price$1,375,000
  • Real Estate Tax $5,015/yr
Modern white multi-unit building with a wood-railed balcony and stone-clad entrance, marked 37.
Multi-unit building with white siding, a stone entrance, and wooden balconies along a paved driveway.

37 Ewing Avenue presents a rare opportunity to own a newly constructed residence of approximately 4,198 SF.

– Shlomo Meisels
Aerial view of 37 Ewing Avenue, a three-story building with a peaked roof and wooden balcony.
Multi-unit building with white siding, a stone entrance, and wooden balconies along a paved driveway.

Schedule a Showing

We would love to show you our beautiful property. Please select your preferred date and time below. An agent will be in touch shortly to confirm your appointment.

Schedule a Showing

We would love to show you our beautiful property. Please select your preferred date and time below. An agent will be in touch shortly to confirm your appointment.

Thank you for your interest in 37 Ewing Avenue Unit: 201, Spring Valley, NY 10977. We are reviewing your request and will be in touch shortly!

Mortgage Calculator

Estimate your monthly mortgage payment, including the principal and interest, property taxes, and HOA. Adjust the values to generate a more accurate rate.

All estimates are provided for informational purposes only. Actual amounts may vary.
$0,000 Your Payment 20 15 65
$0,000 Your Payment

Rockland County

Explore

Your Path to Success

From first conversations to closing day, our team is dedicated to providing knowledgeable advice, strategic representation, and a client-focused experience every step of the way.

Follow Us on Instagram