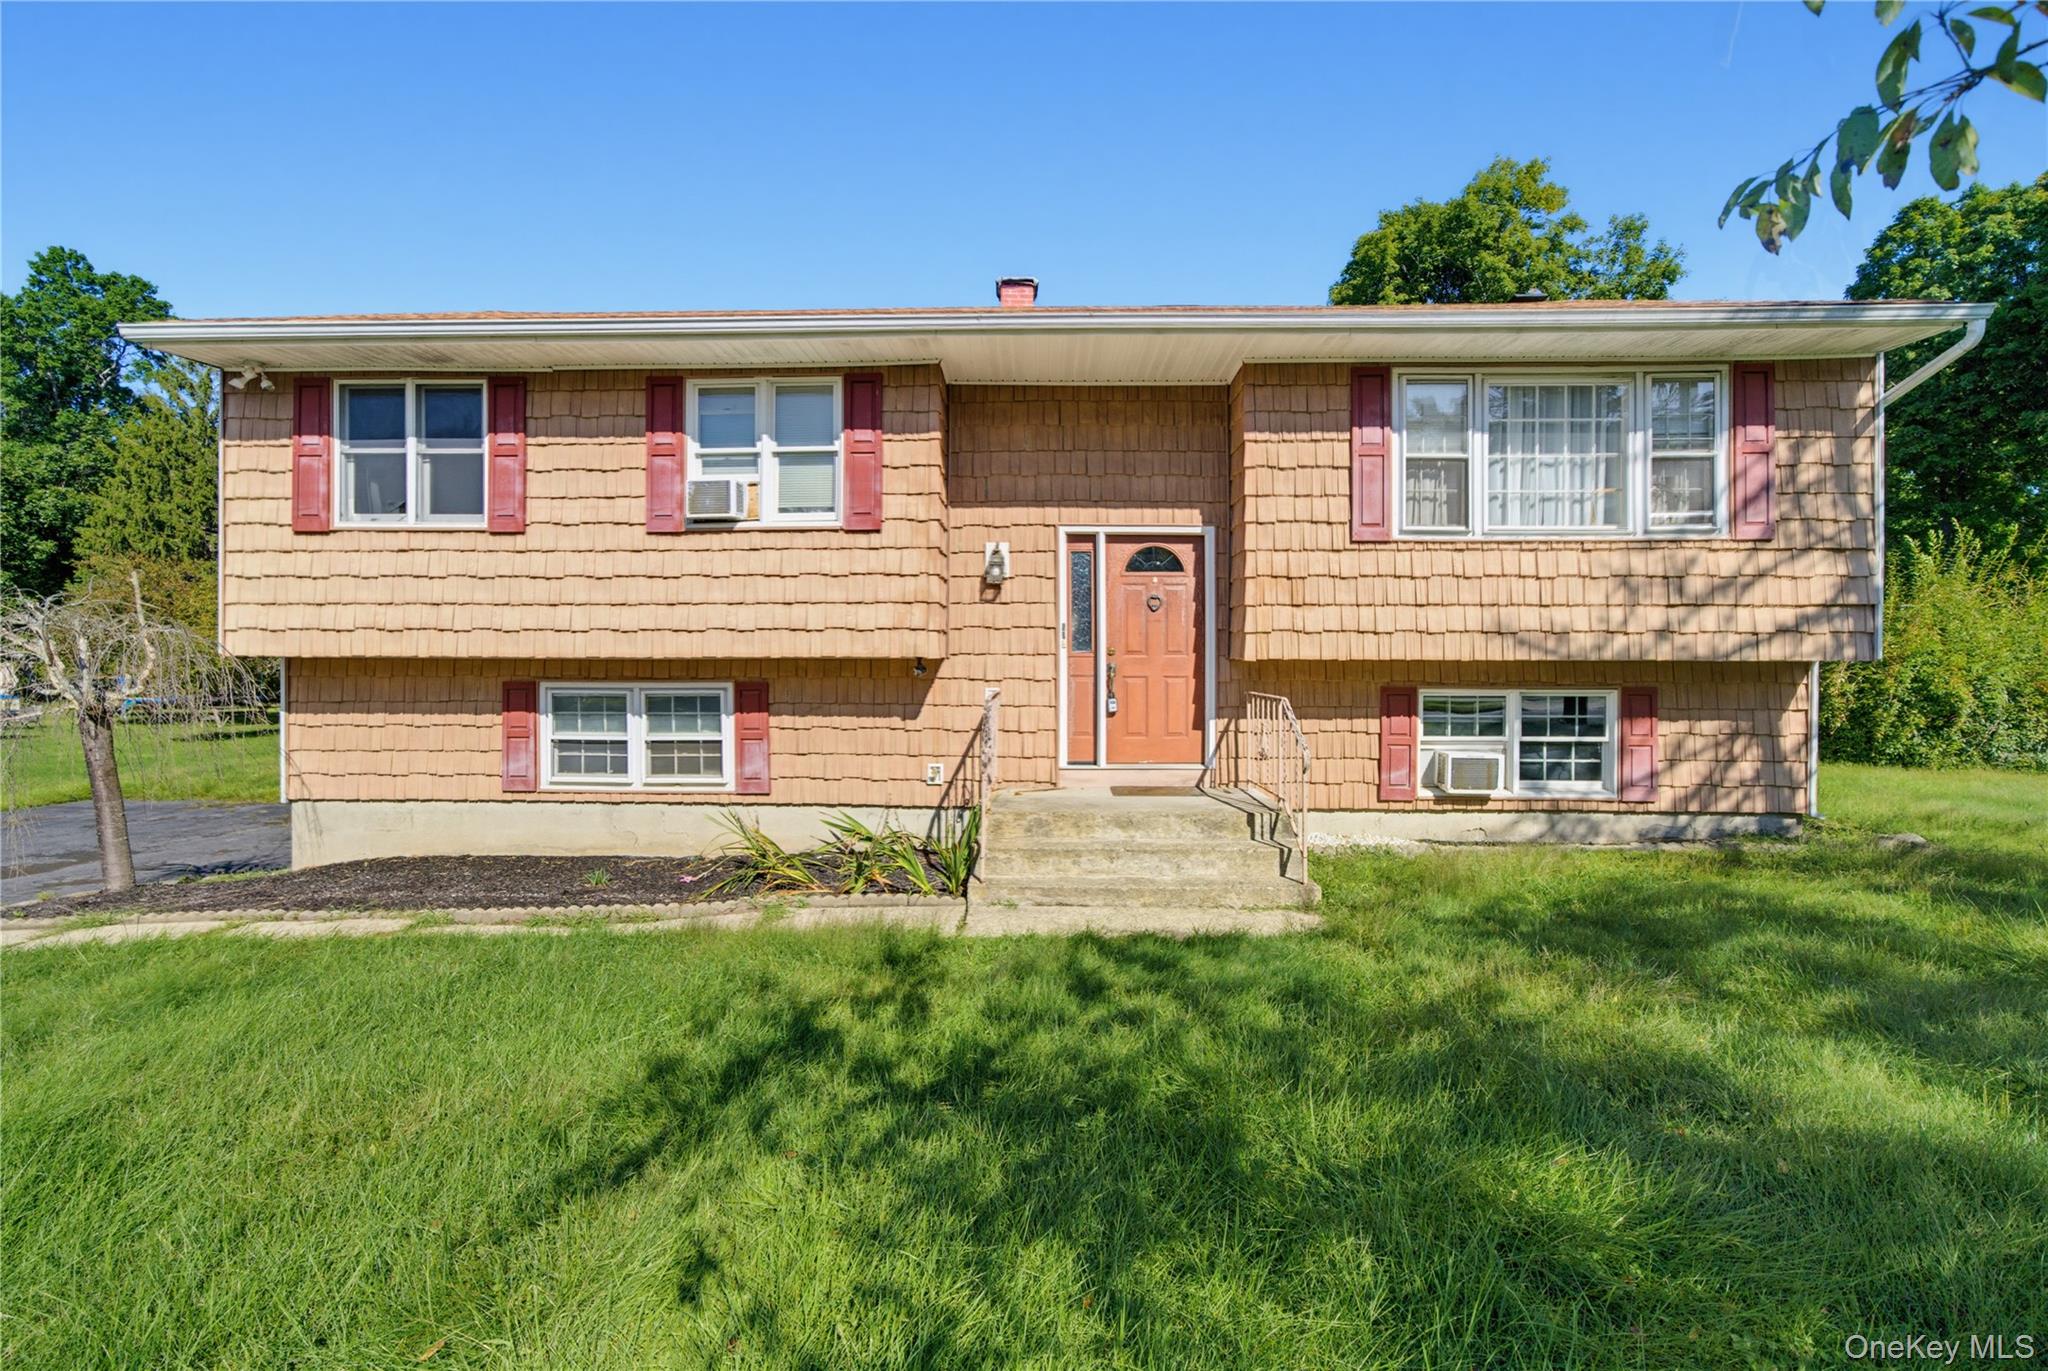
Tan split-level home with red shutters, a centered front entry, and a broad green lawn.
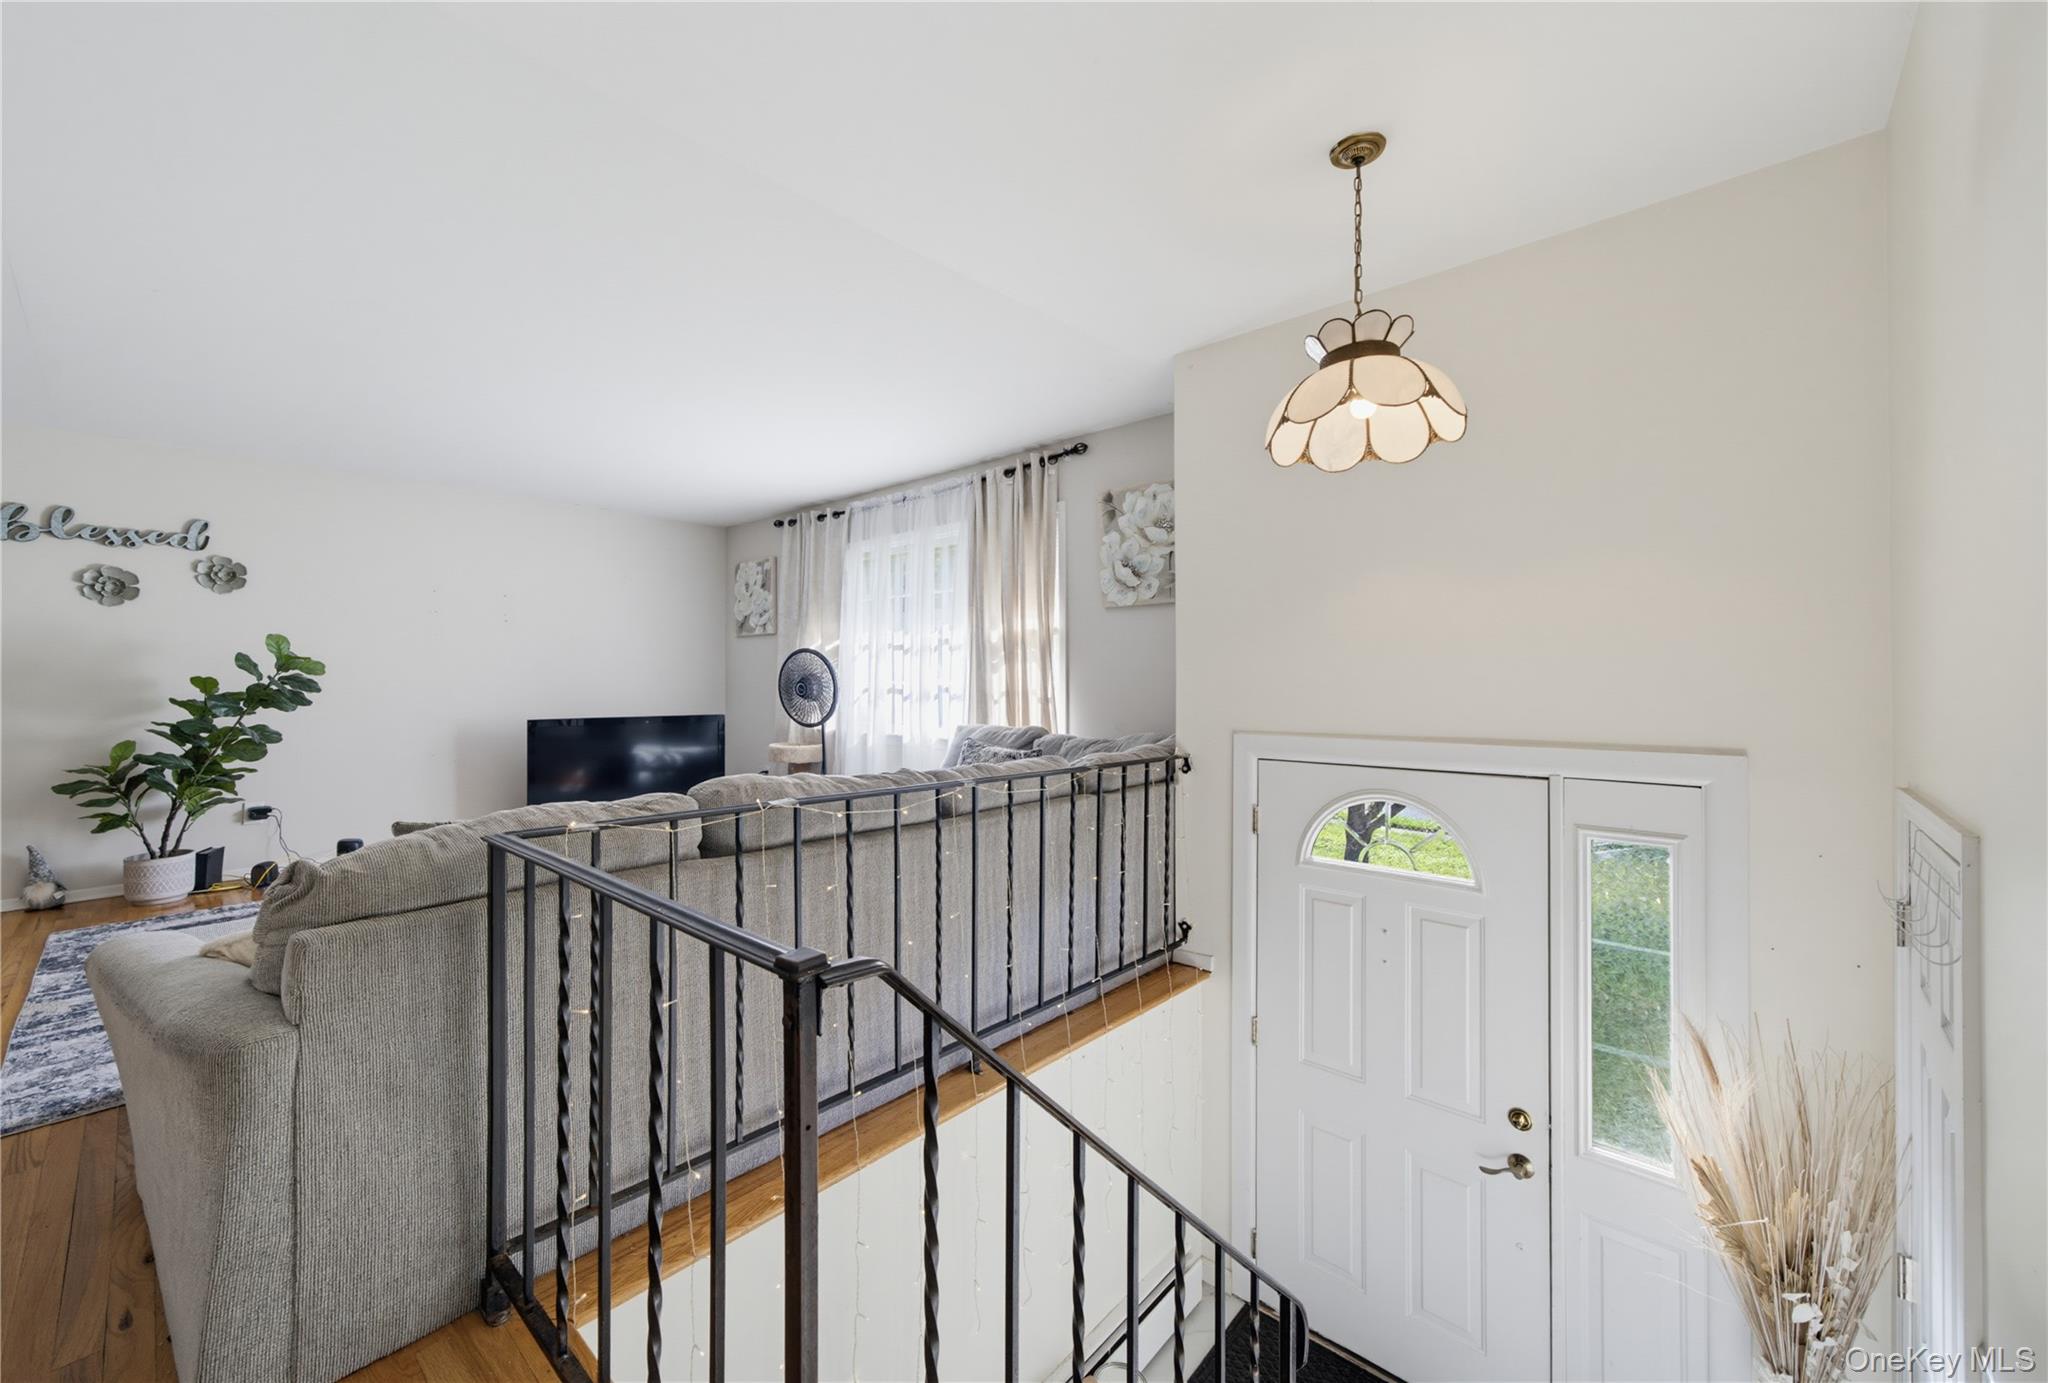
Living room with a gray sectional, black stair railing, and front entry with sidelights.
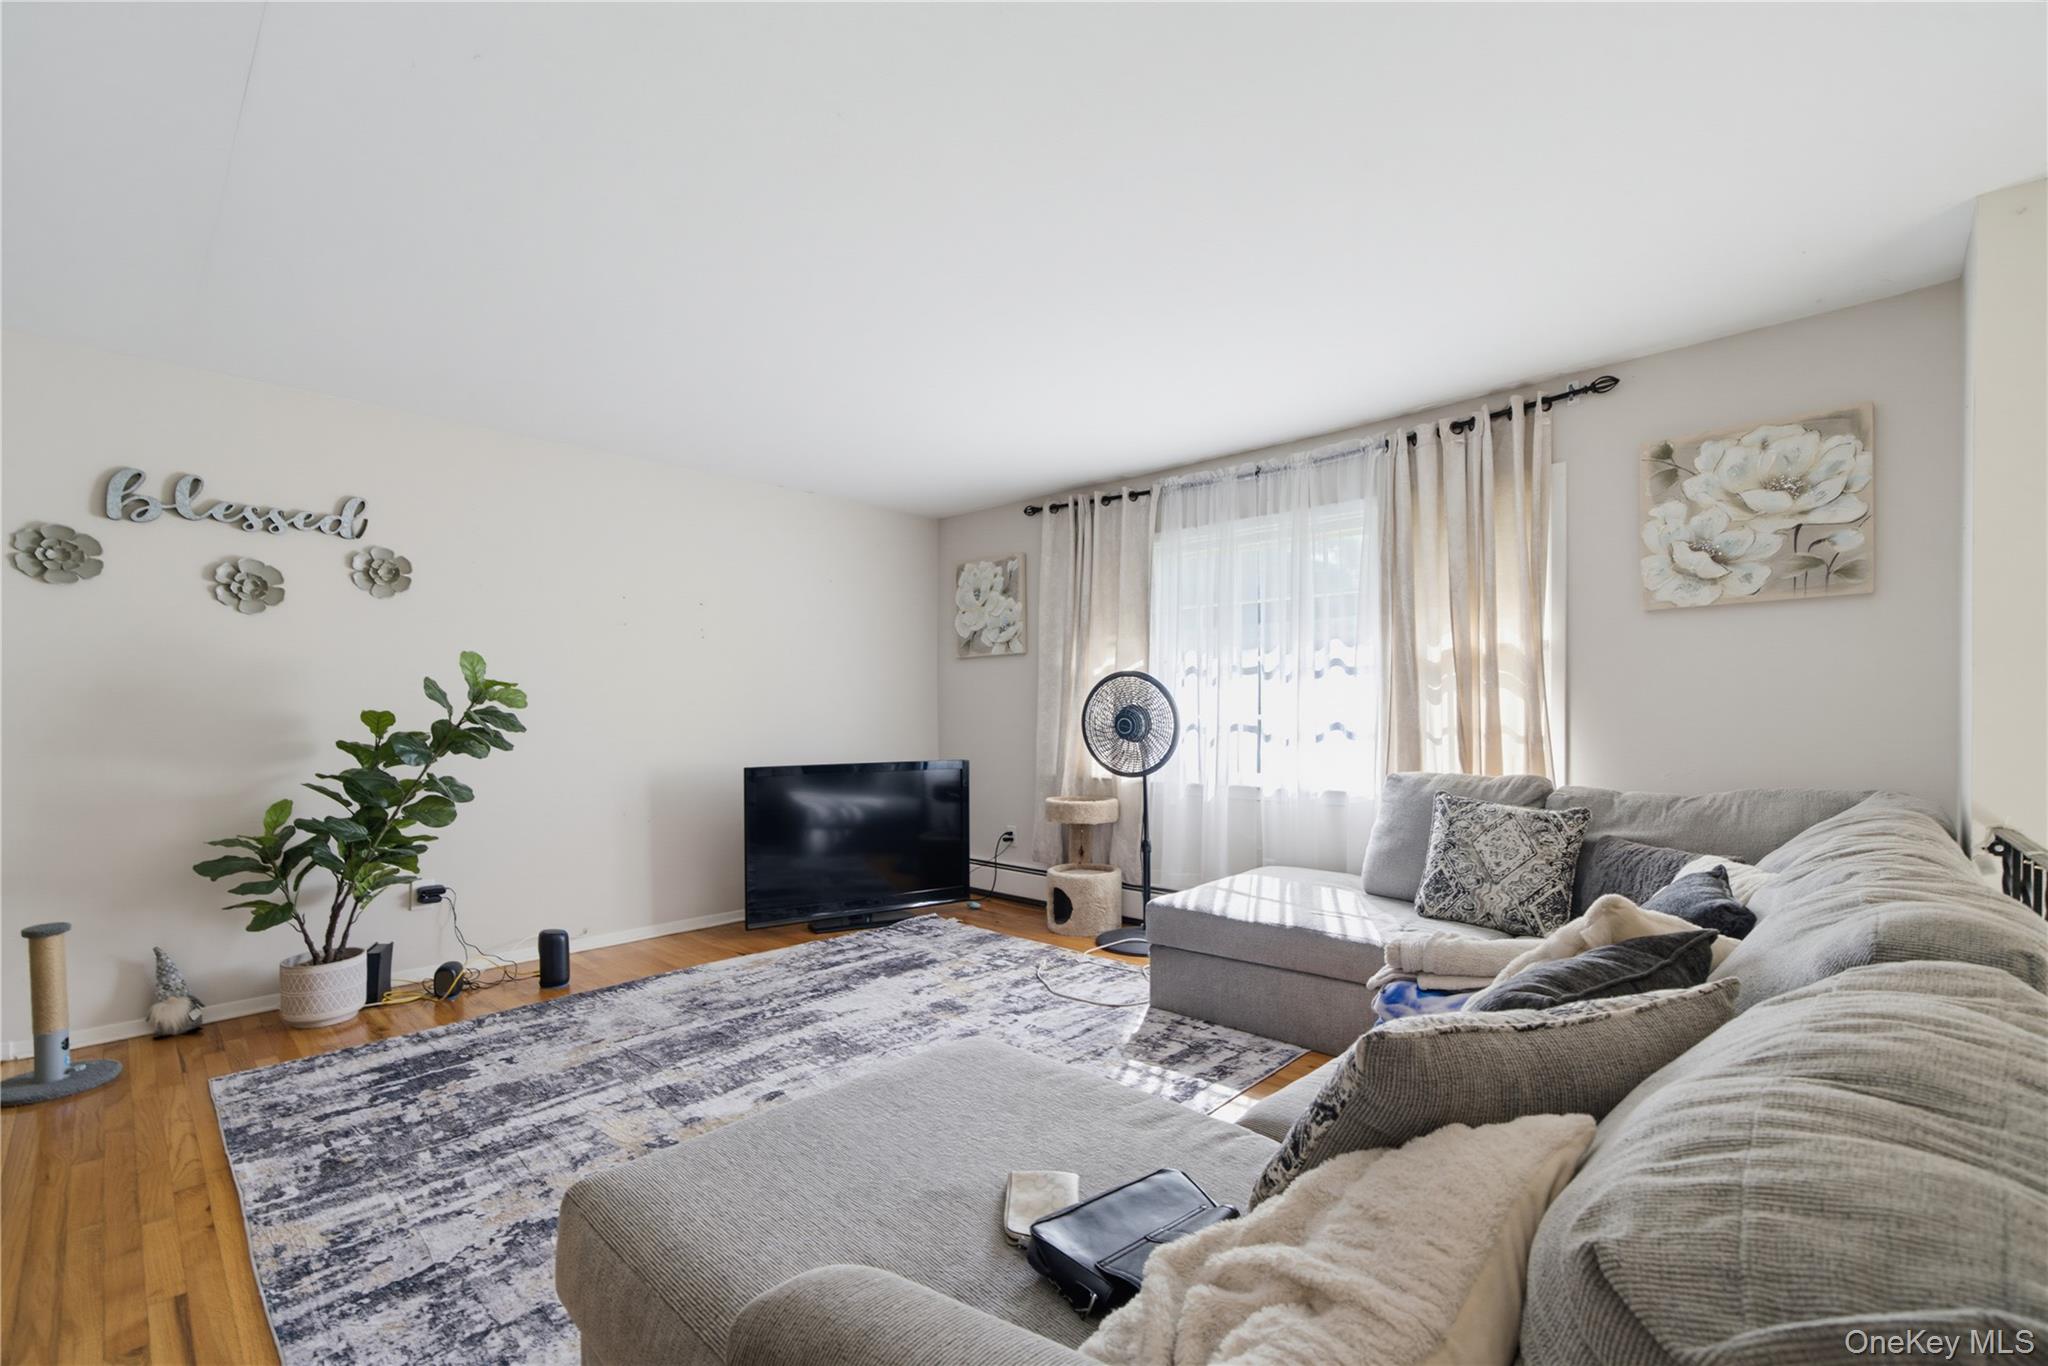
Furnished living room with a gray sectional, patterned rug, and bright curtained window.
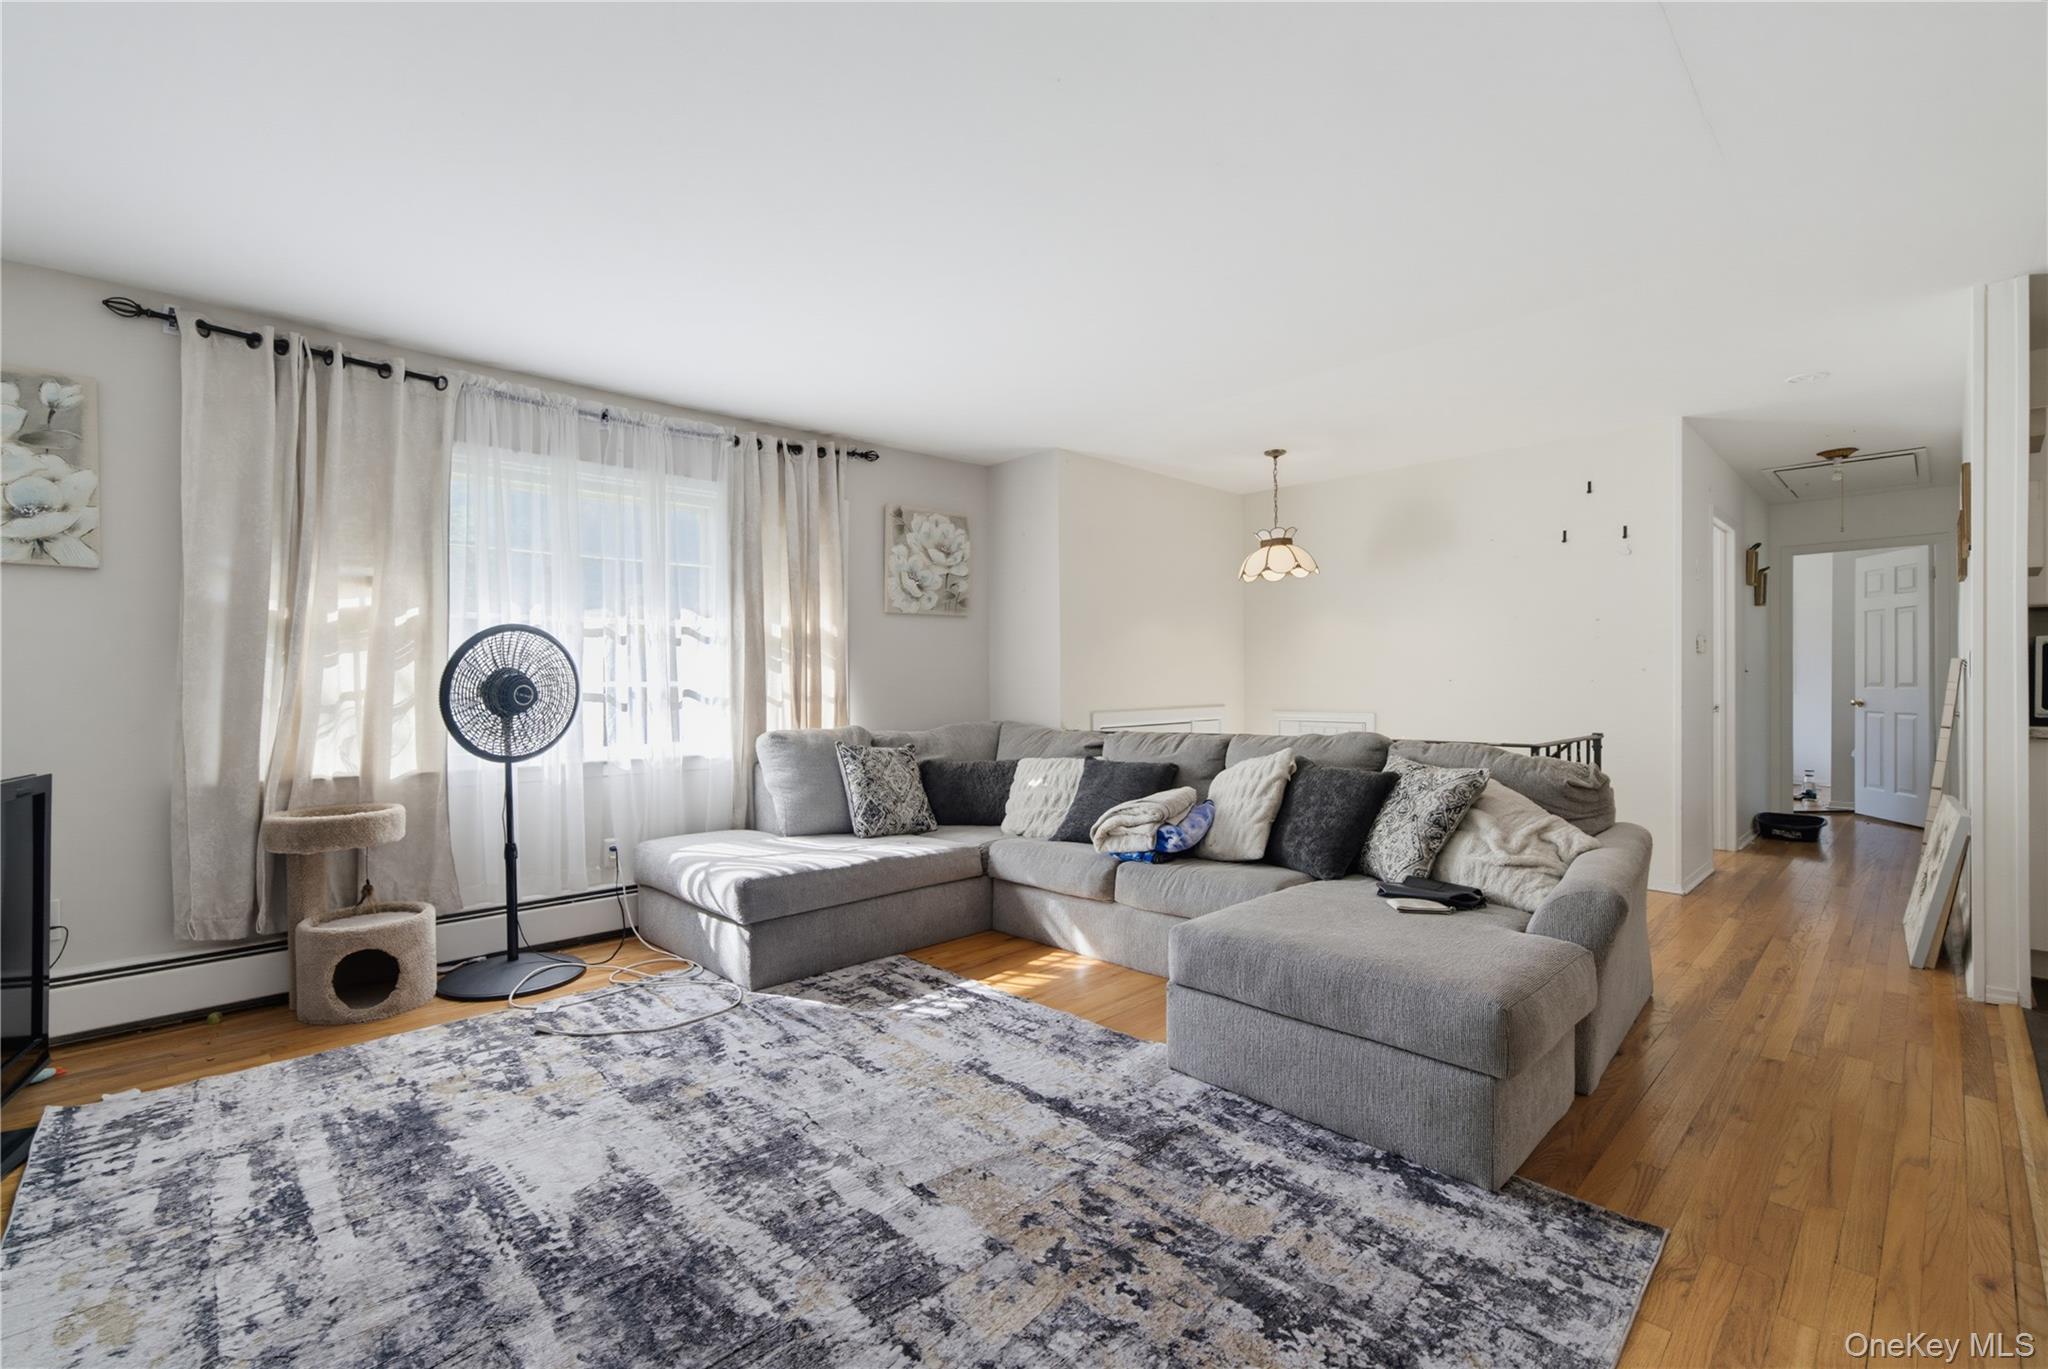
Living room with a gray sectional, patterned rug, and bright curtained windows.
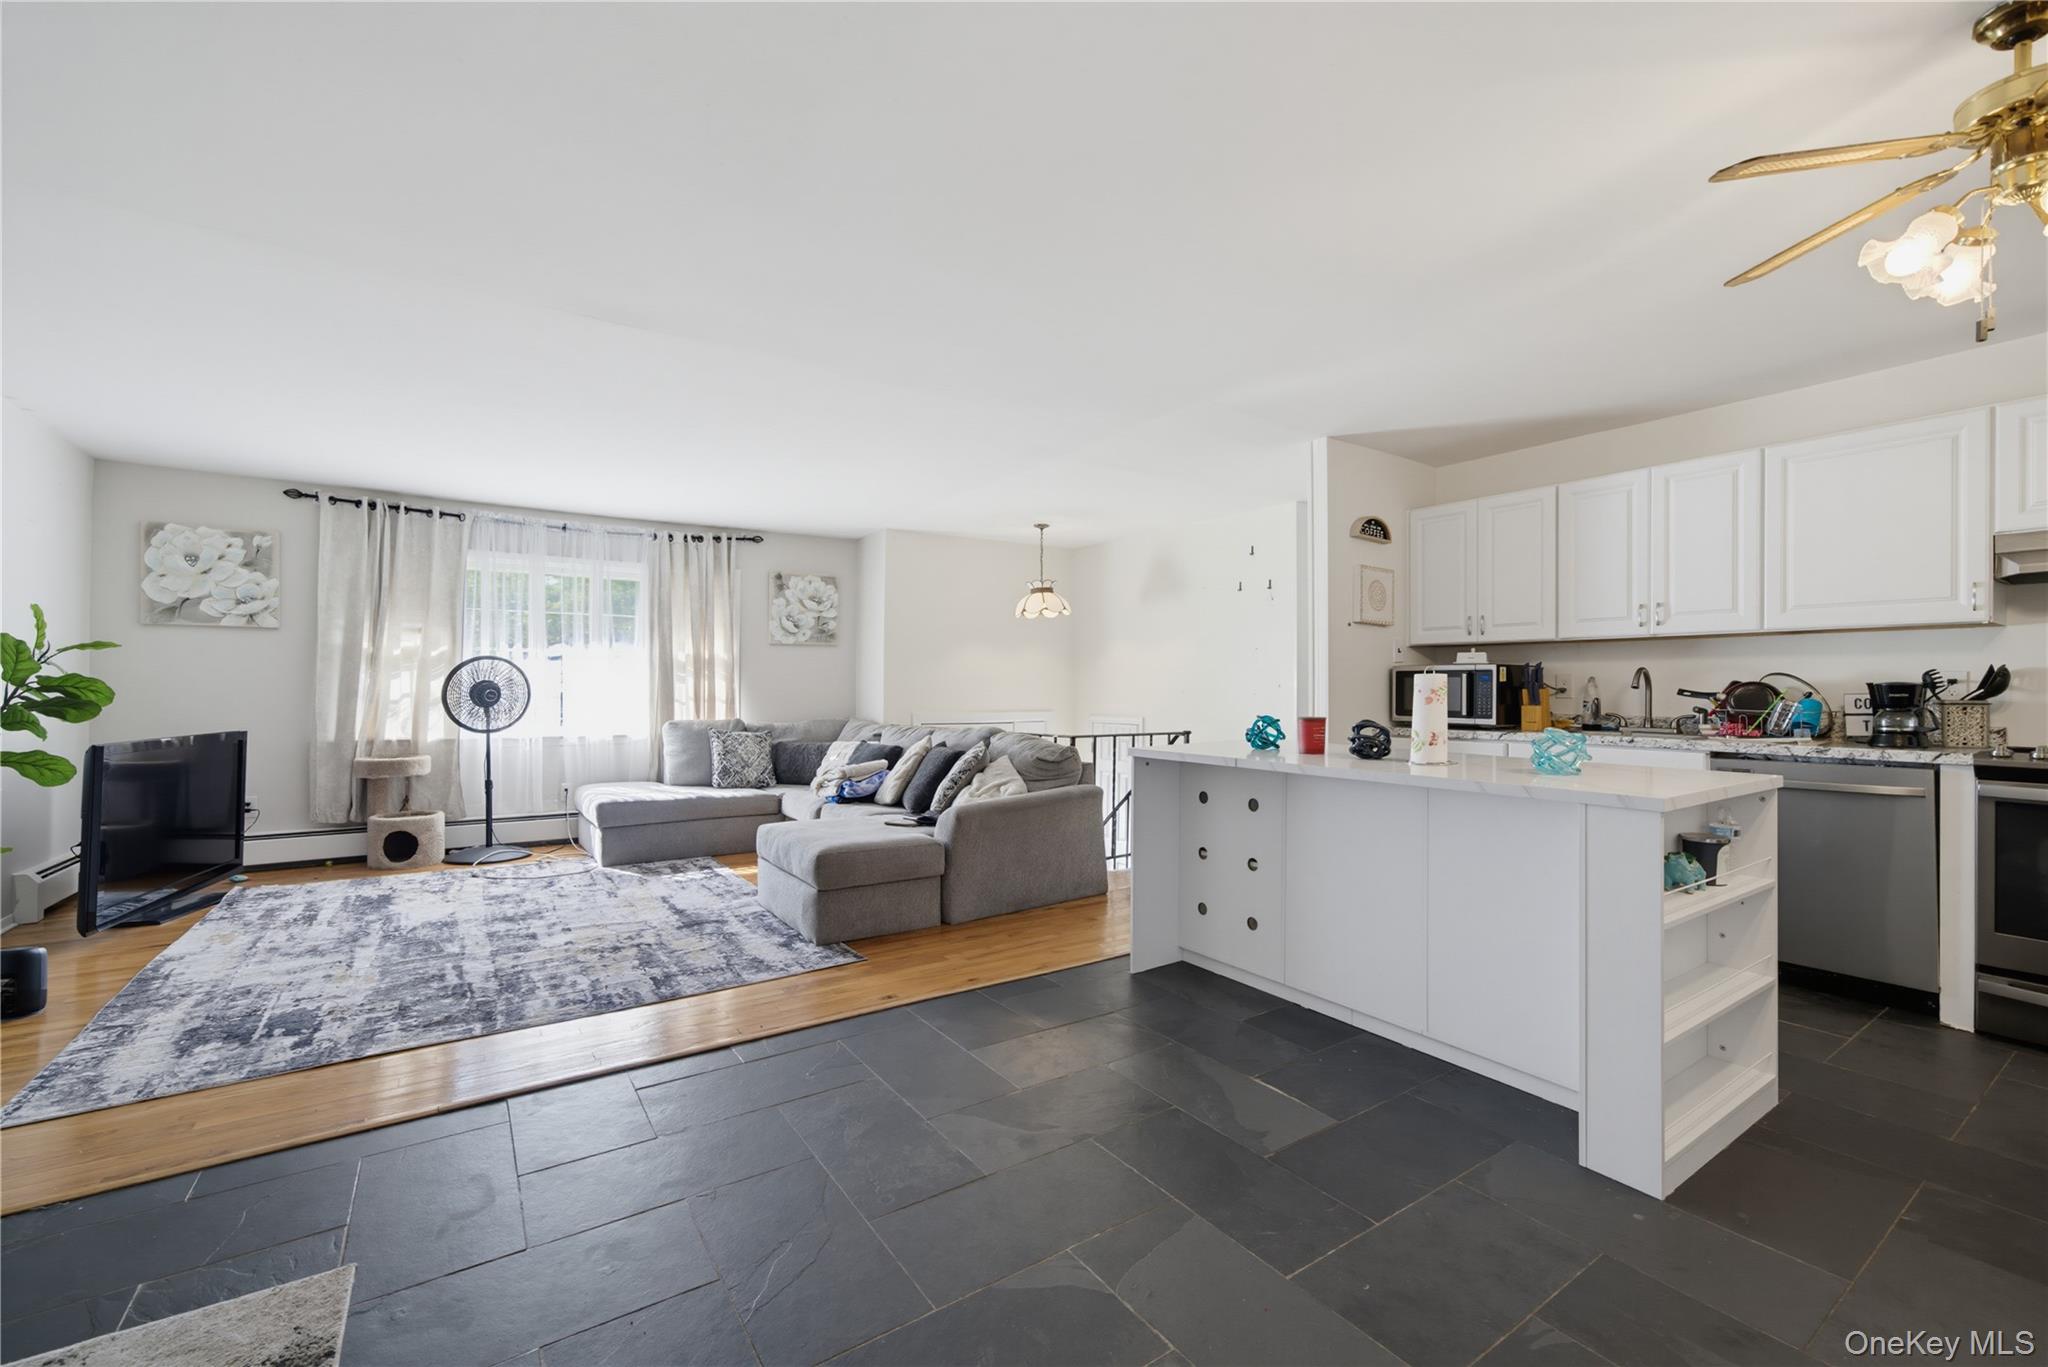
Open-plan kitchen and living room with a white island, gray sectional, and large curtained windows.
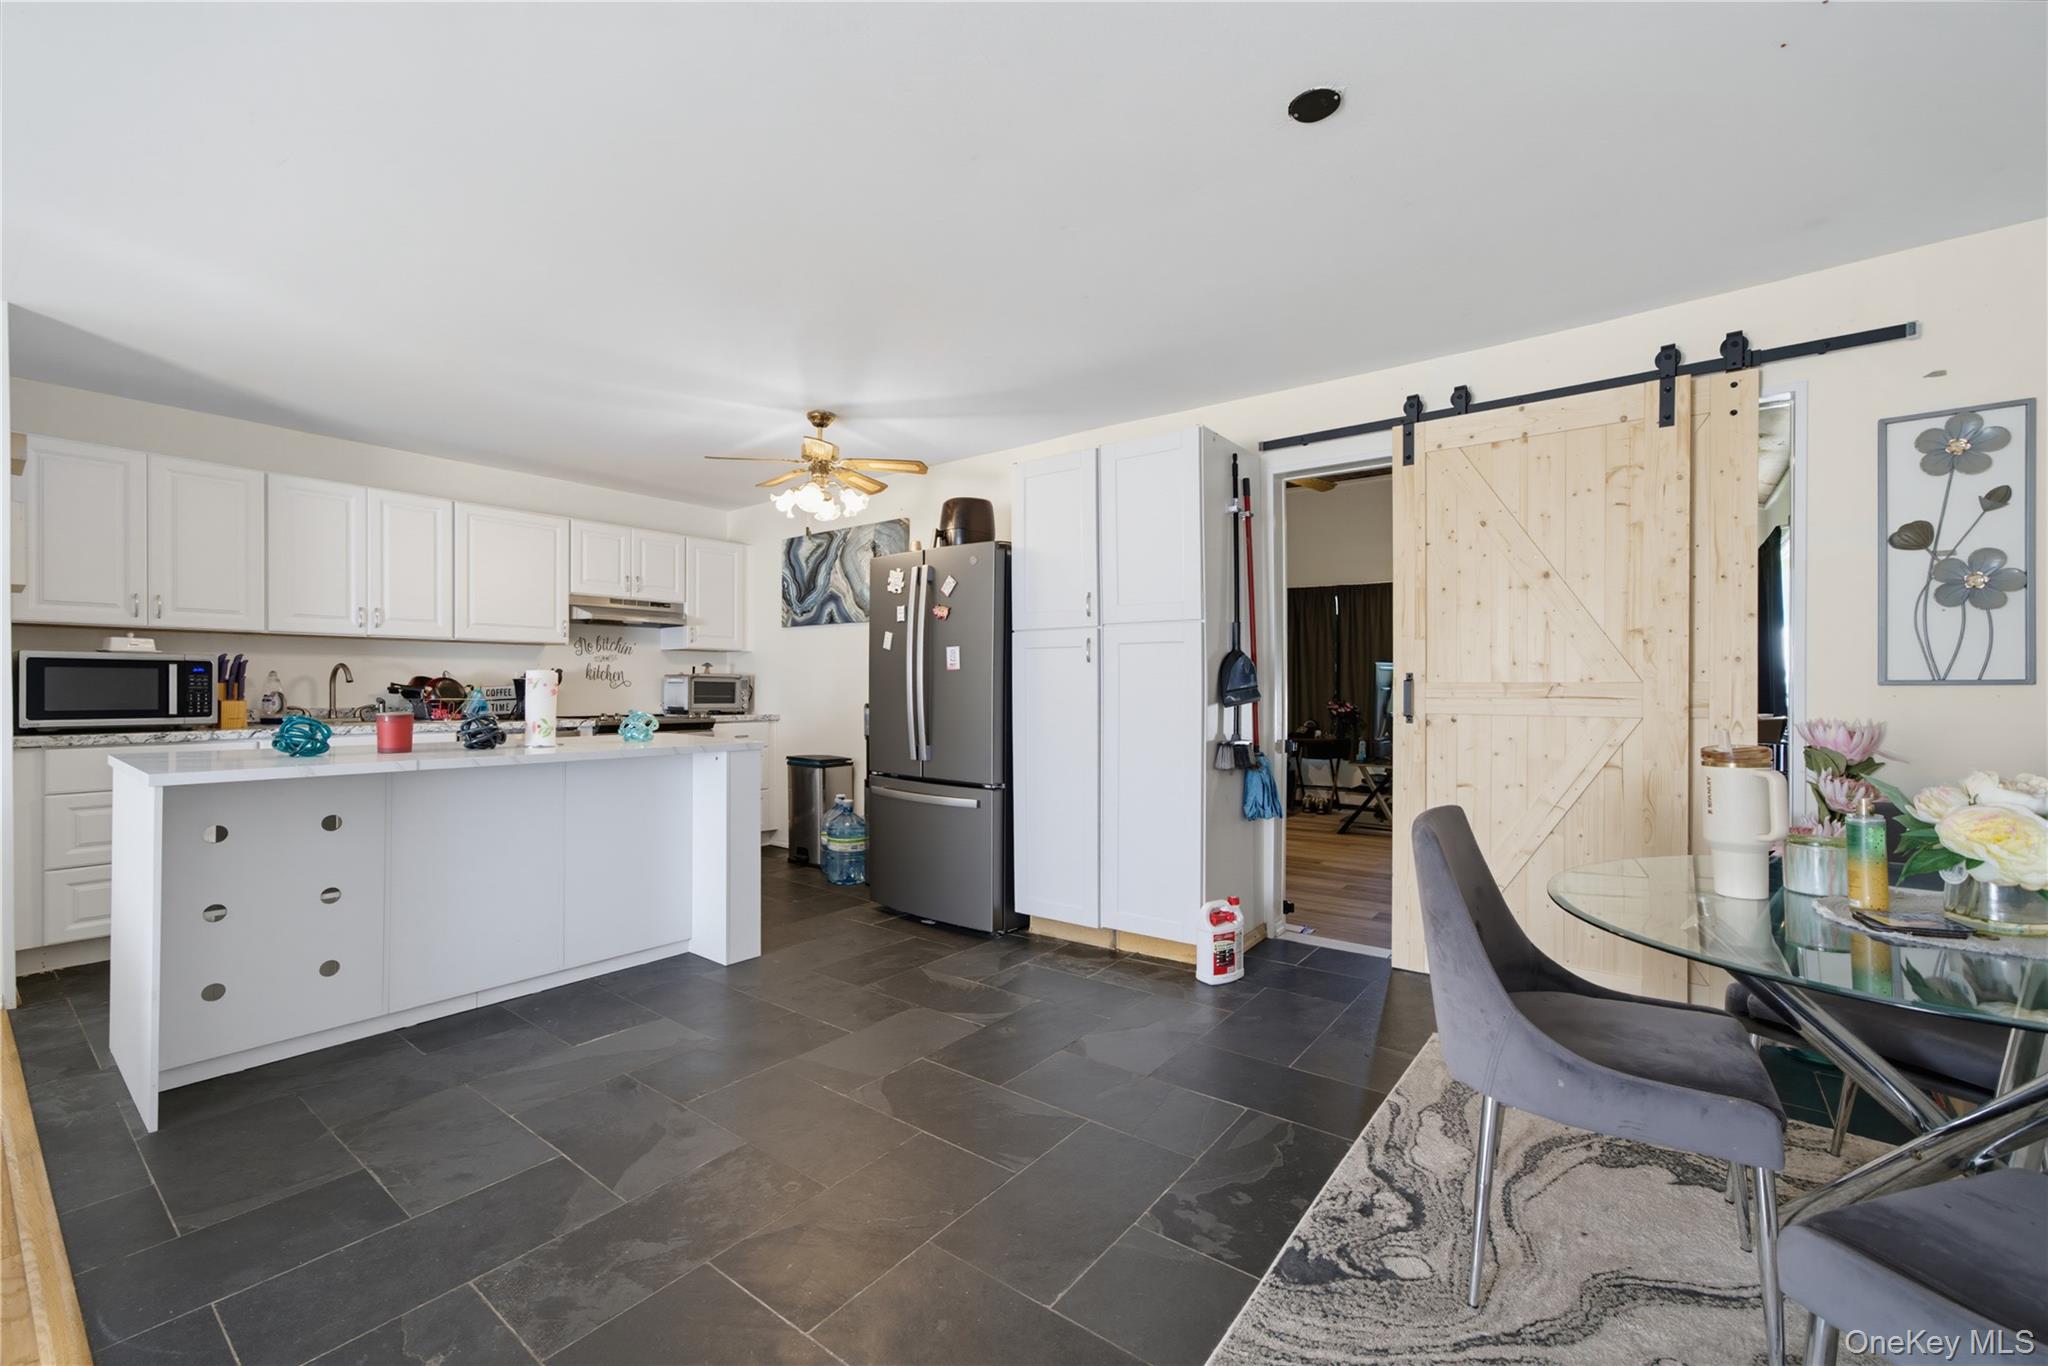
Kitchen and dining area with a white island, dark tile floor, and sliding barn door.
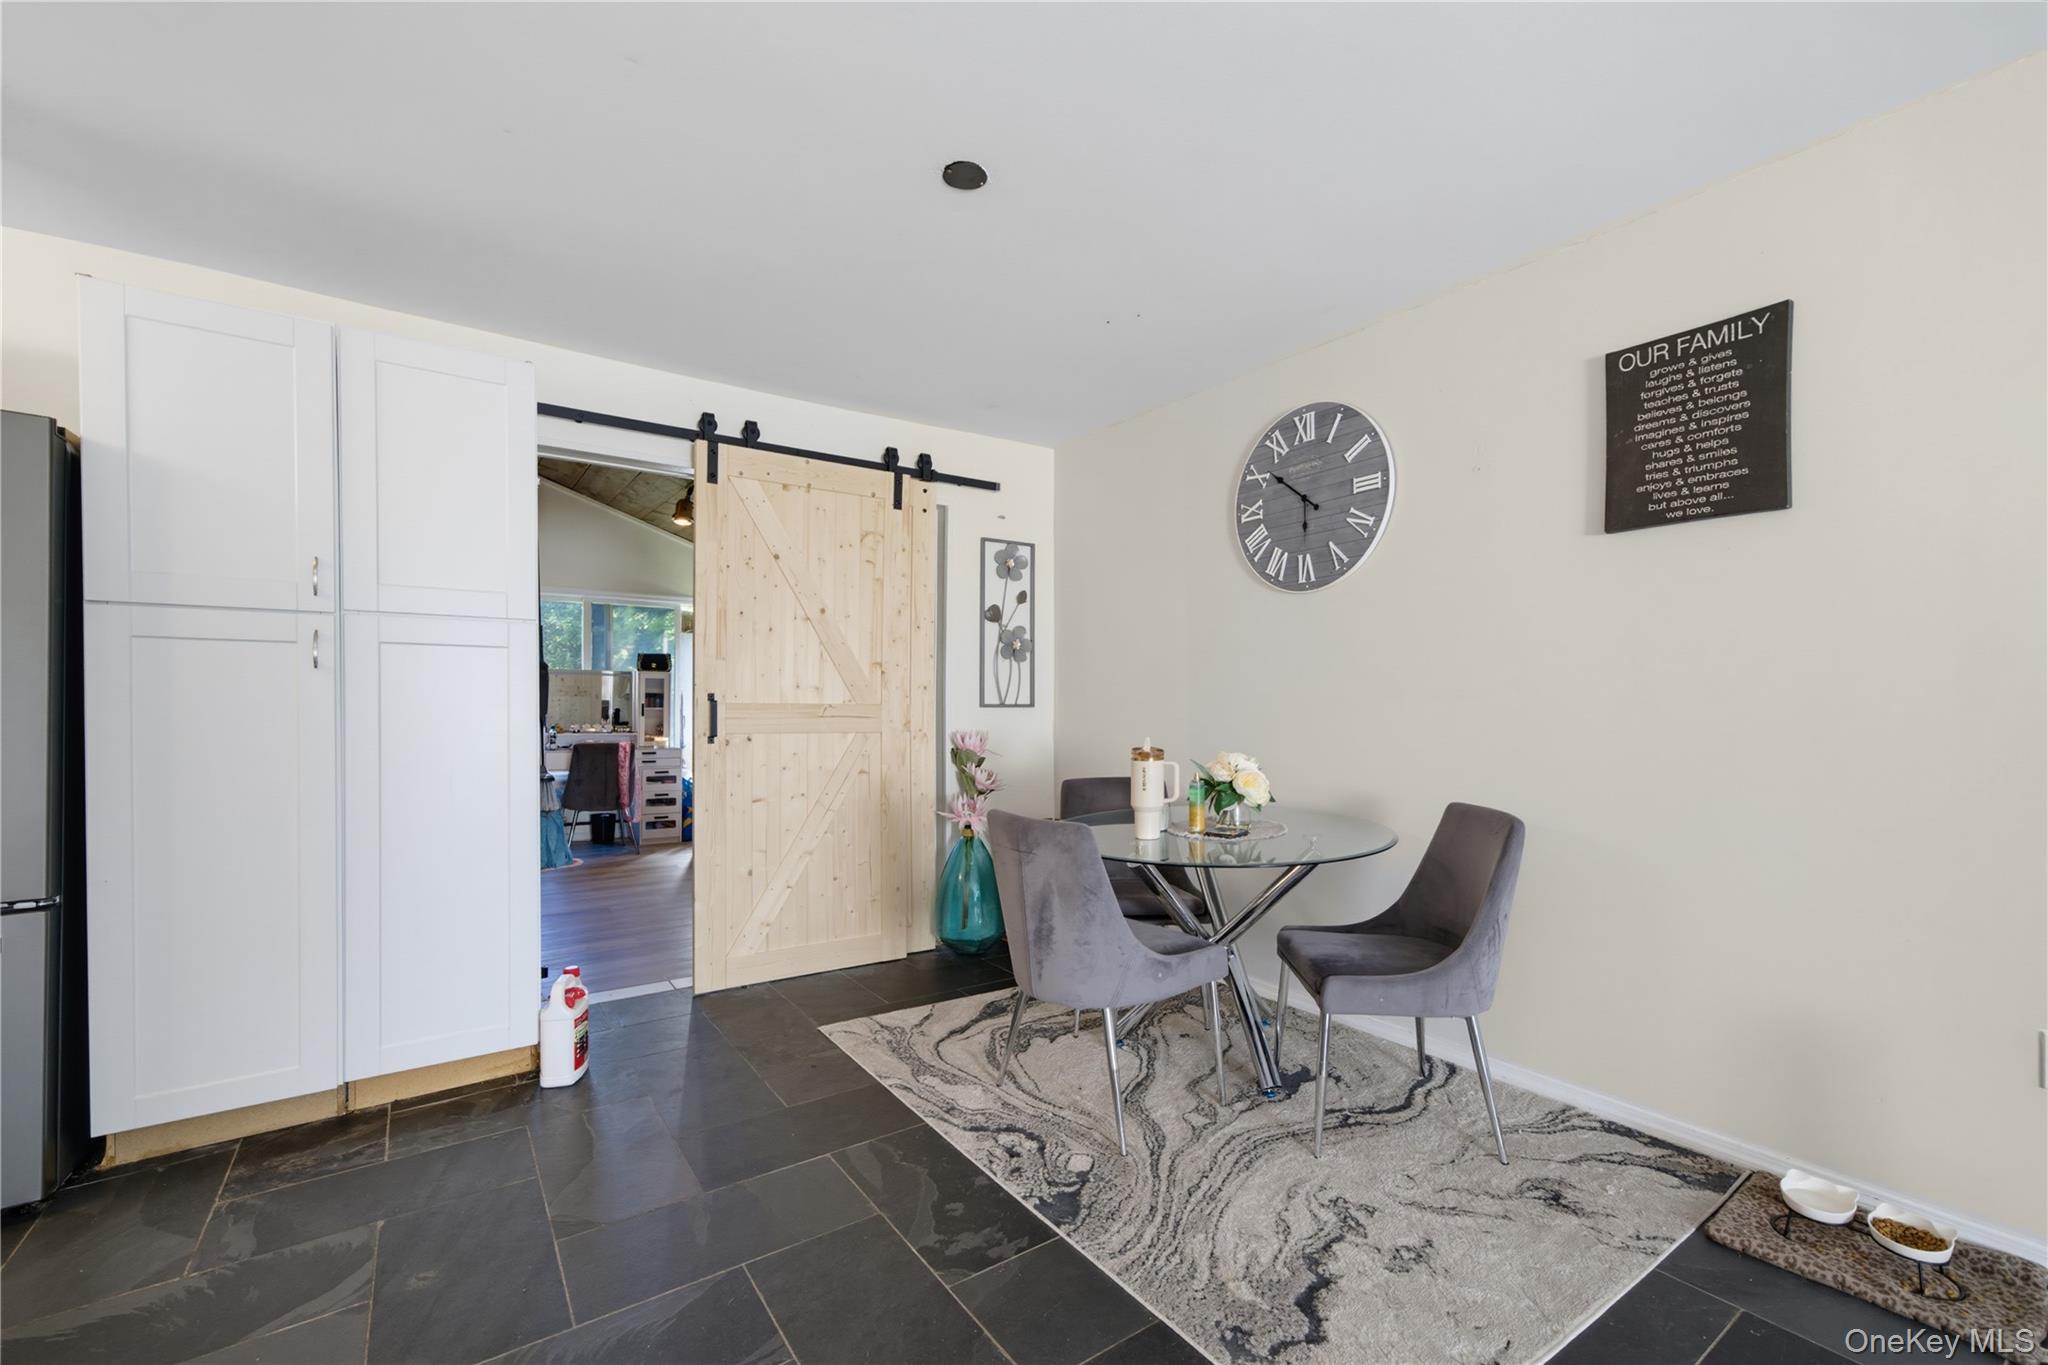
Dining area with a glass table, gray chairs, and a light wood sliding barn door.
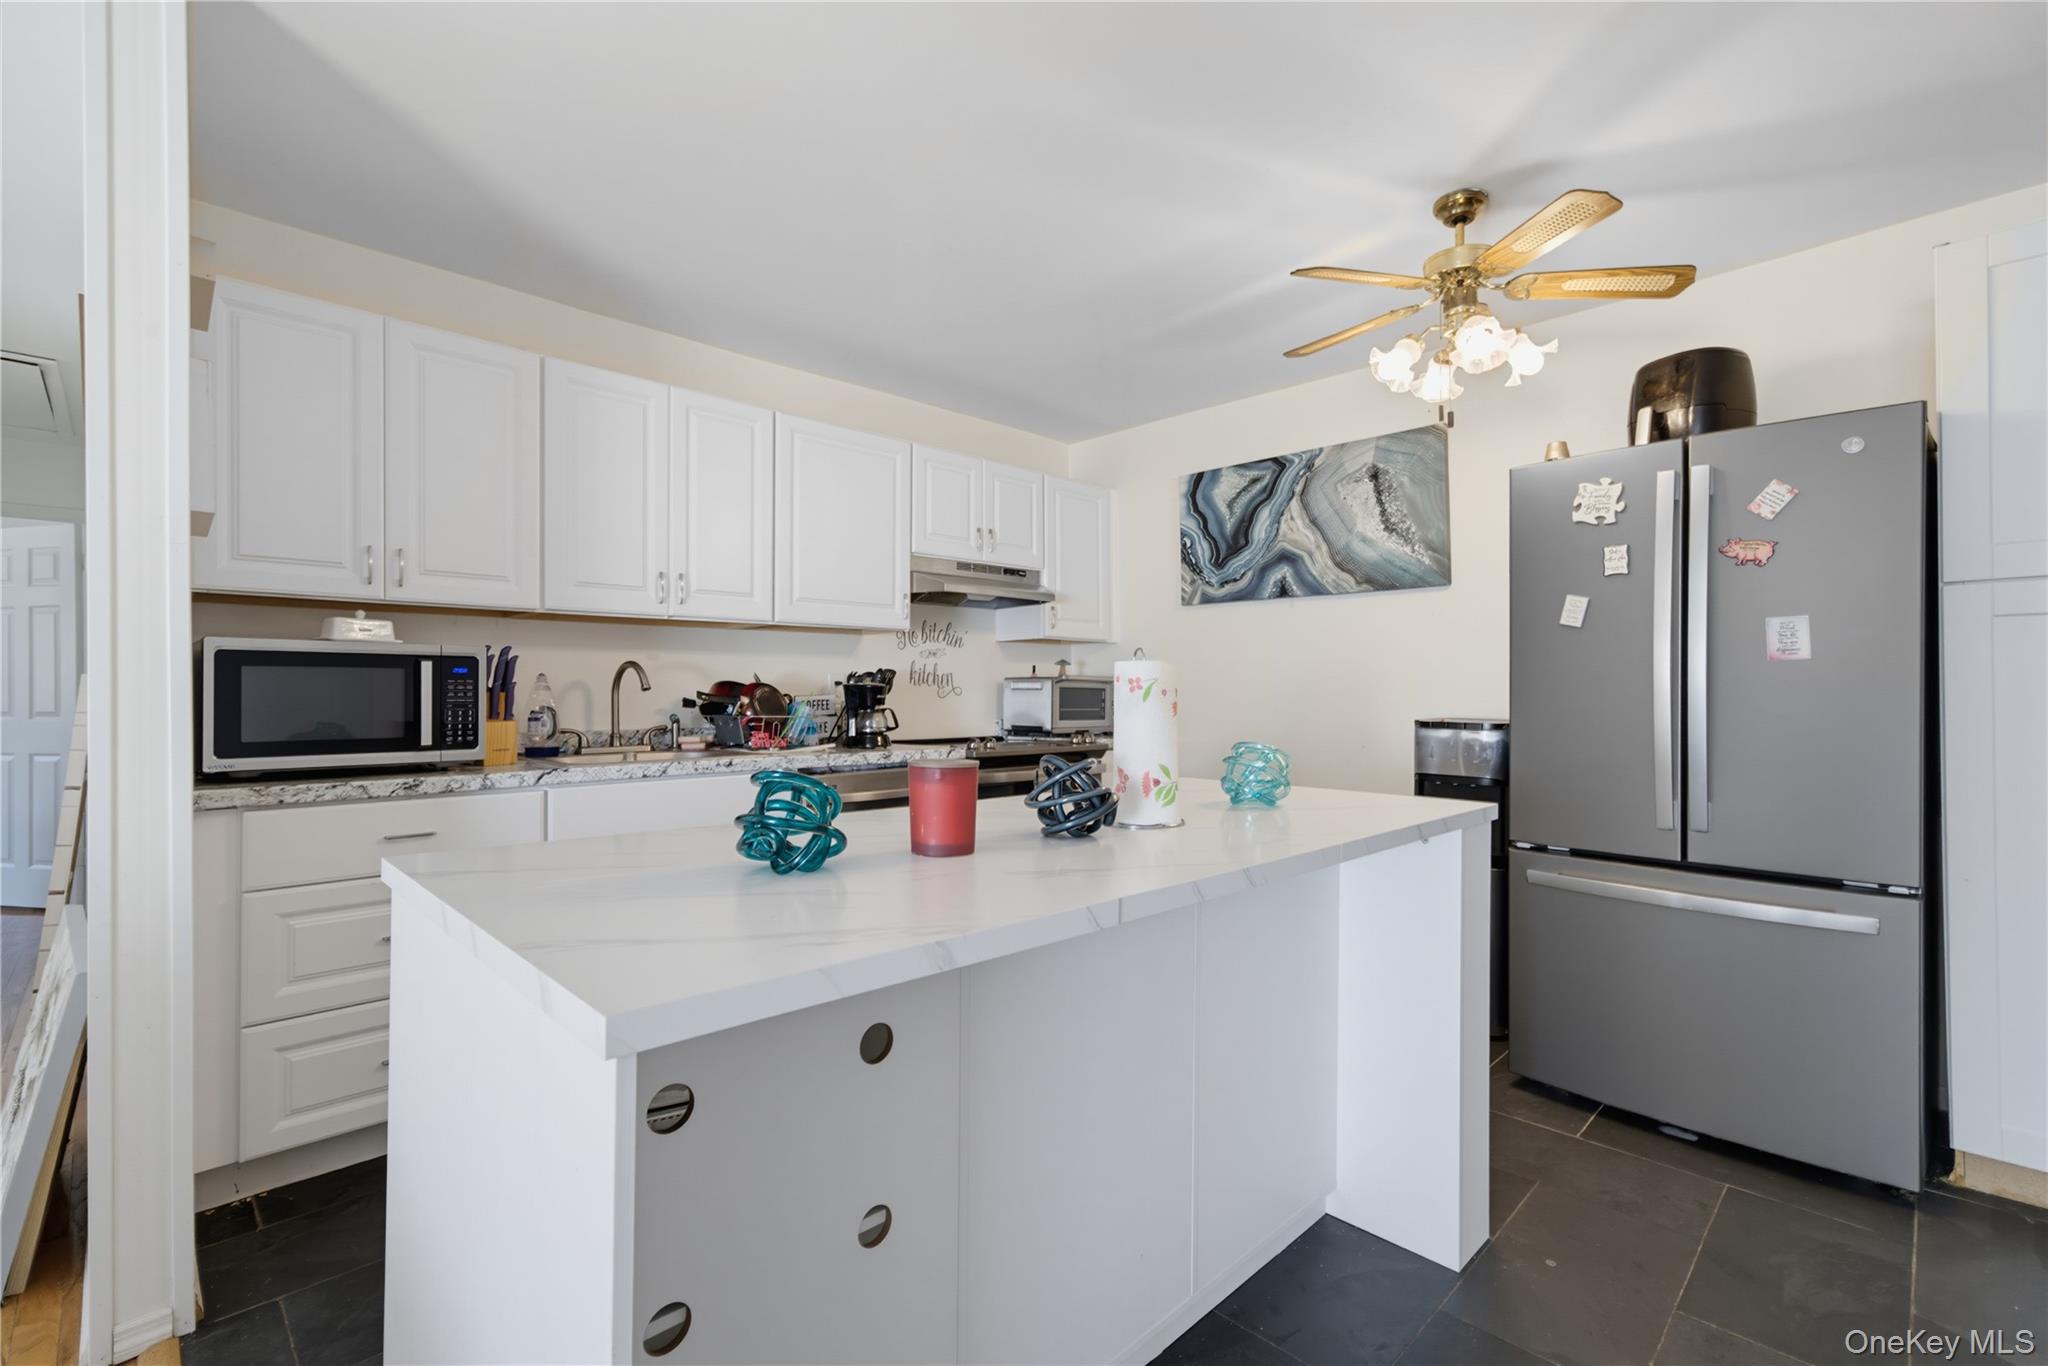
Kitchen with white cabinets, a large island, dark tile floors, and a stainless-steel refrigerator.
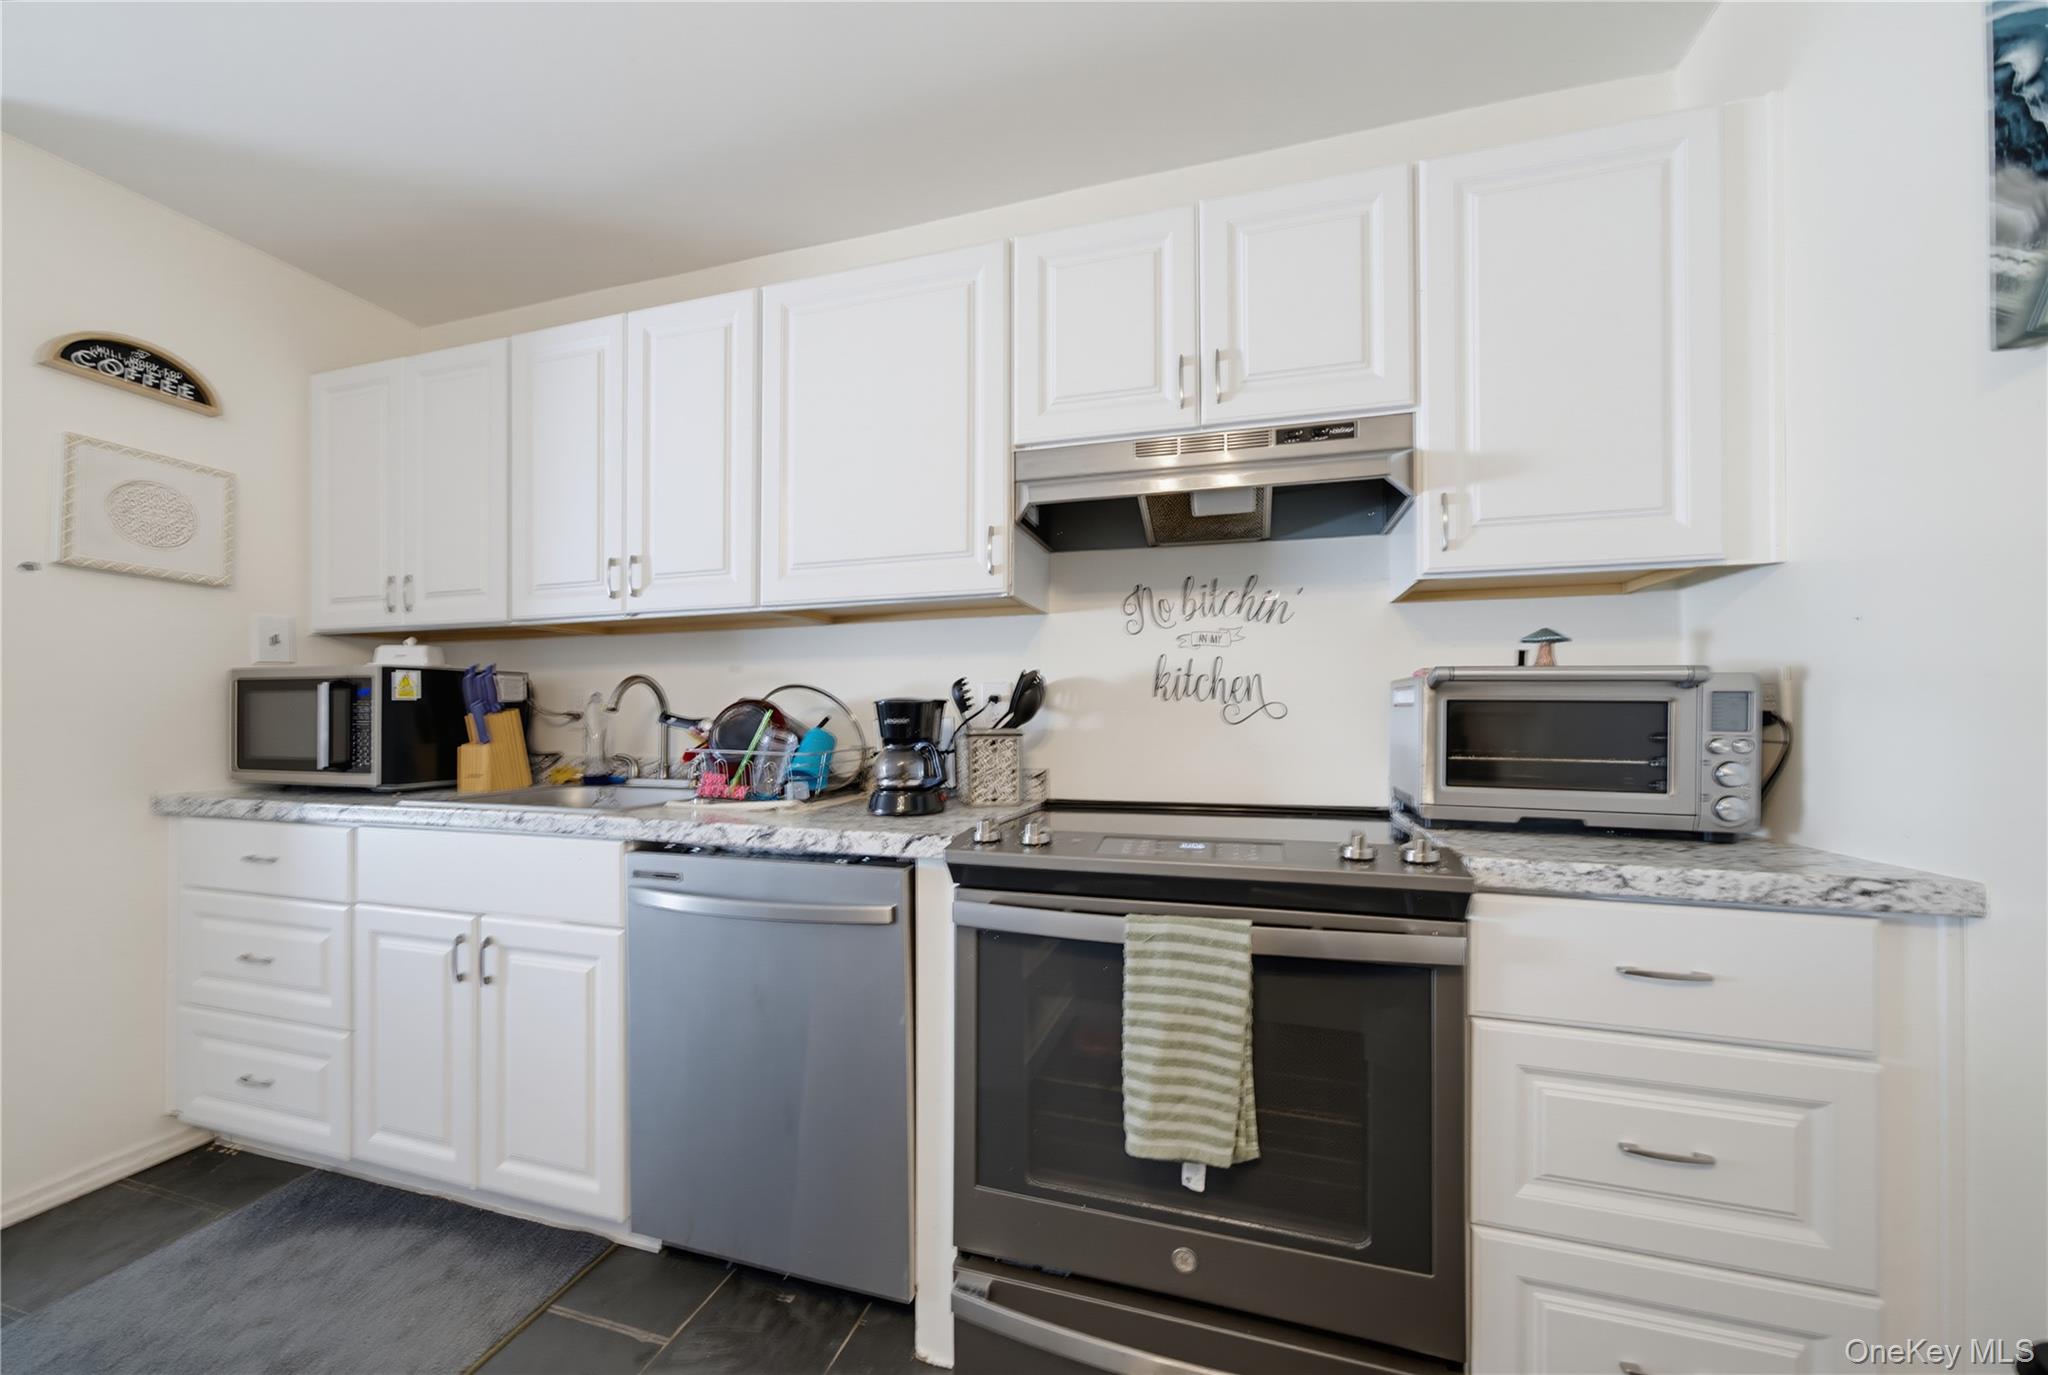
Kitchen with white cabinets, patterned countertops, stainless appliances, and dark tile flooring.
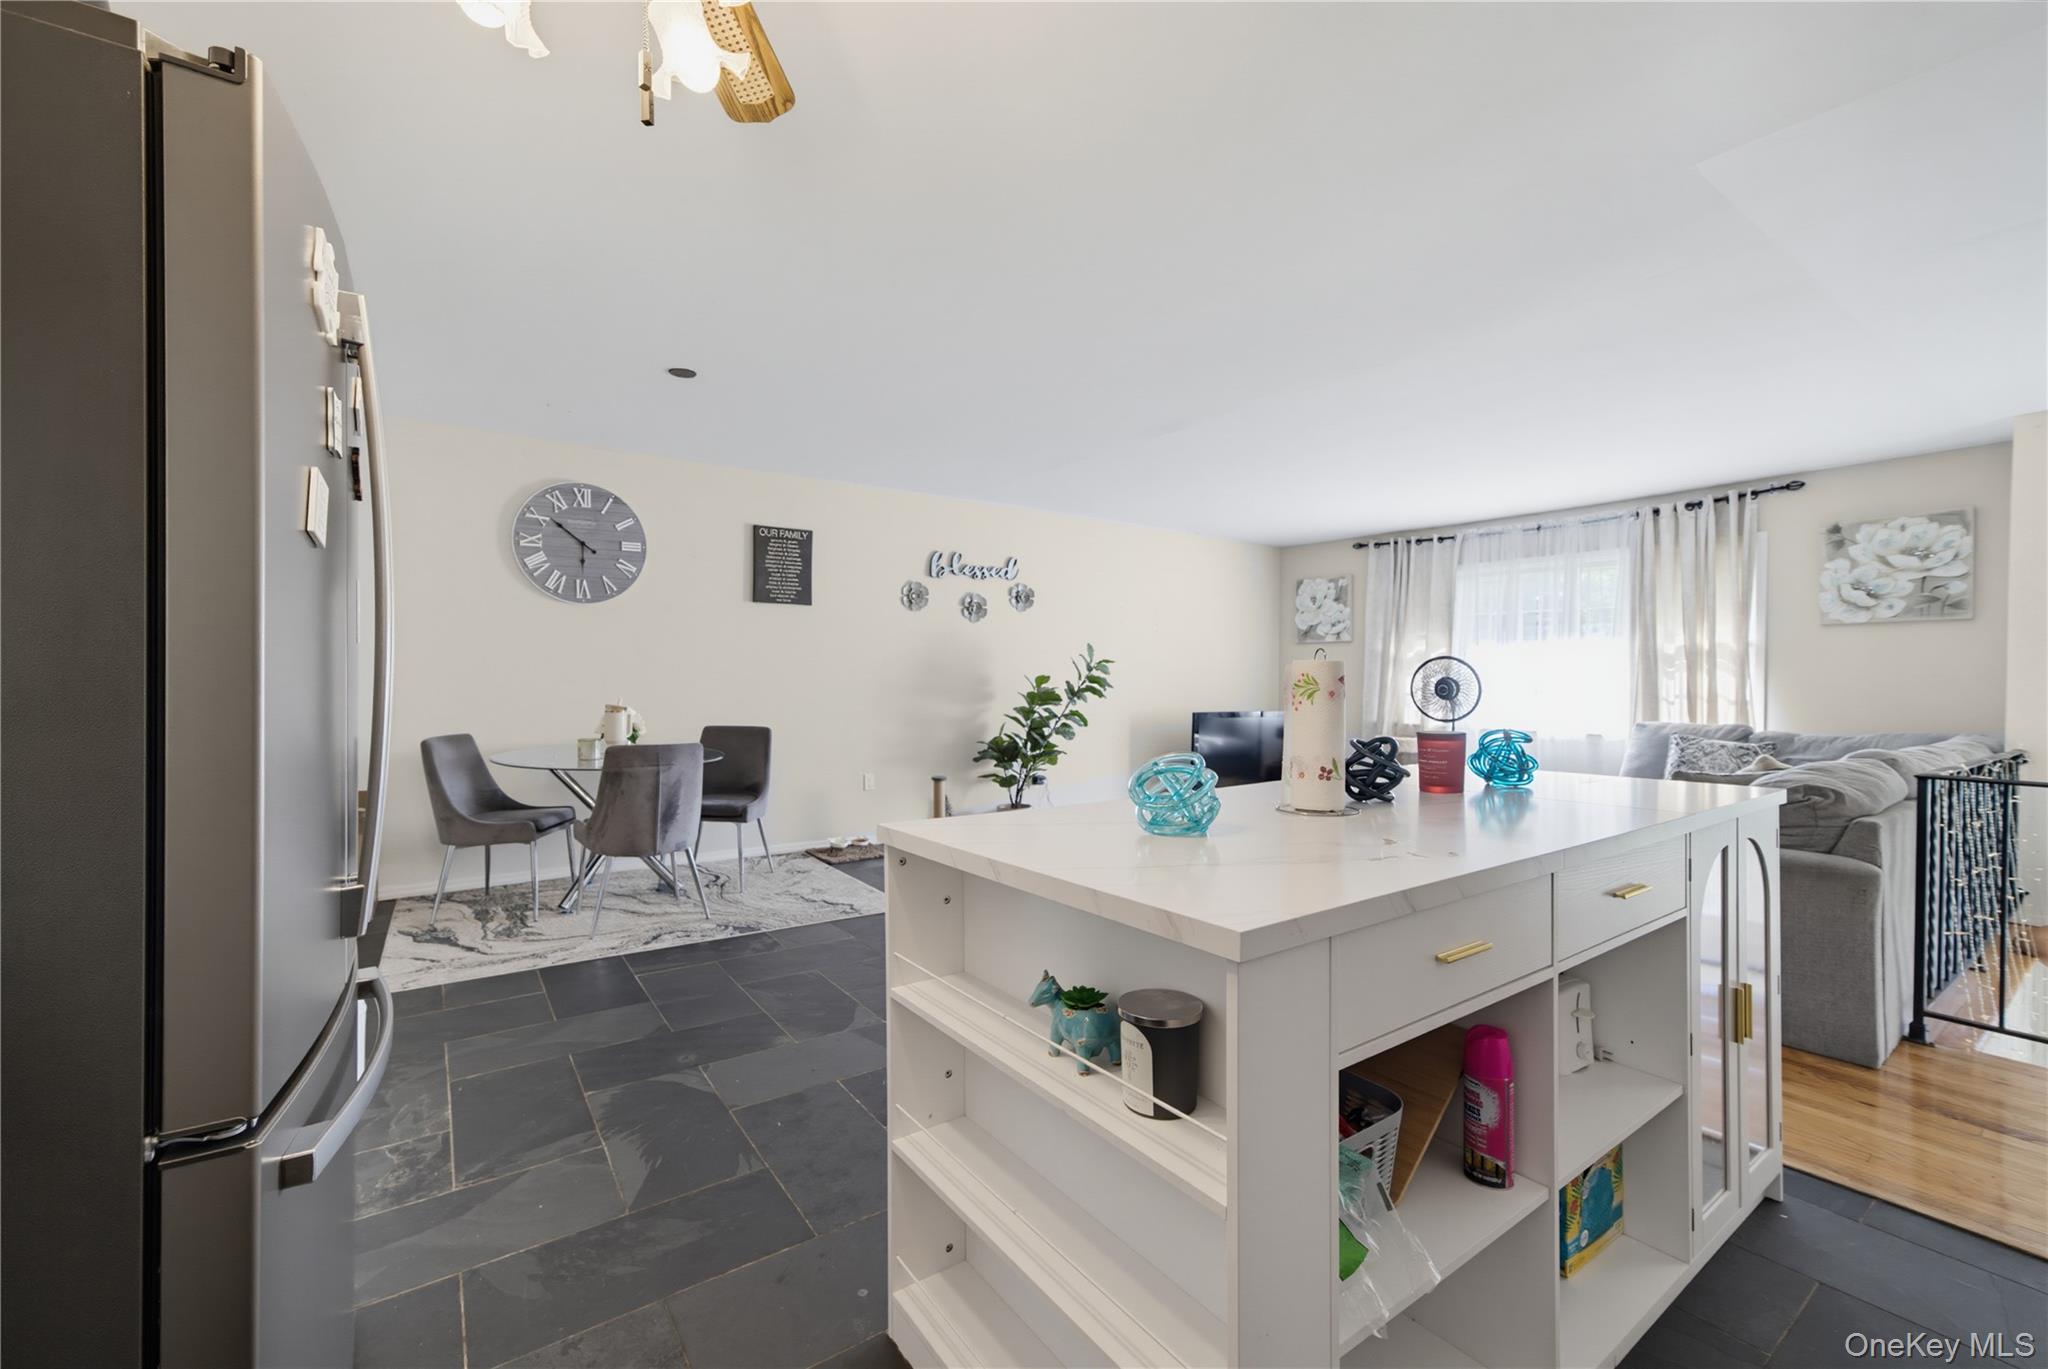
Open-plan kitchen and living area with a large white island, dark tile floor, and gray sectional sofa.
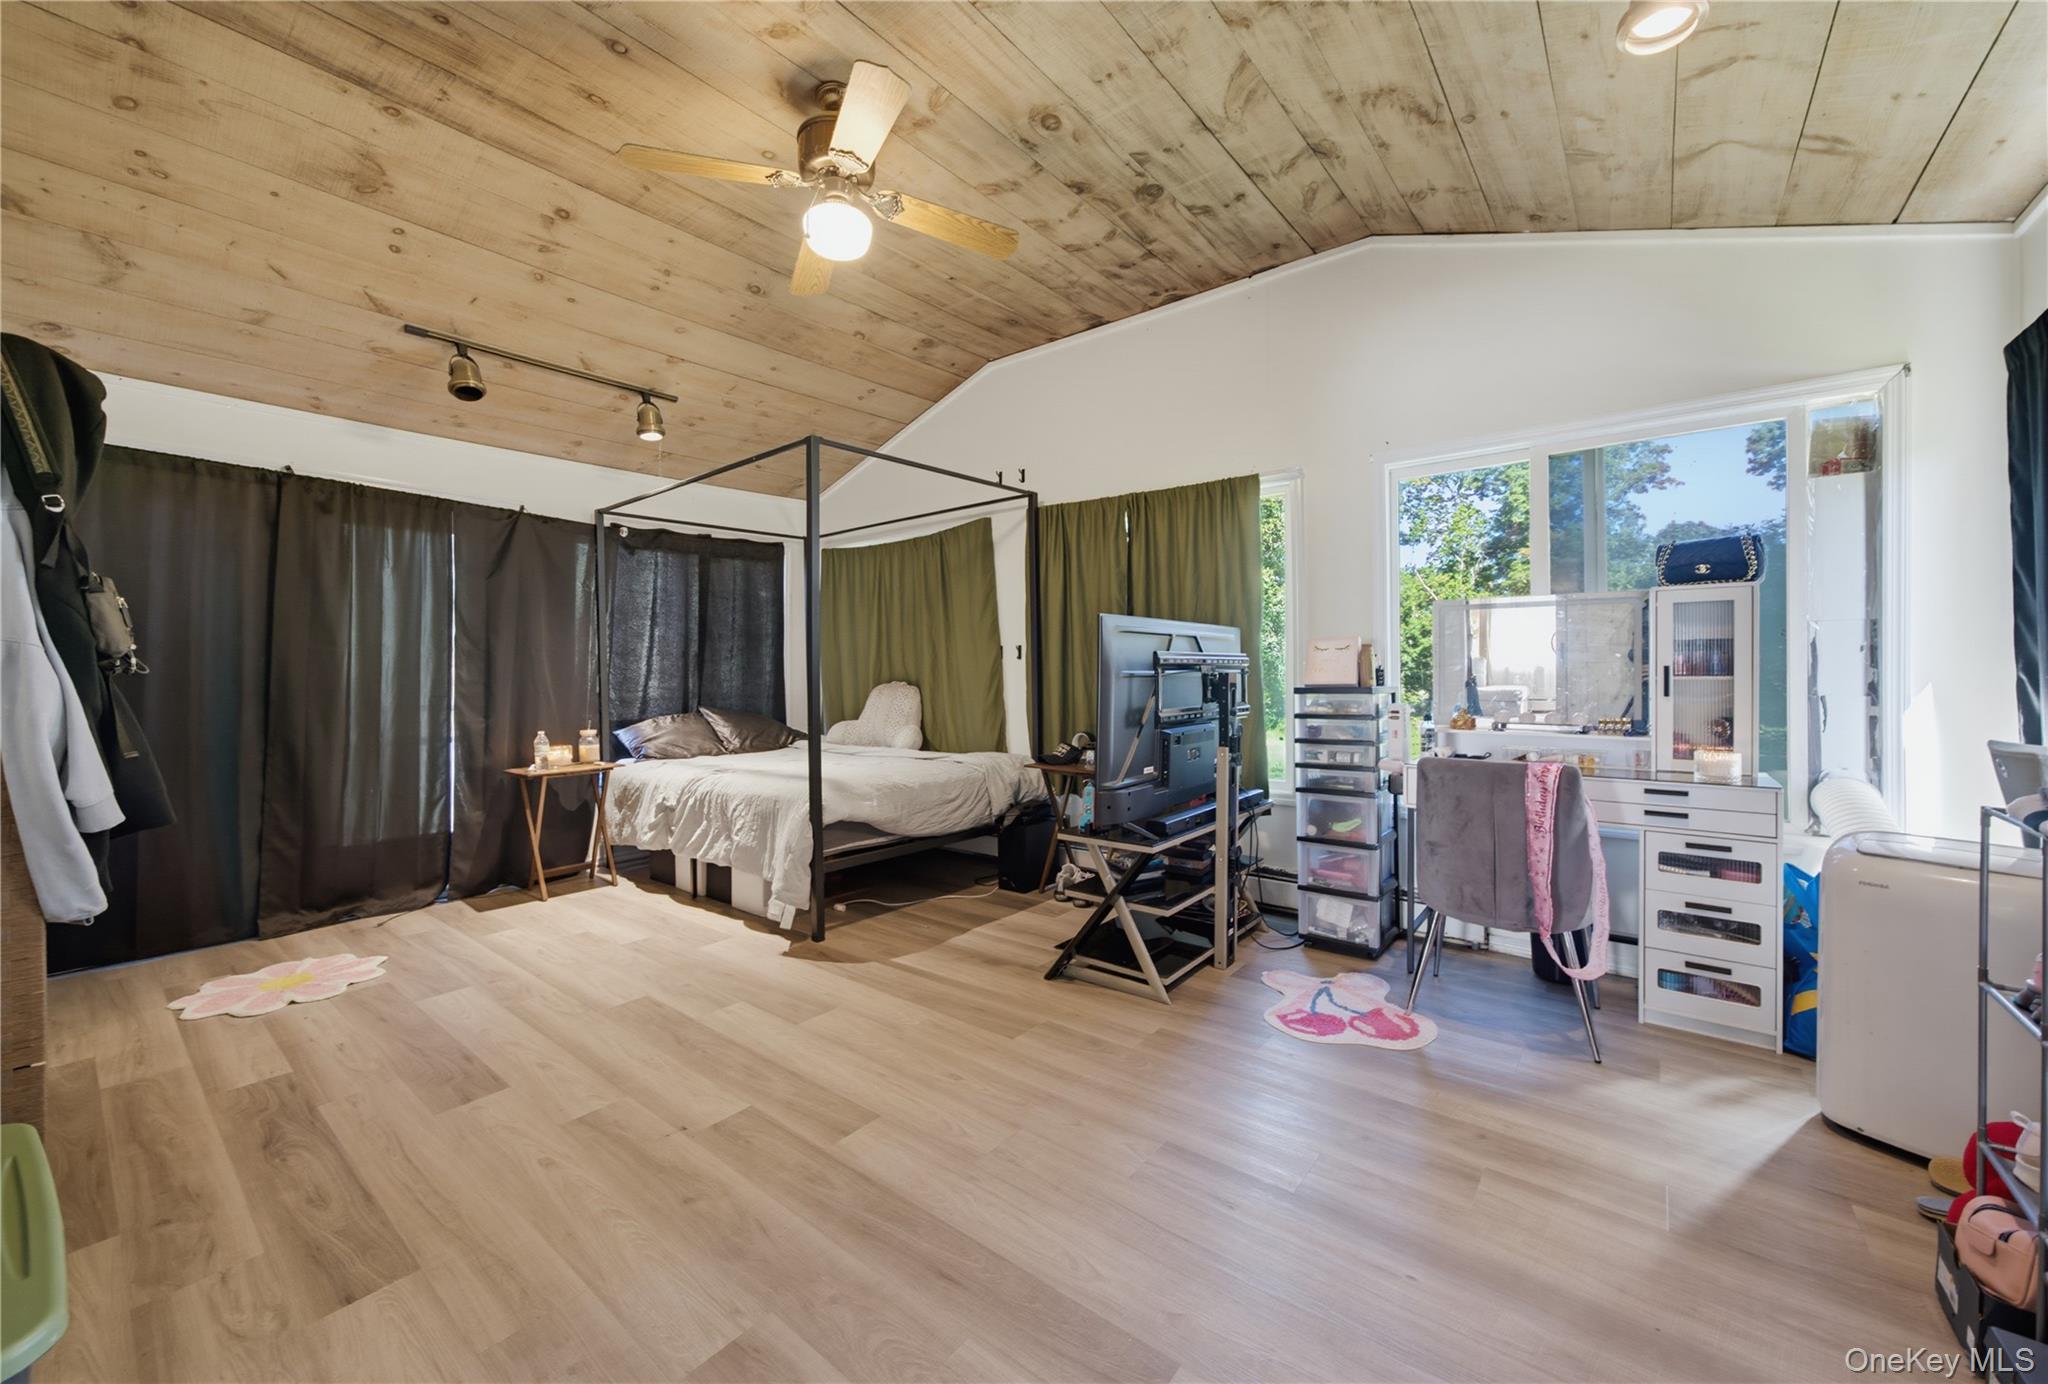
Spacious bedroom with a four-poster bed, vanity area, large windows, and sloped wood-plank ceiling.
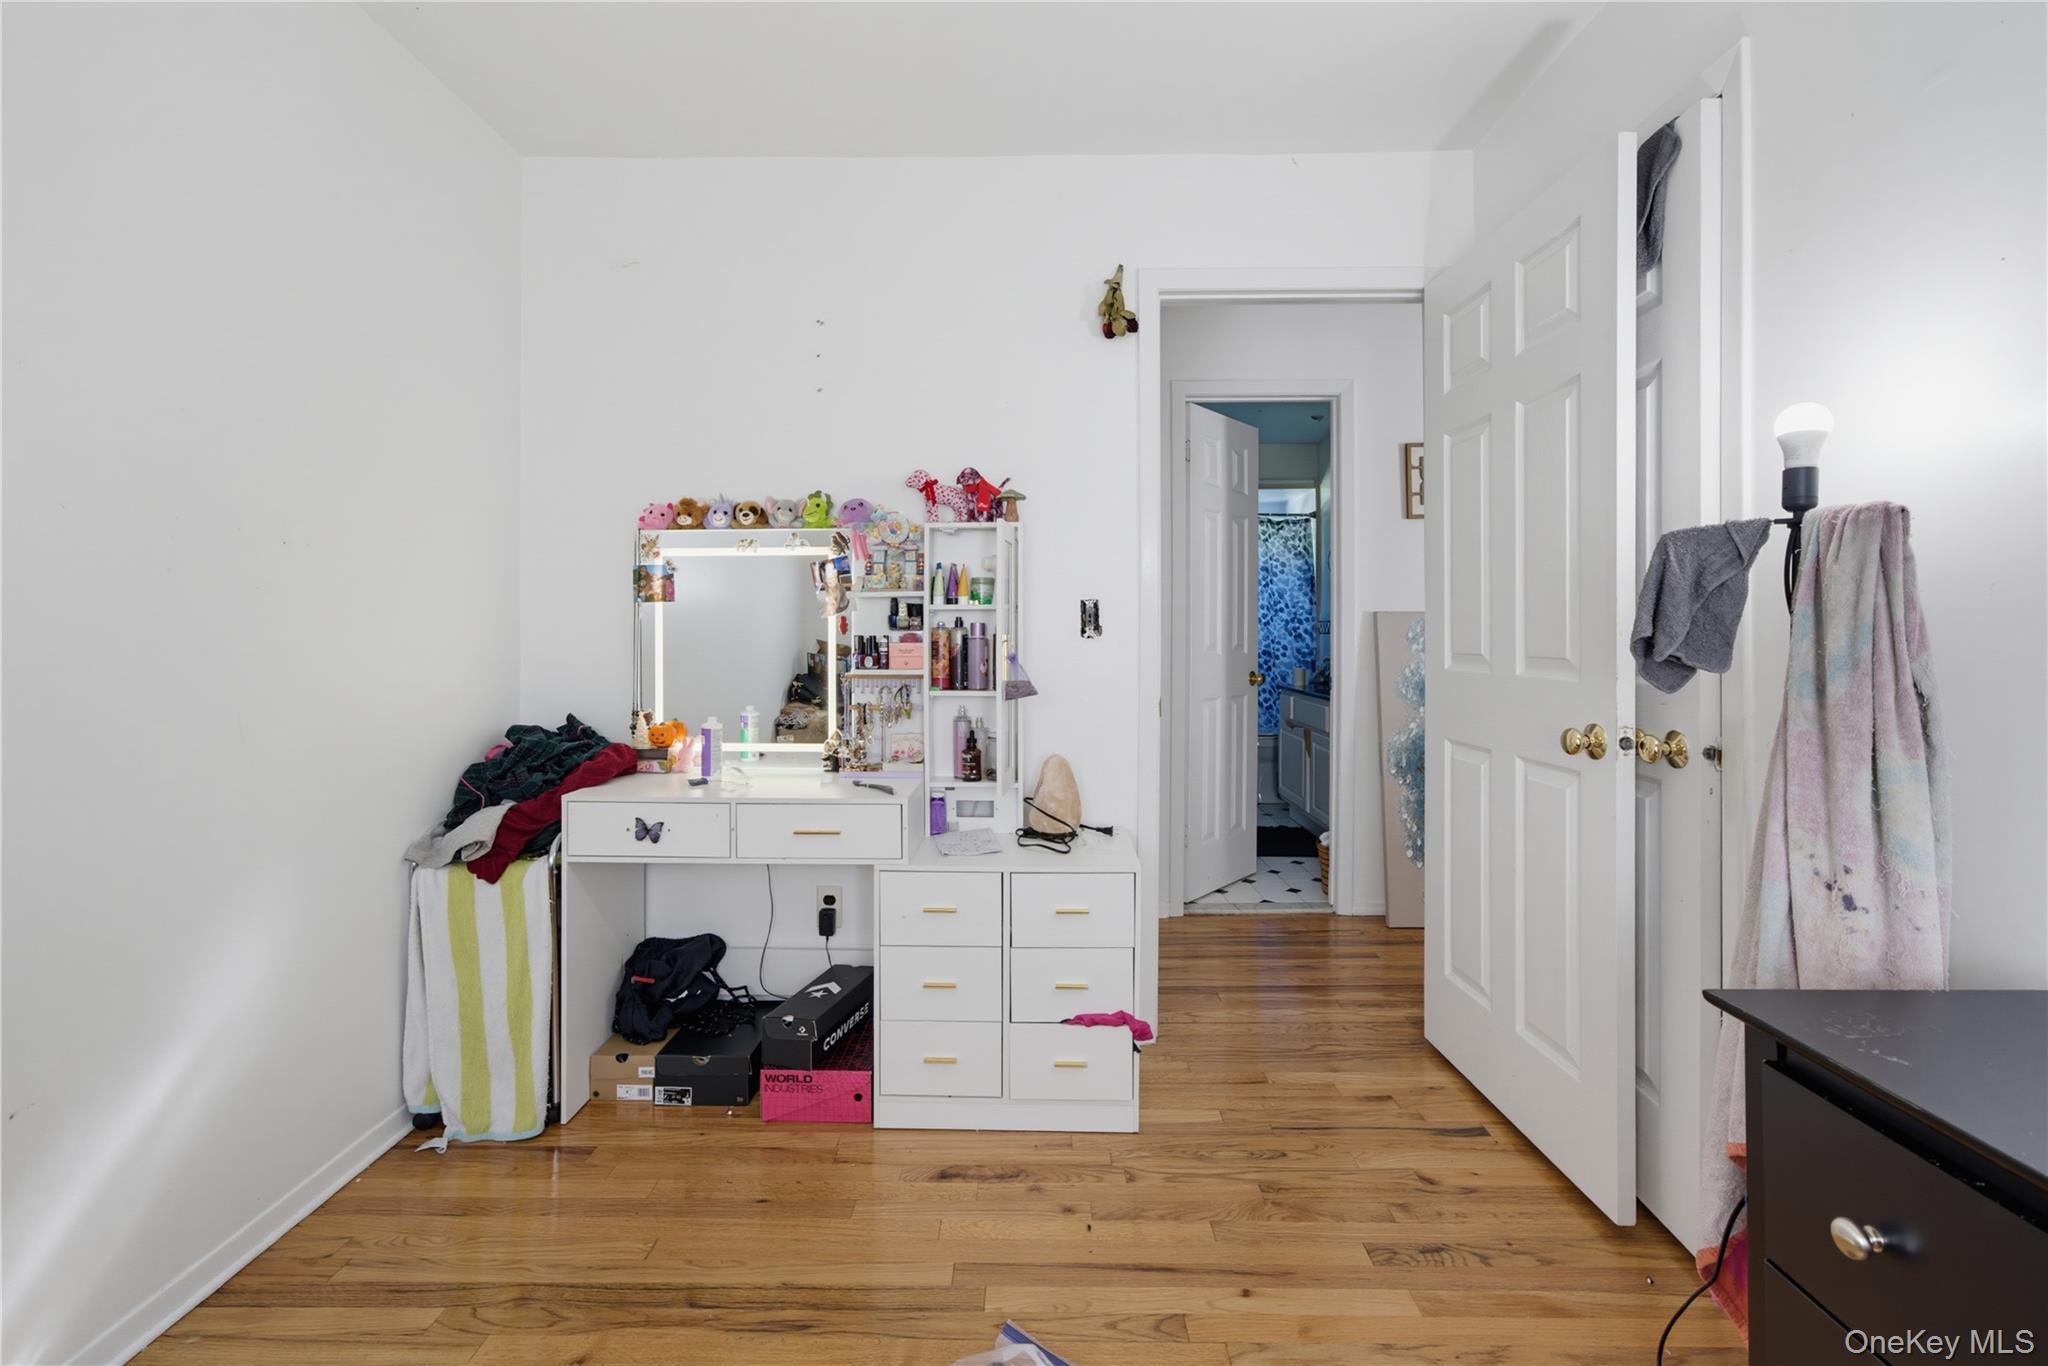
Bedroom with hardwood floors, a white vanity and shelves of plush toys beside open doors to a bathroom.
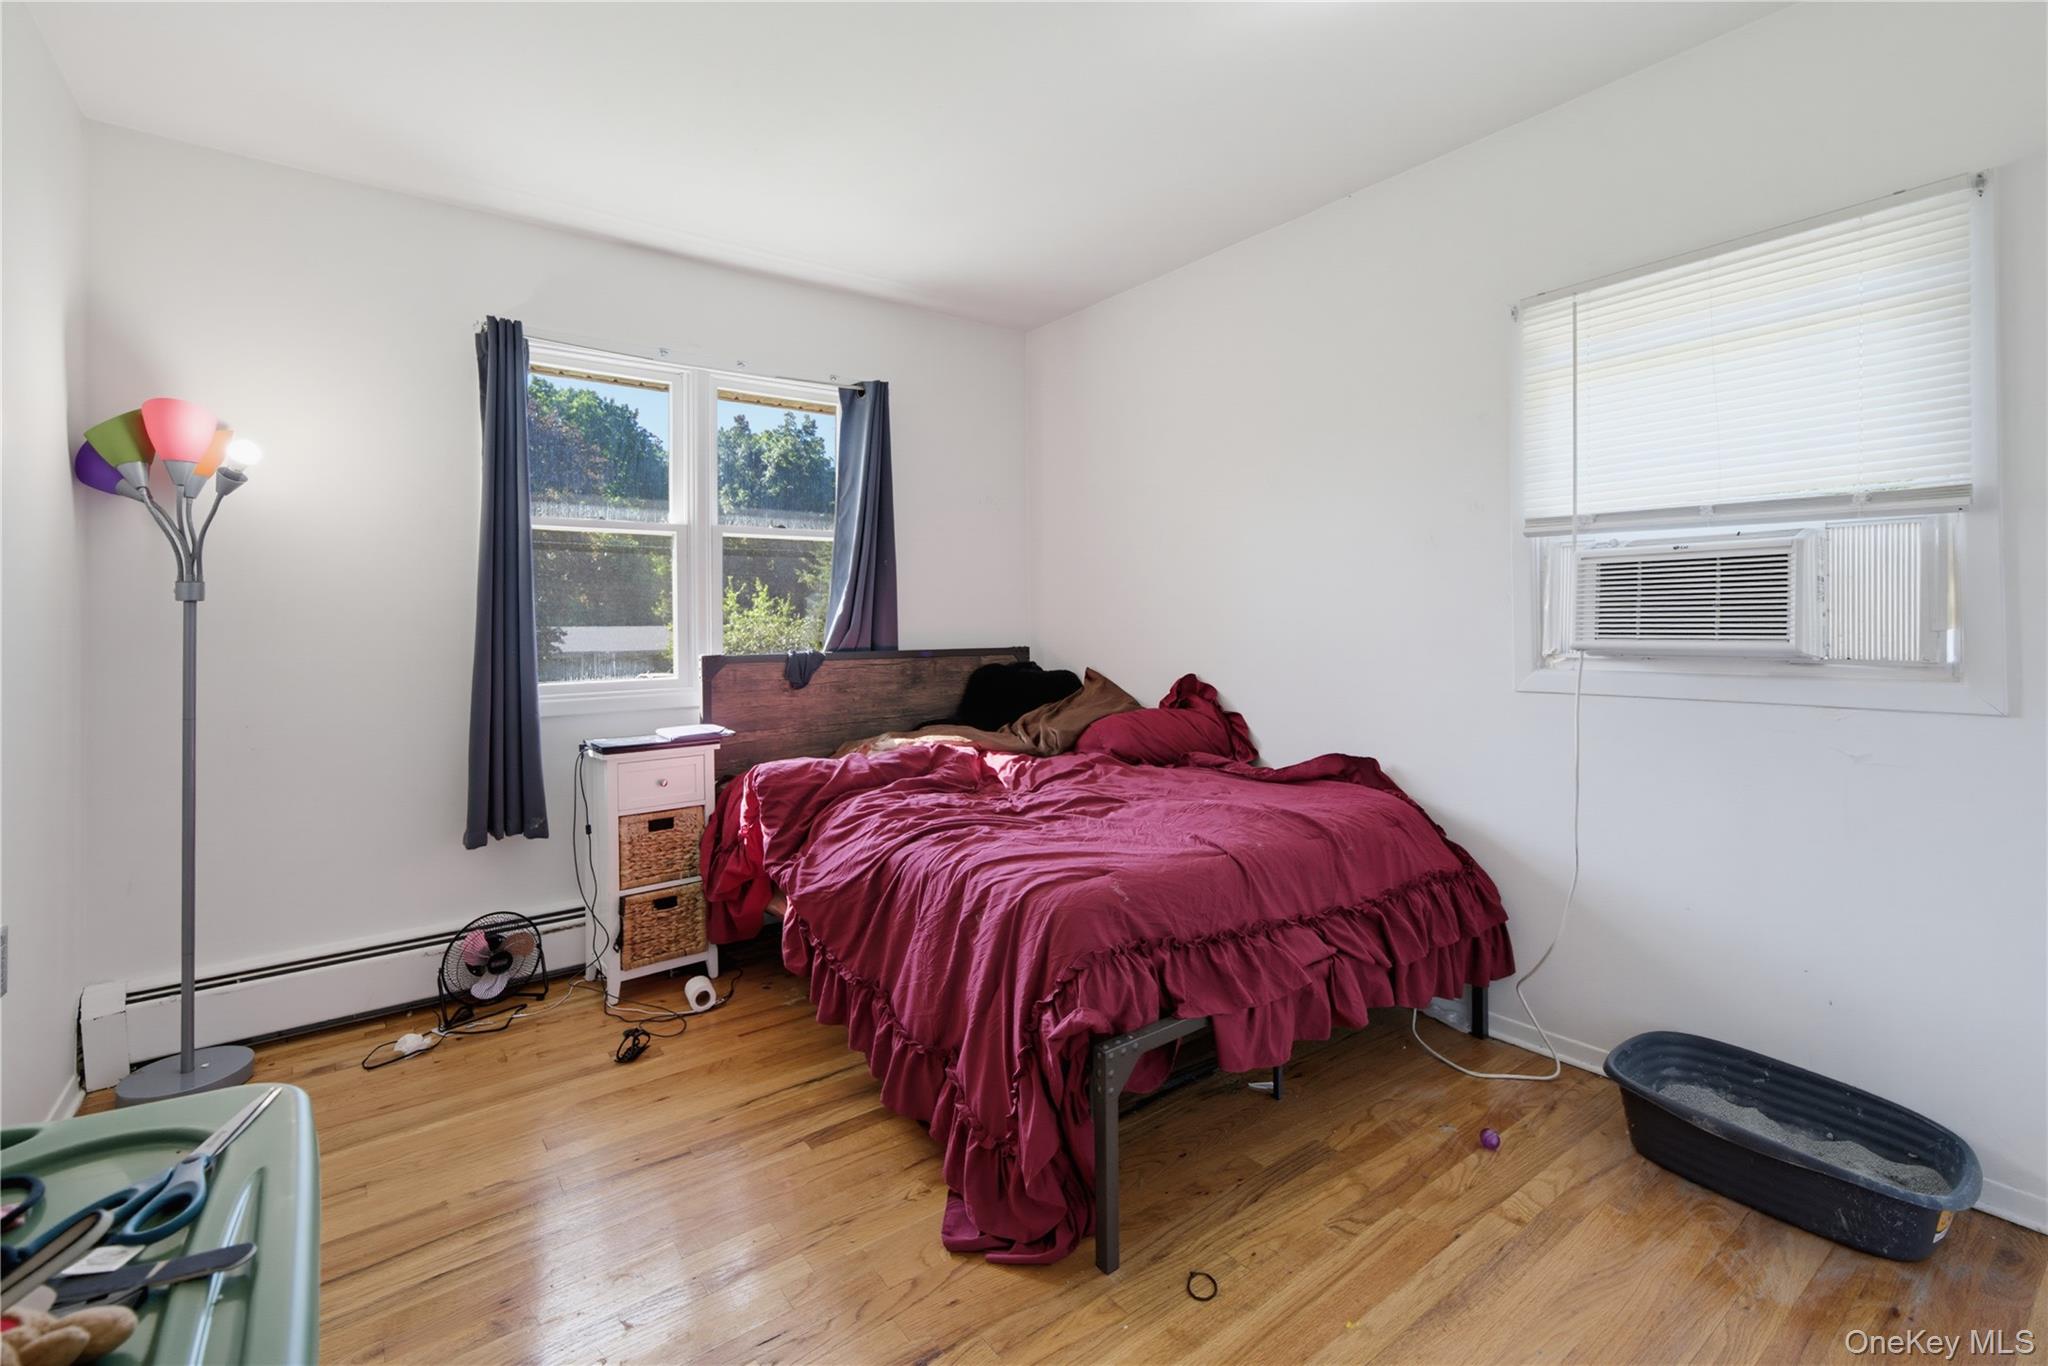
Bedroom with rumpled burgundy bedding, hardwood floors, and a window air conditioner.
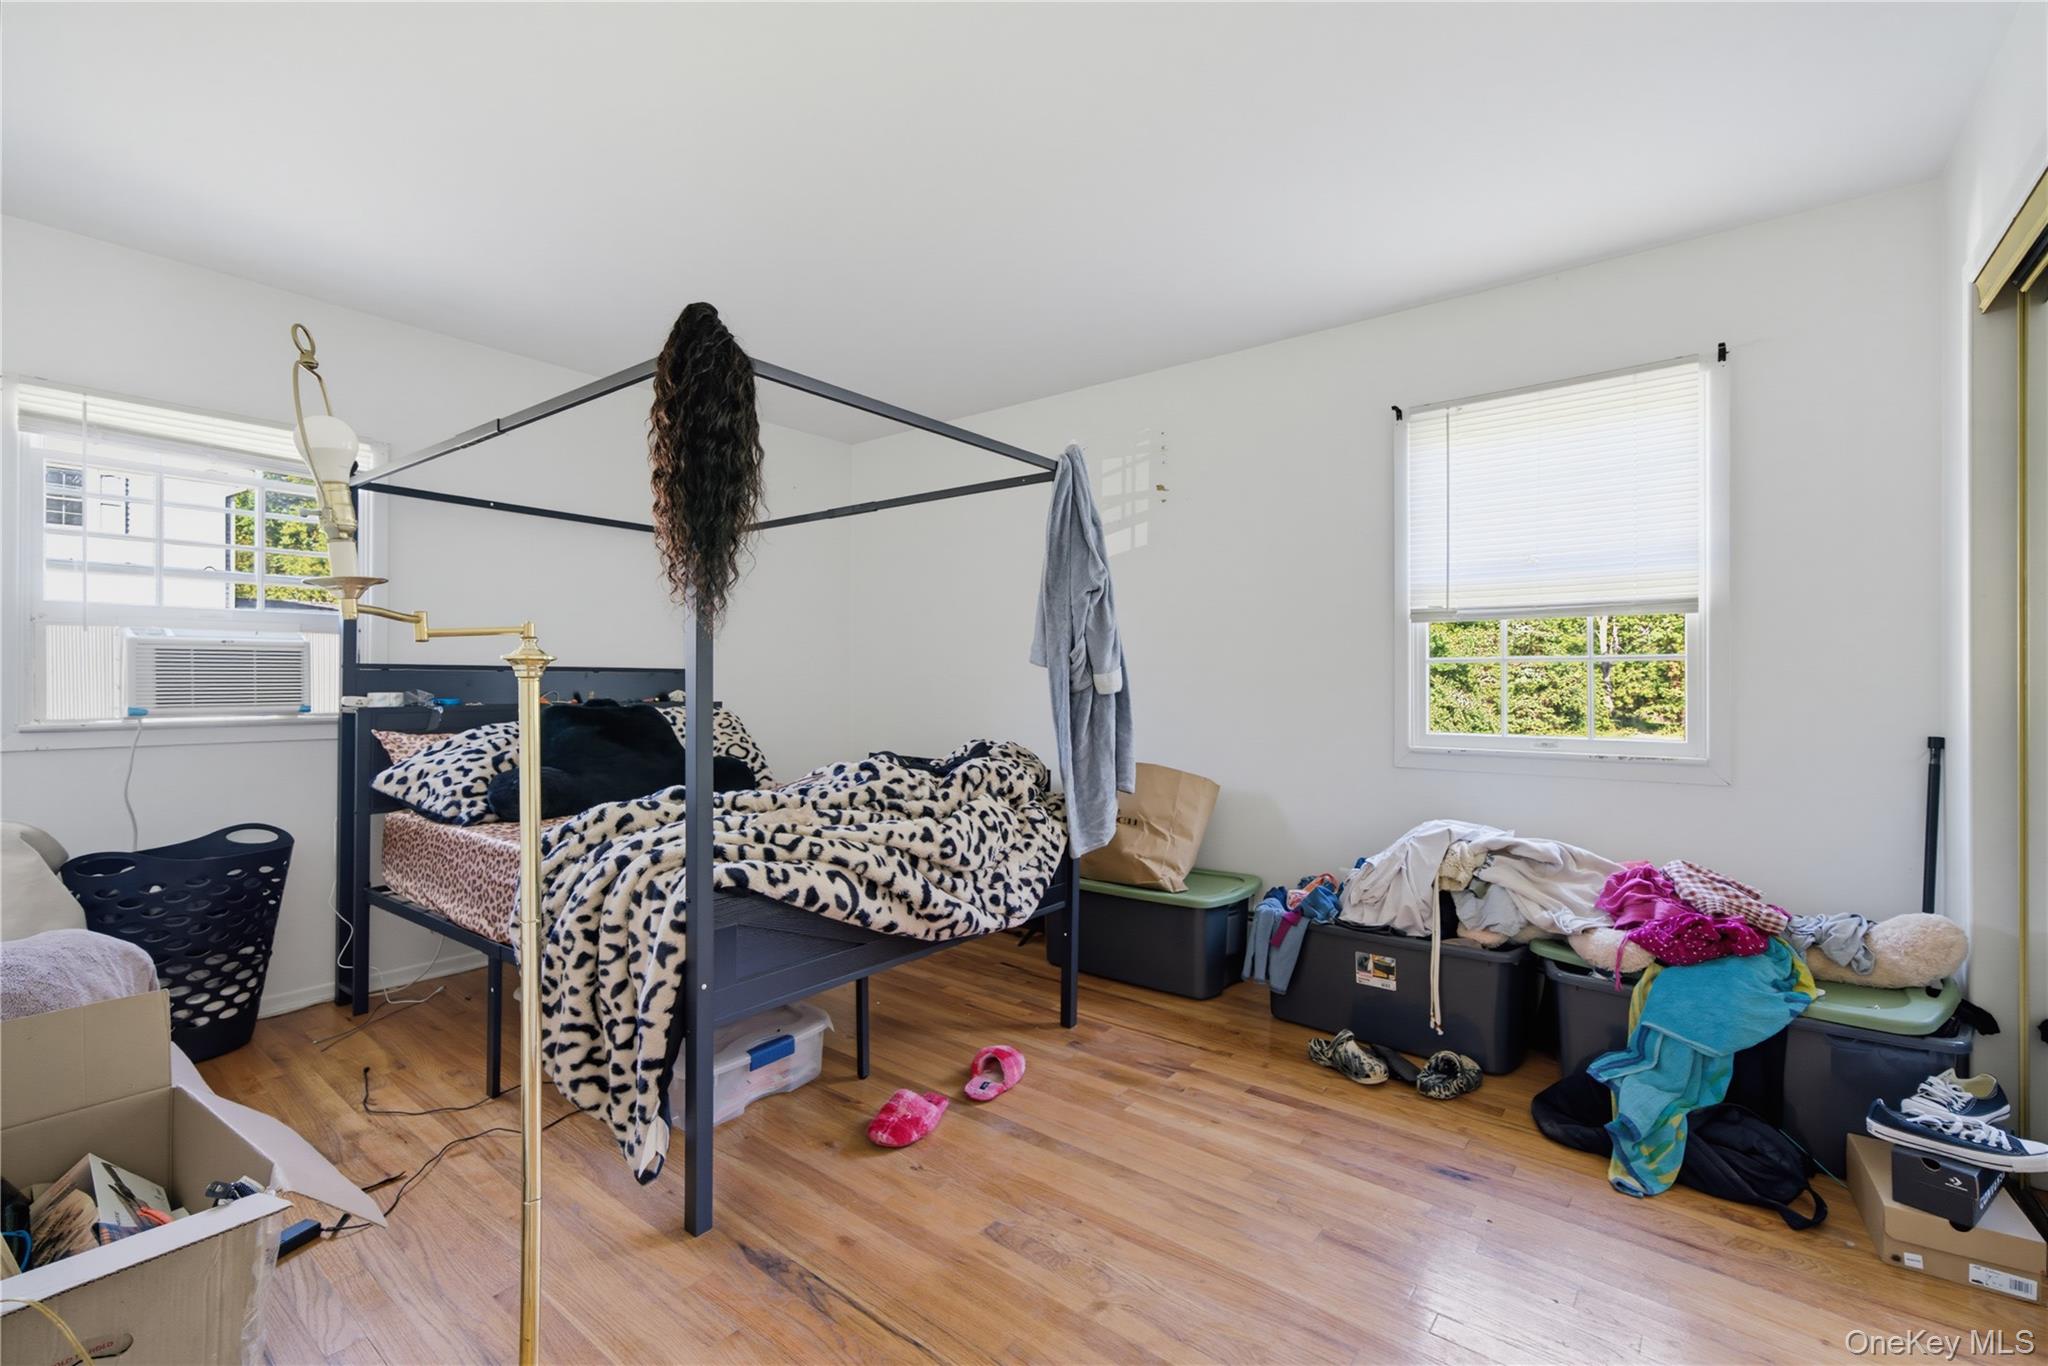
Bedroom with a dark canopy bed, patterned bedding, hardwood floors, and cluttered storage bins.
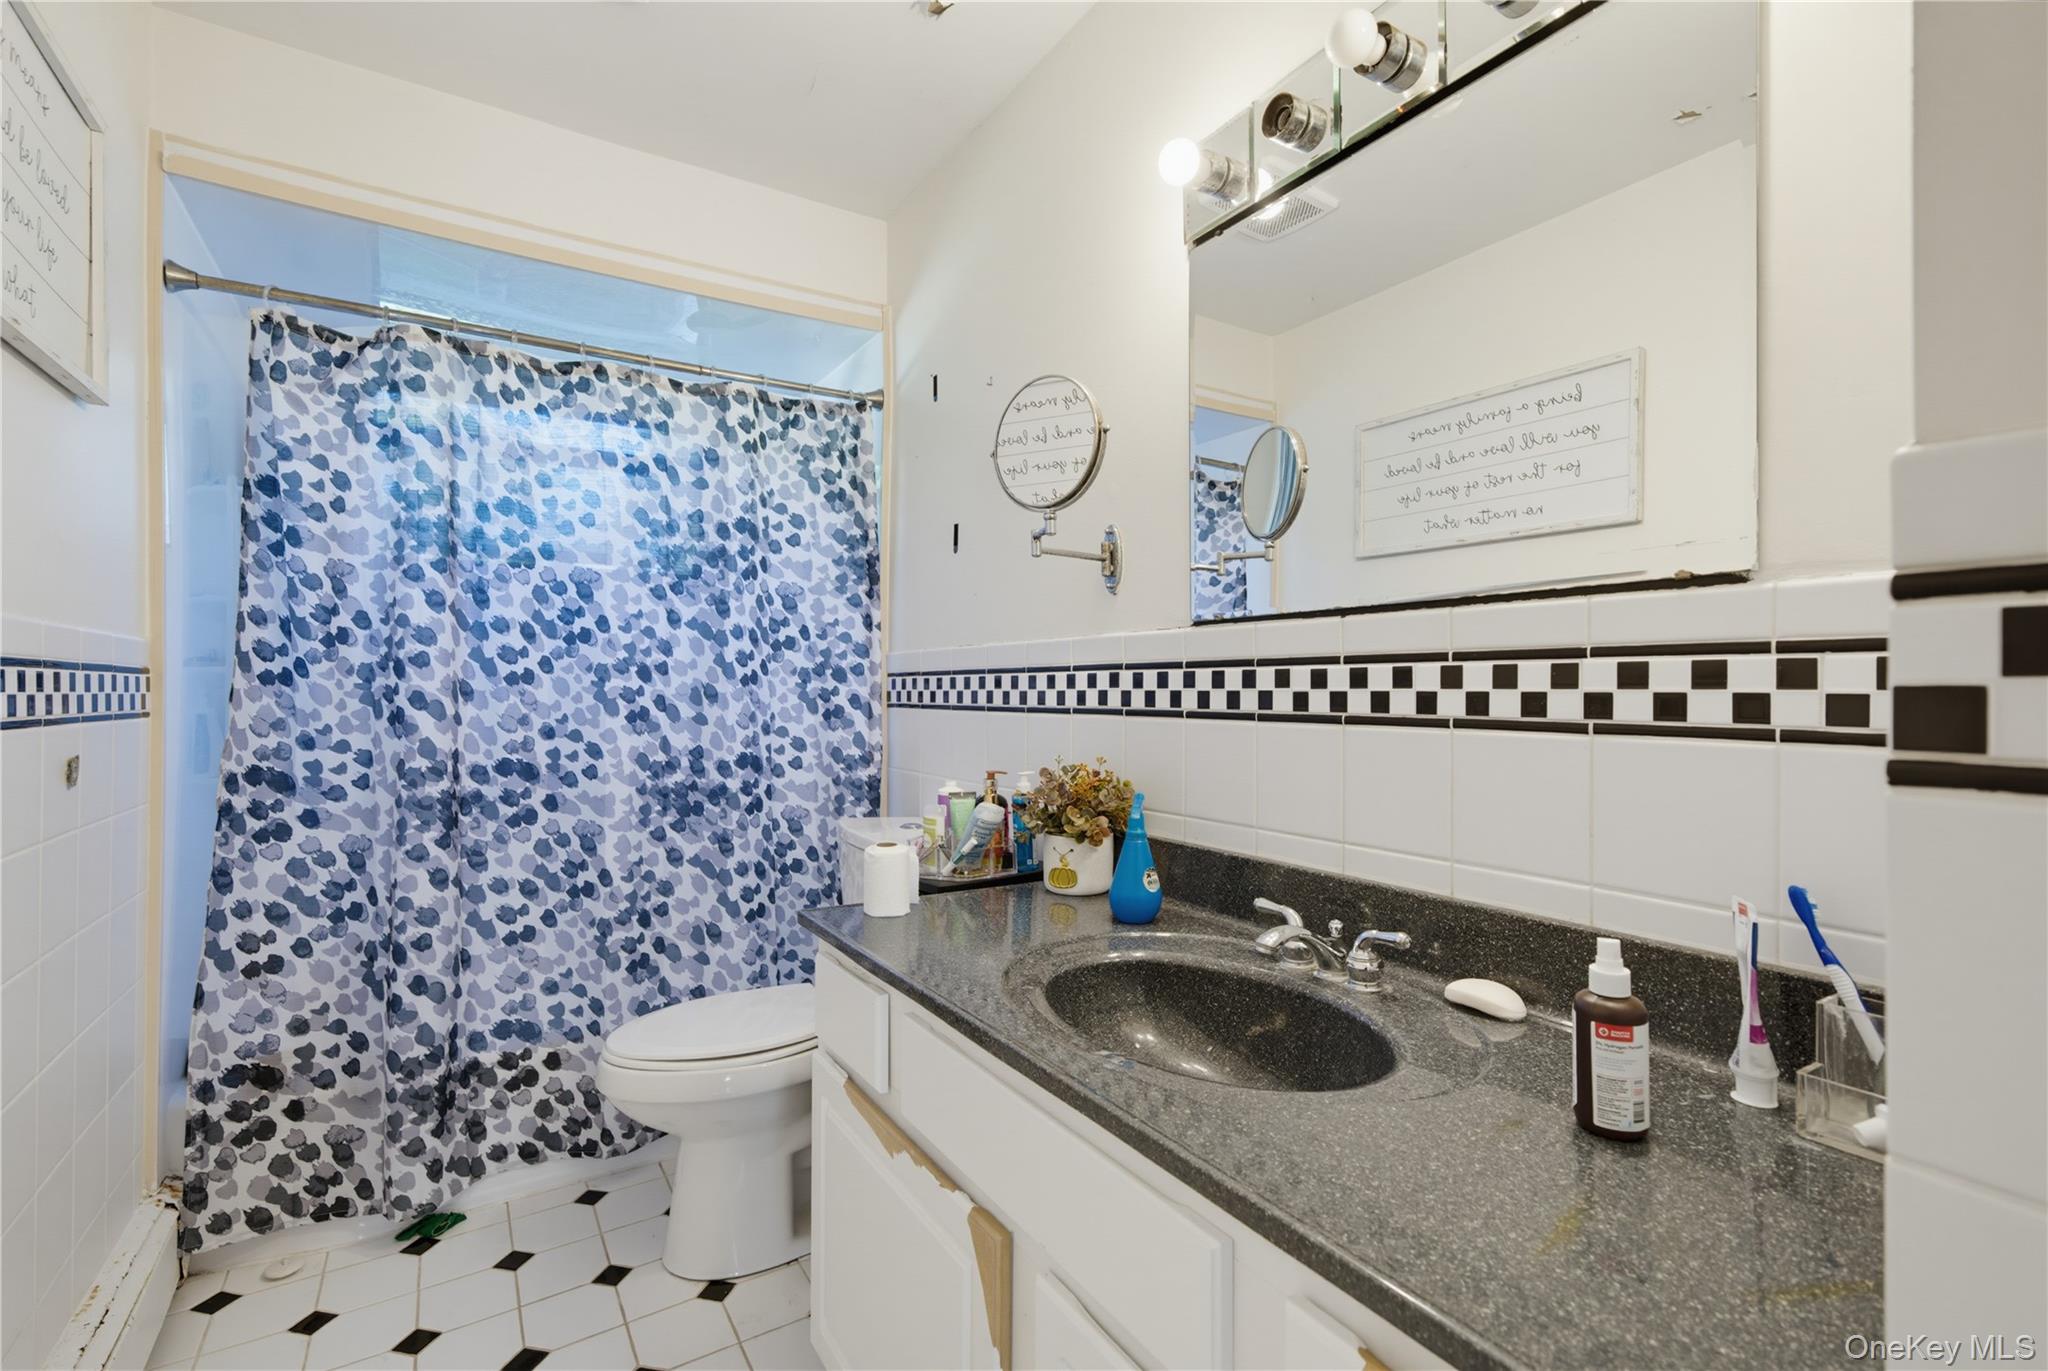
Bathroom with a blue-and-white patterned shower curtain and dark speckled vanity.
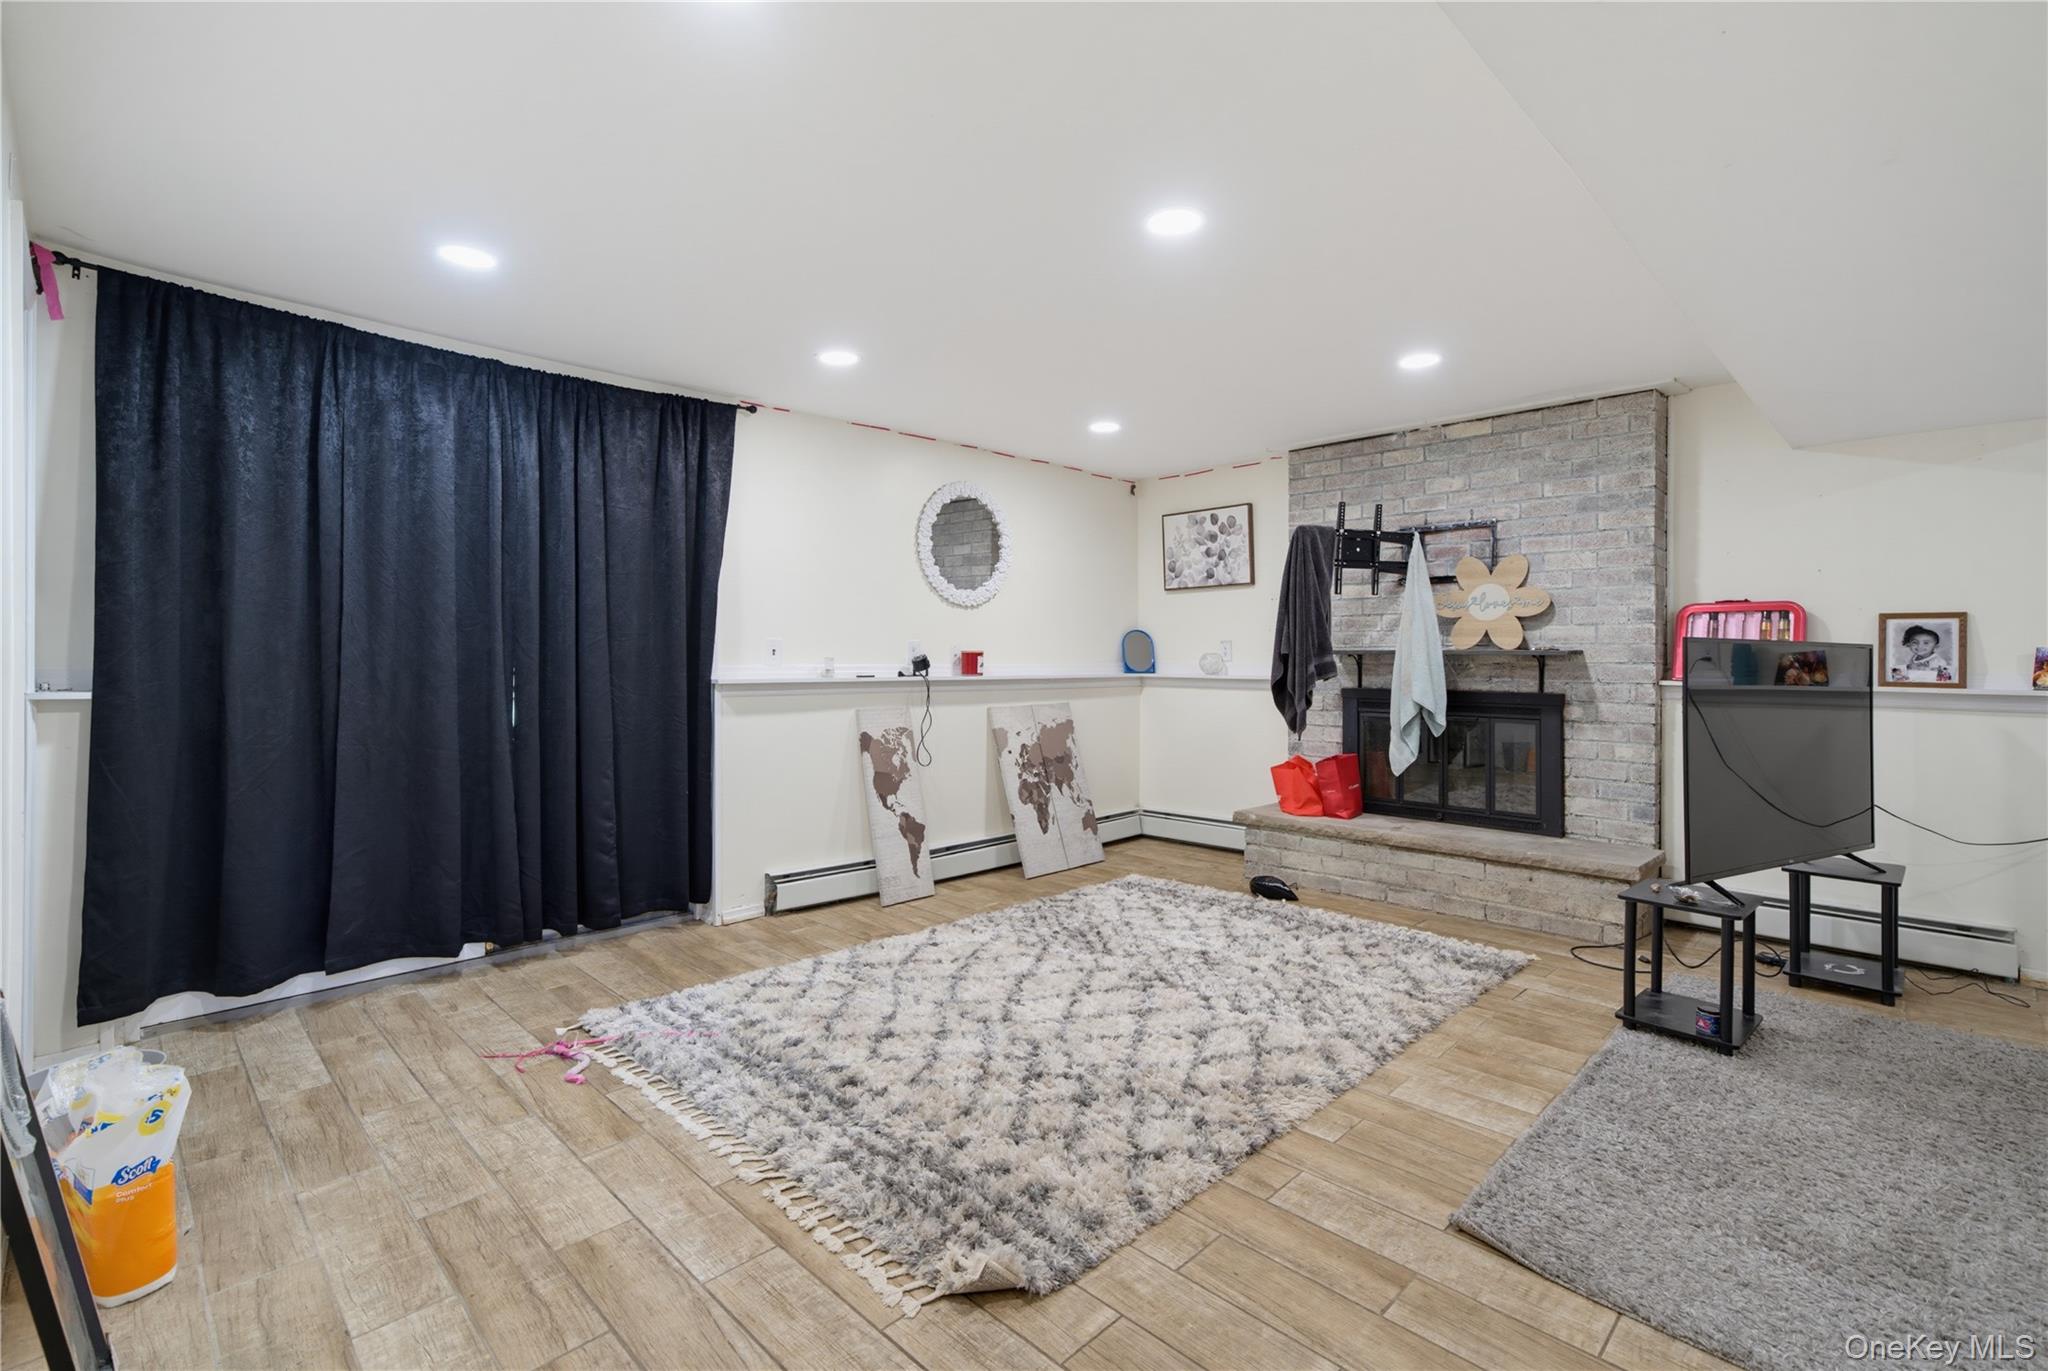
Living room with a brick fireplace, television, dark curtains, and a large shag rug.
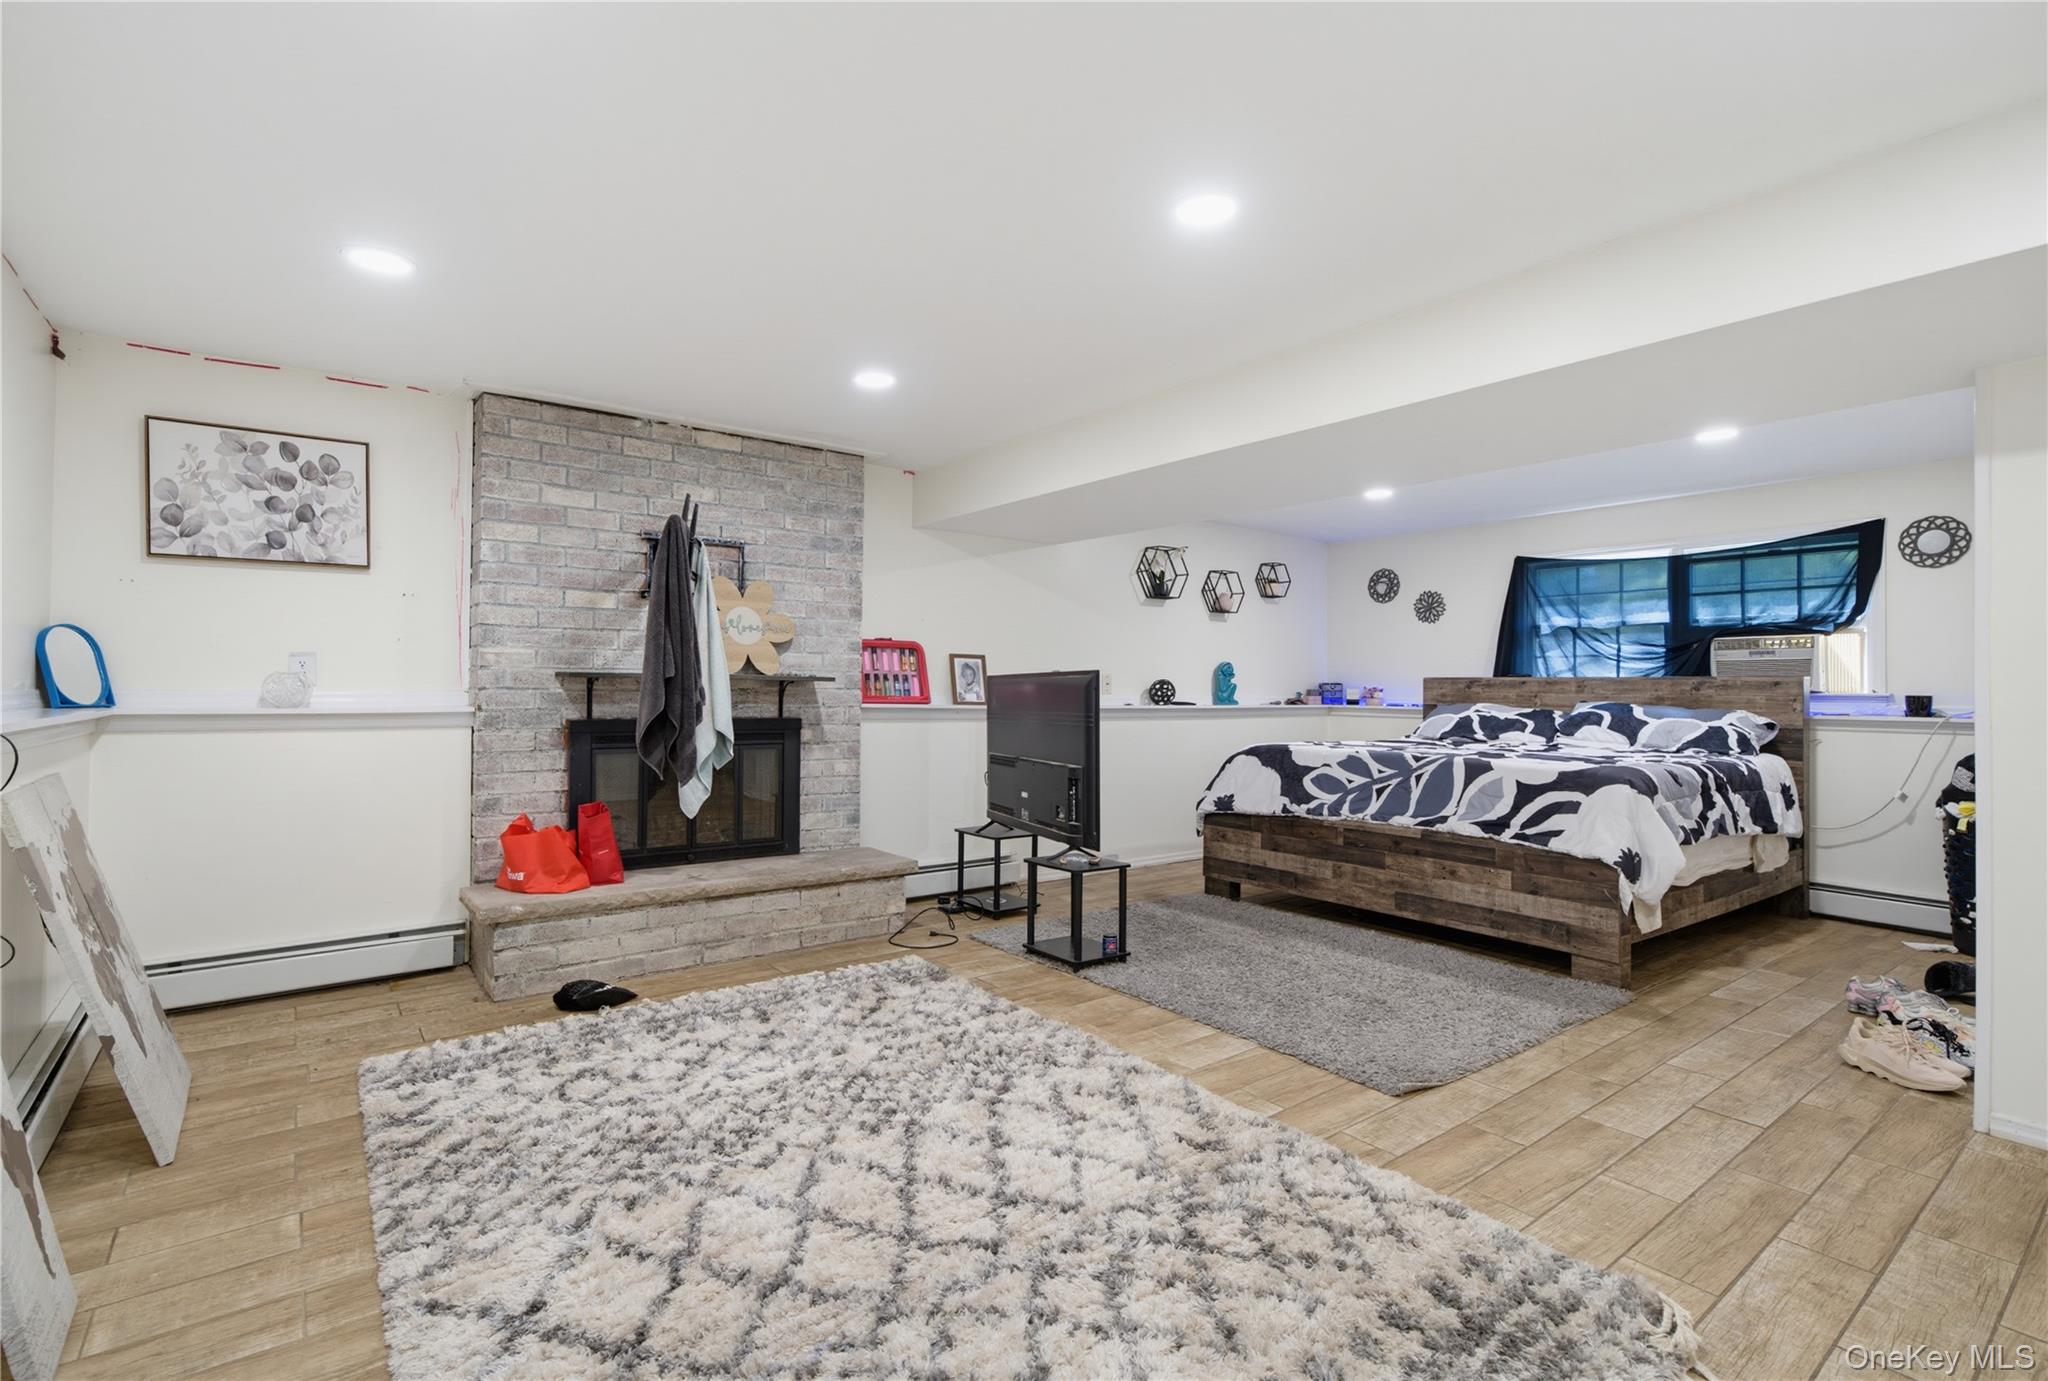
Bedroom with a rustic wood bed and brick fireplace.
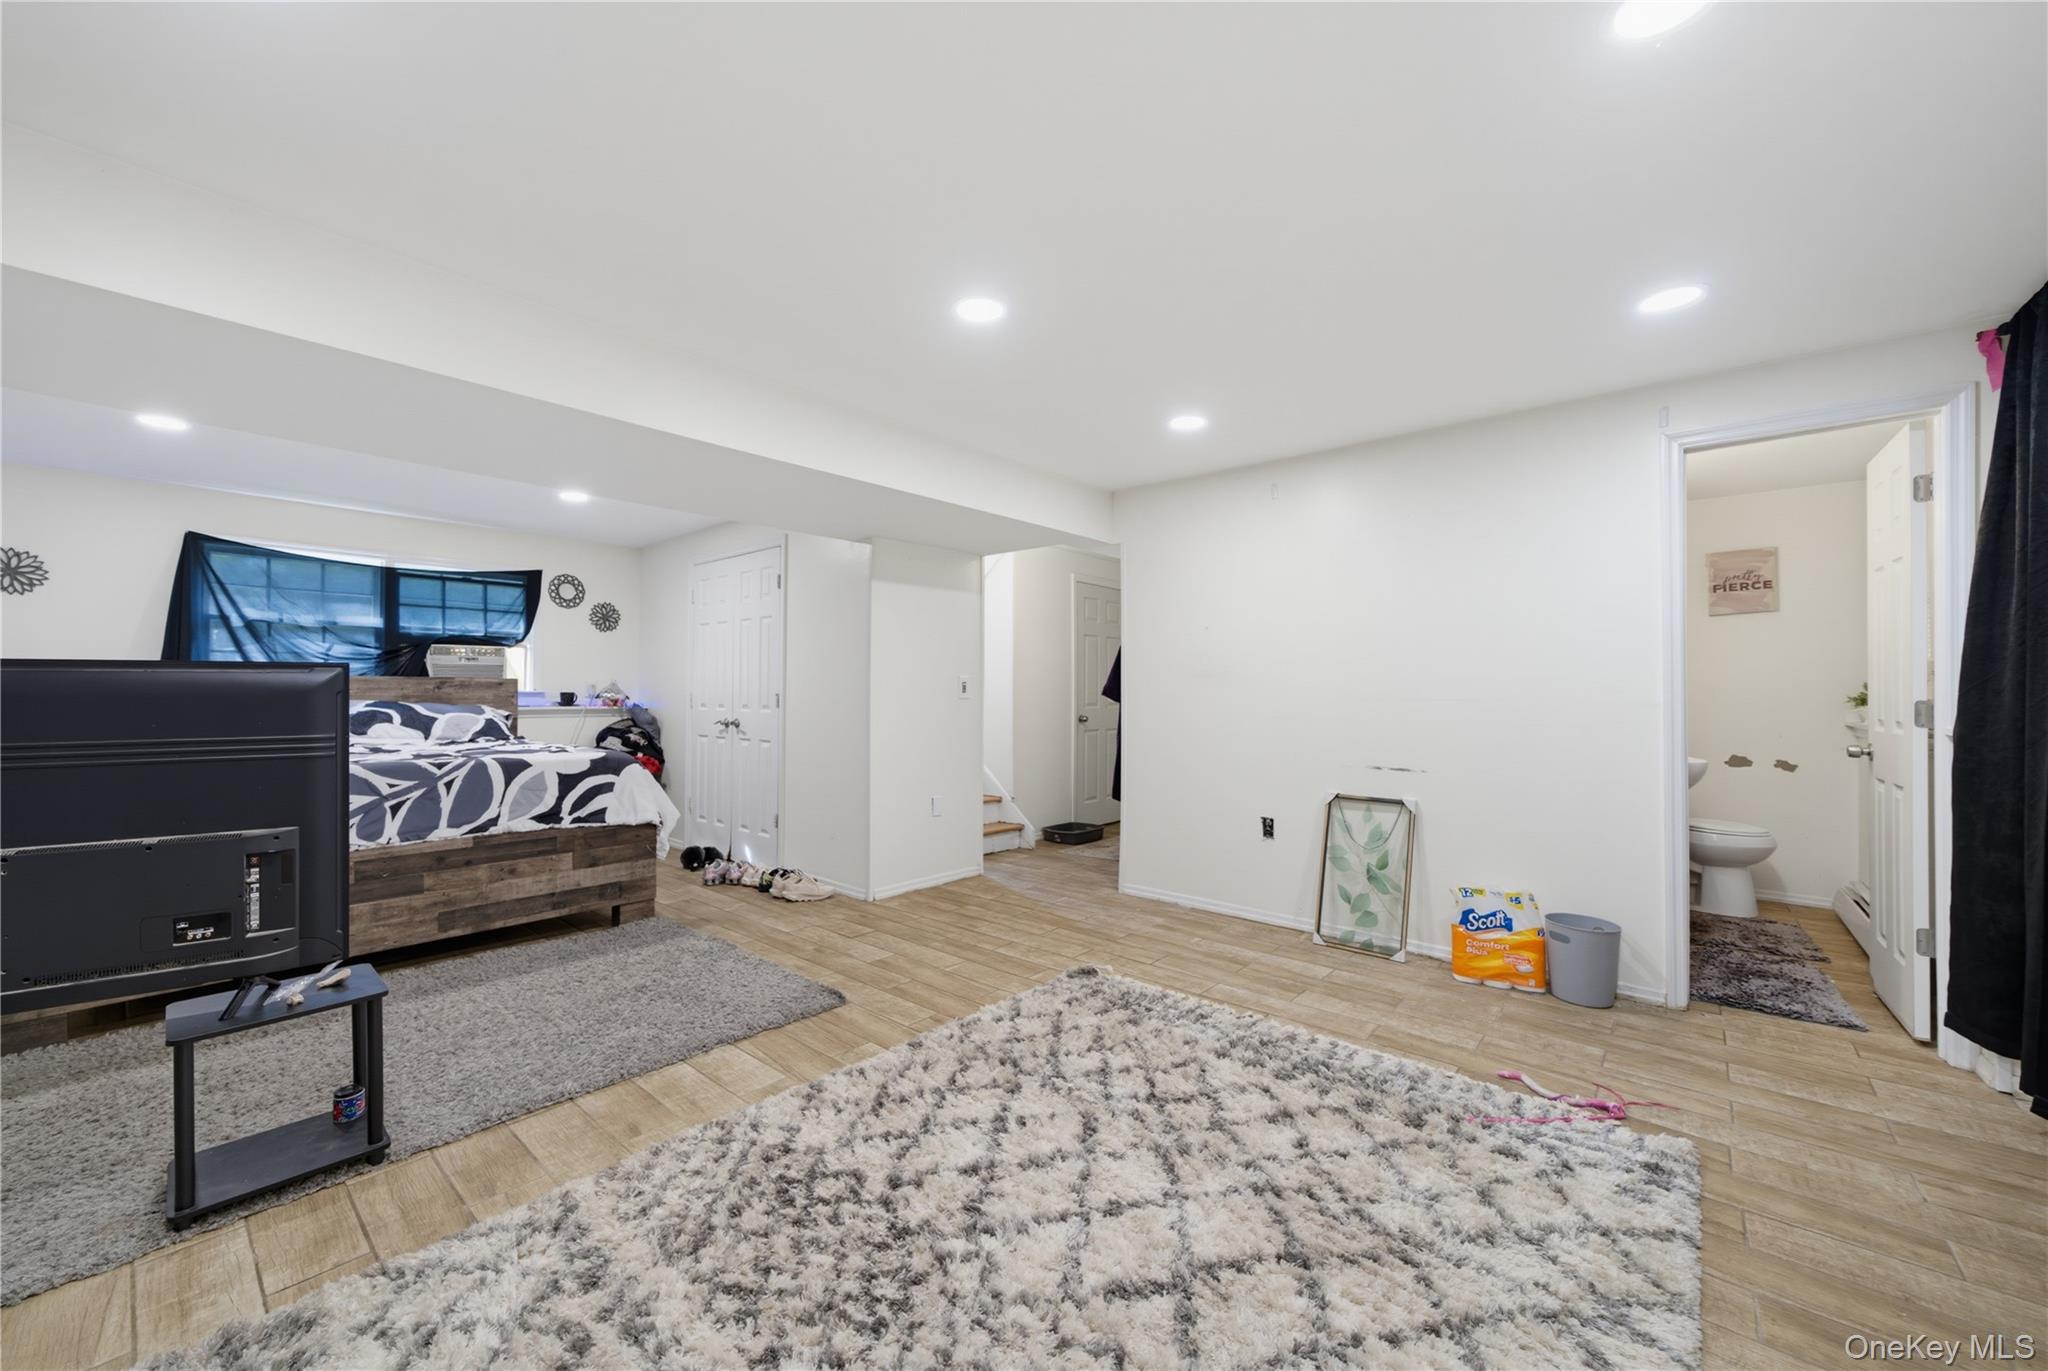
Bedroom with patterned bedding, tile flooring, shag rugs, and an open doorway to the bathroom.
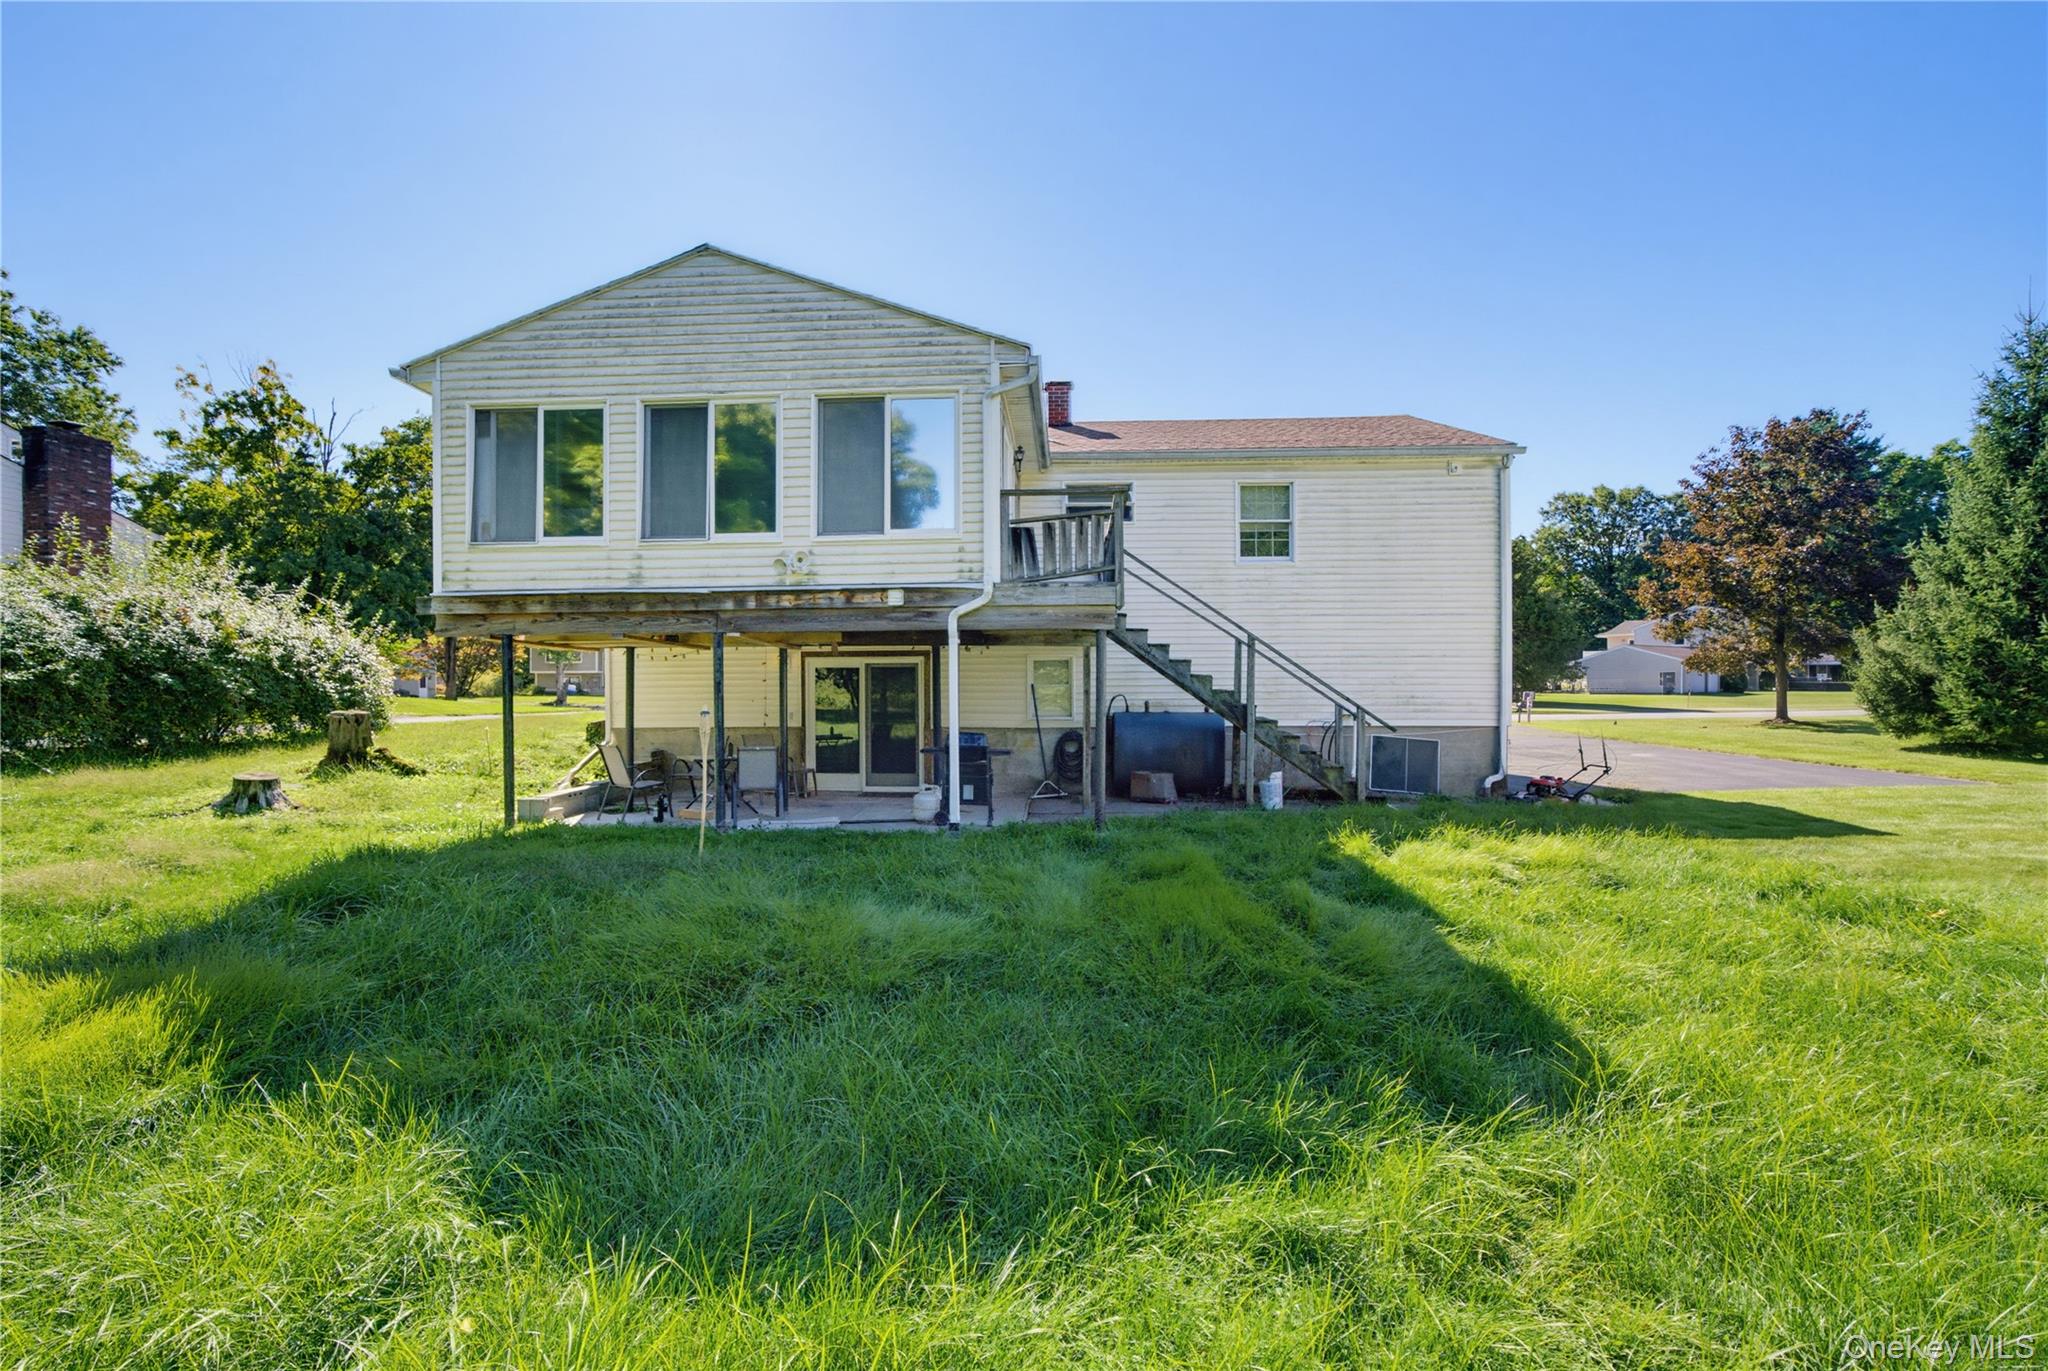
Rear of a light-colored house with an elevated deck and exterior staircase above a grassy yard.
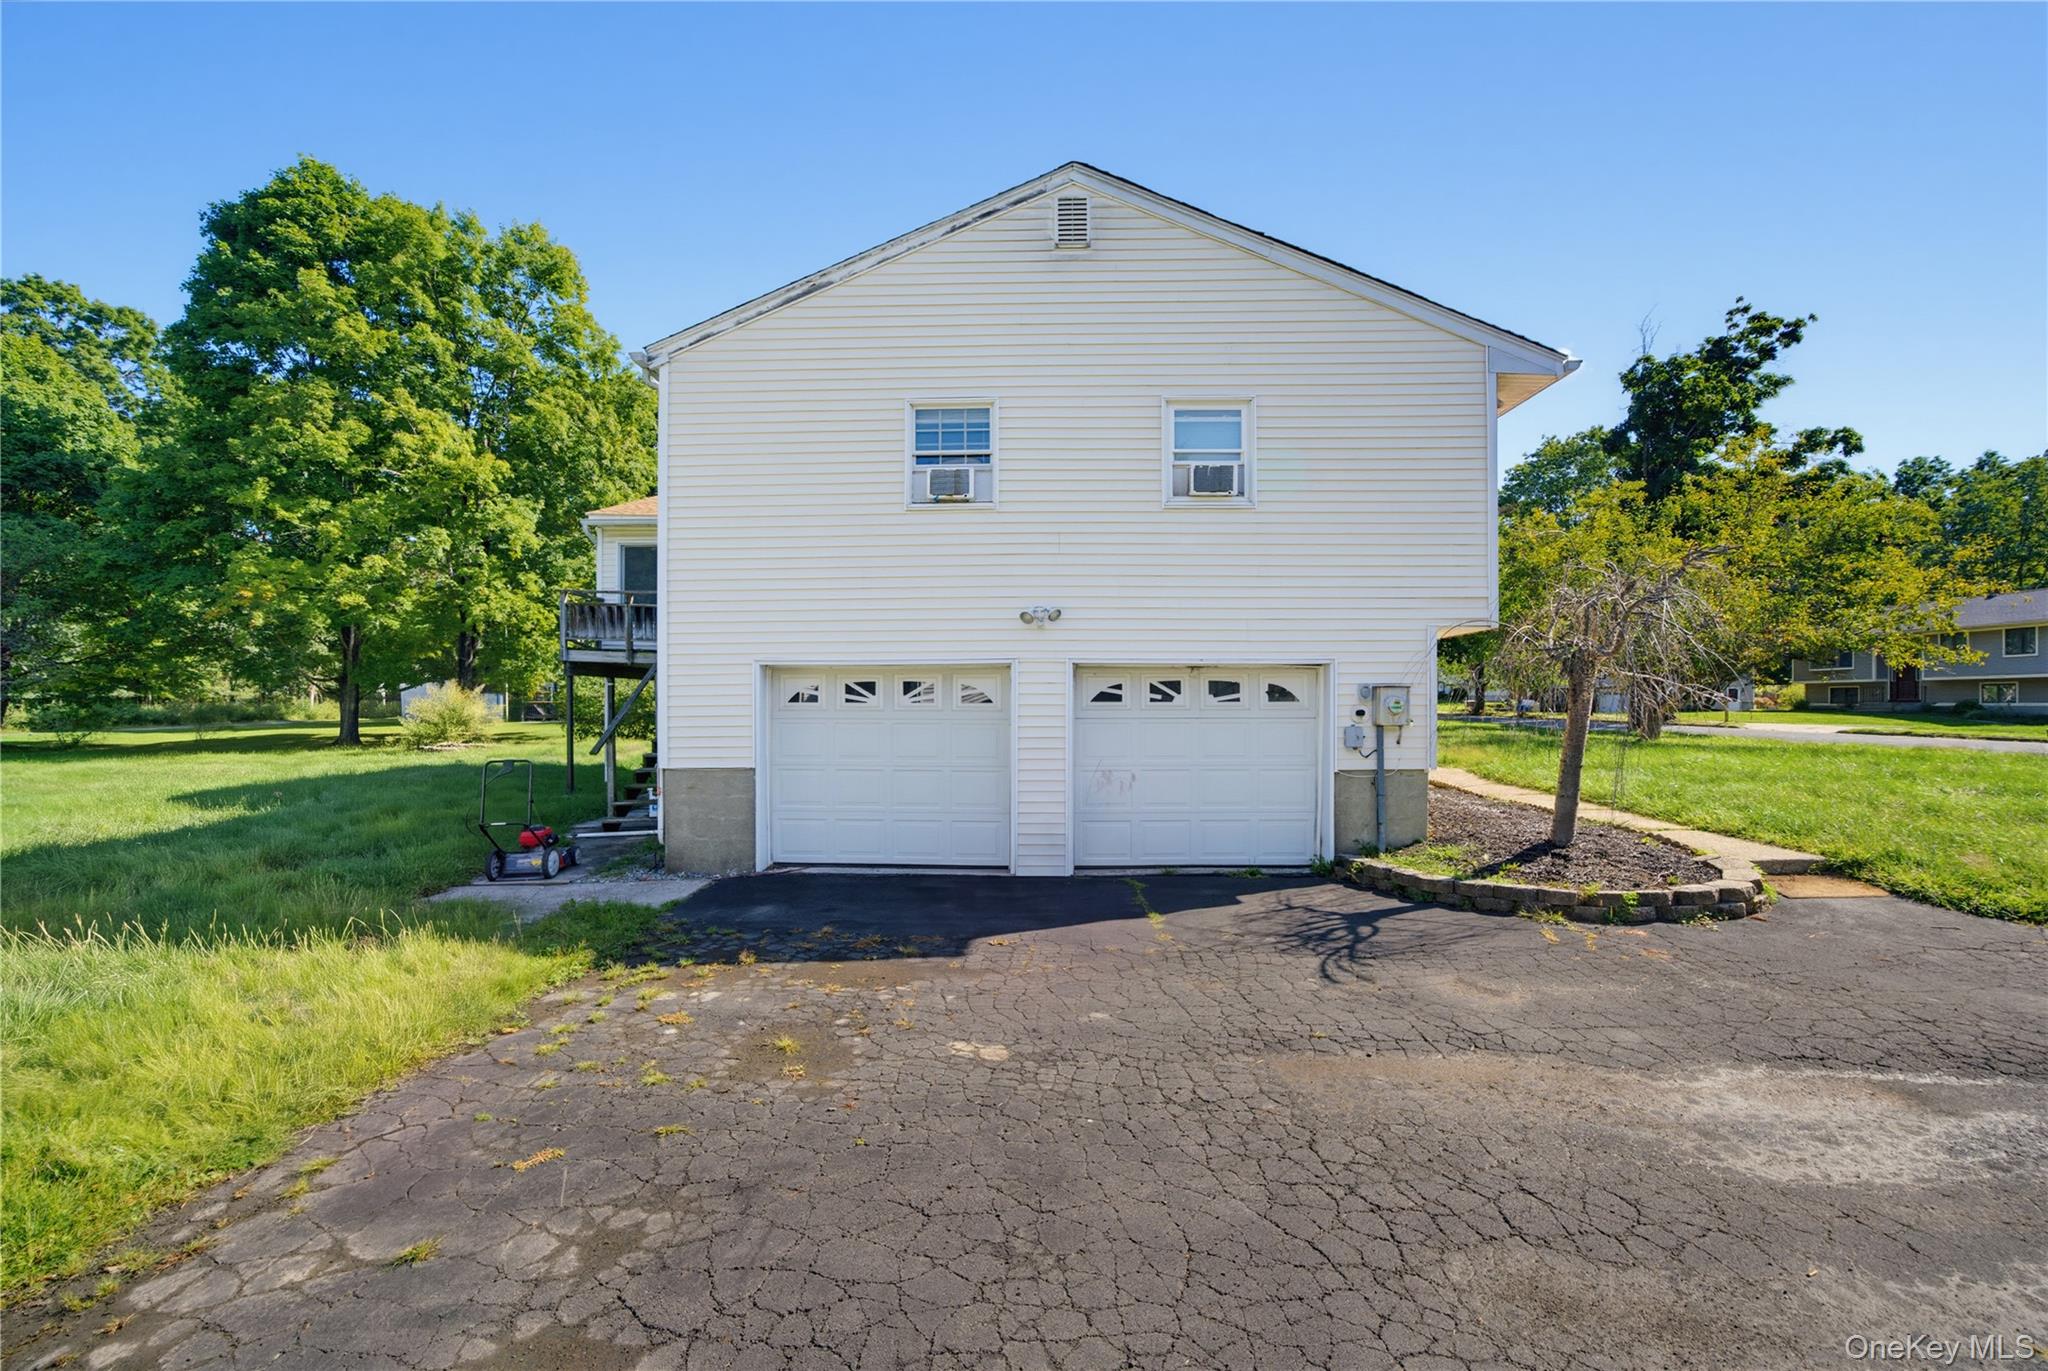
Two-story house with twin garage doors, a wide cracked driveway, and mature trees.
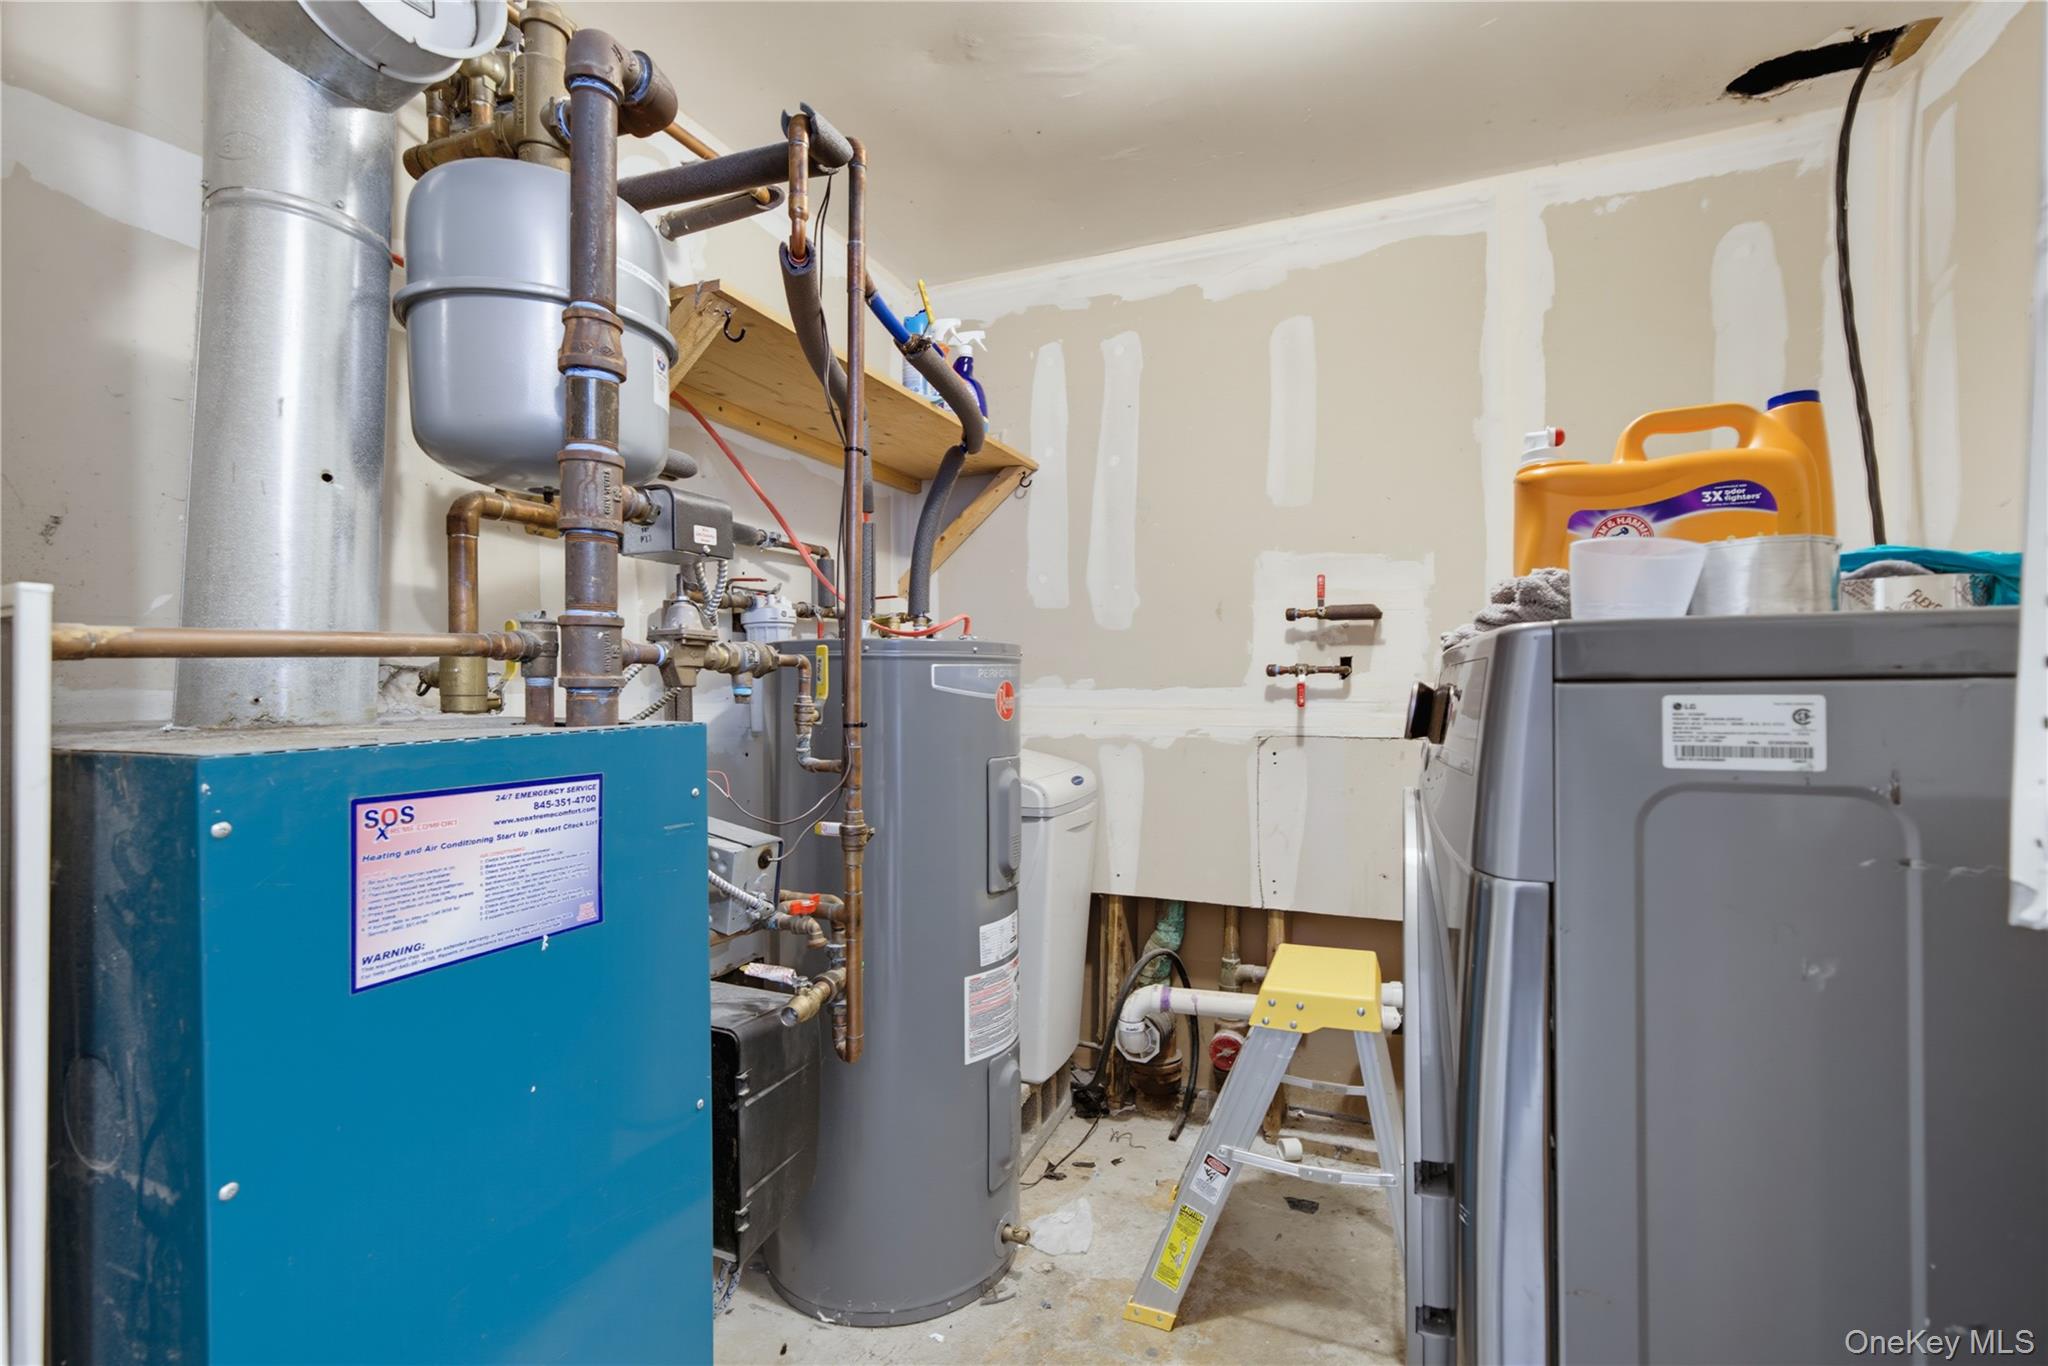
Basement utility room with a blue furnace, water heater, exposed pipes, and washer.
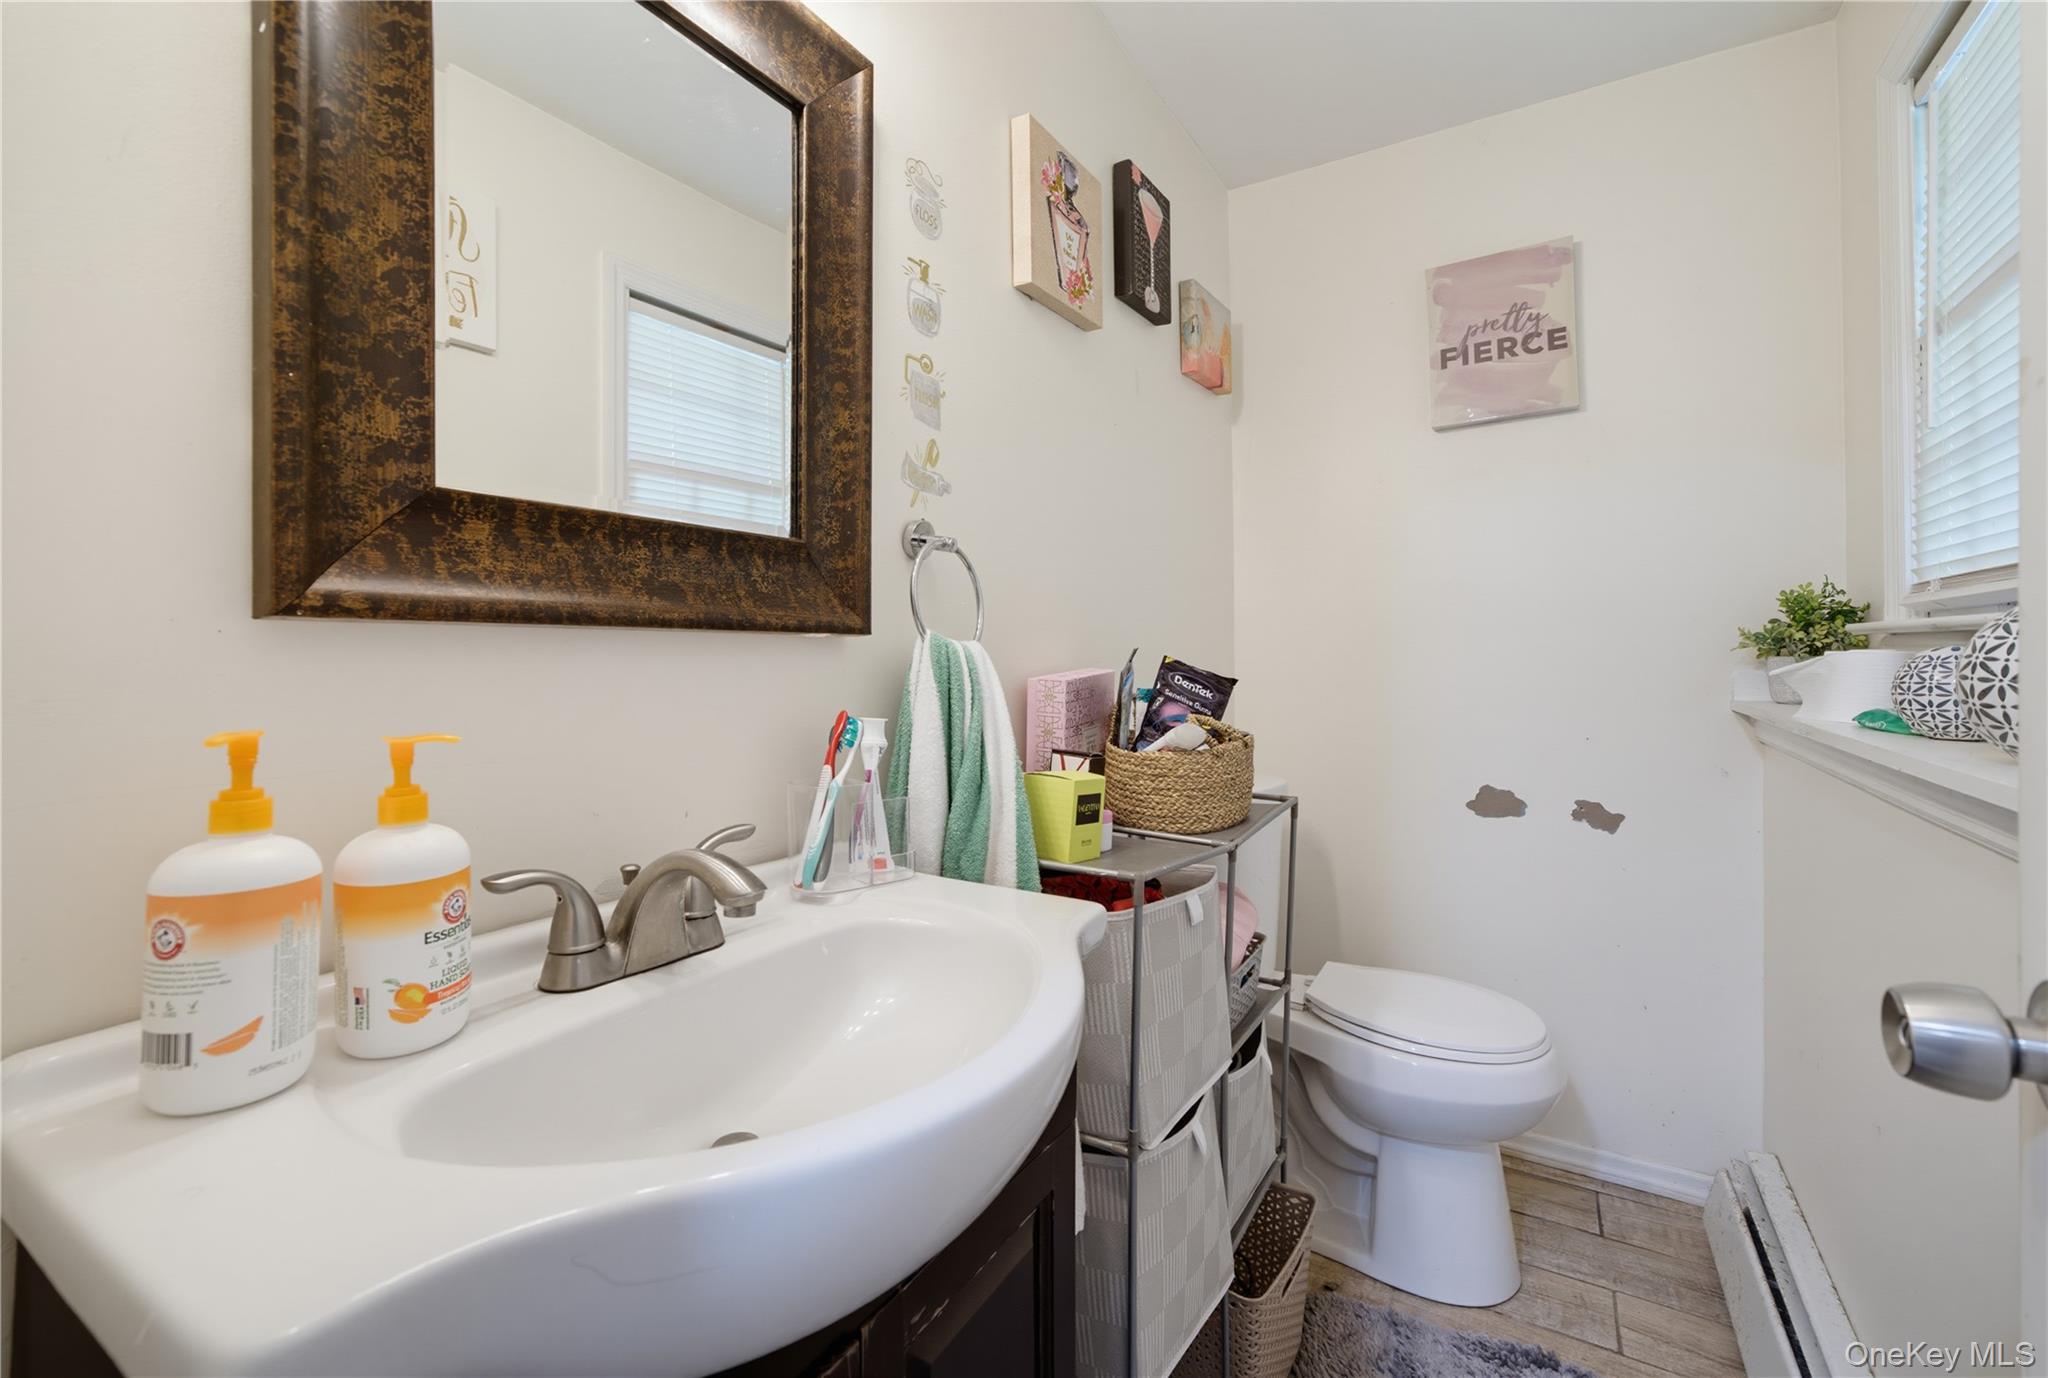
Bathroom with a large dark-framed mirror, white sink, toilet, and narrow storage cart.
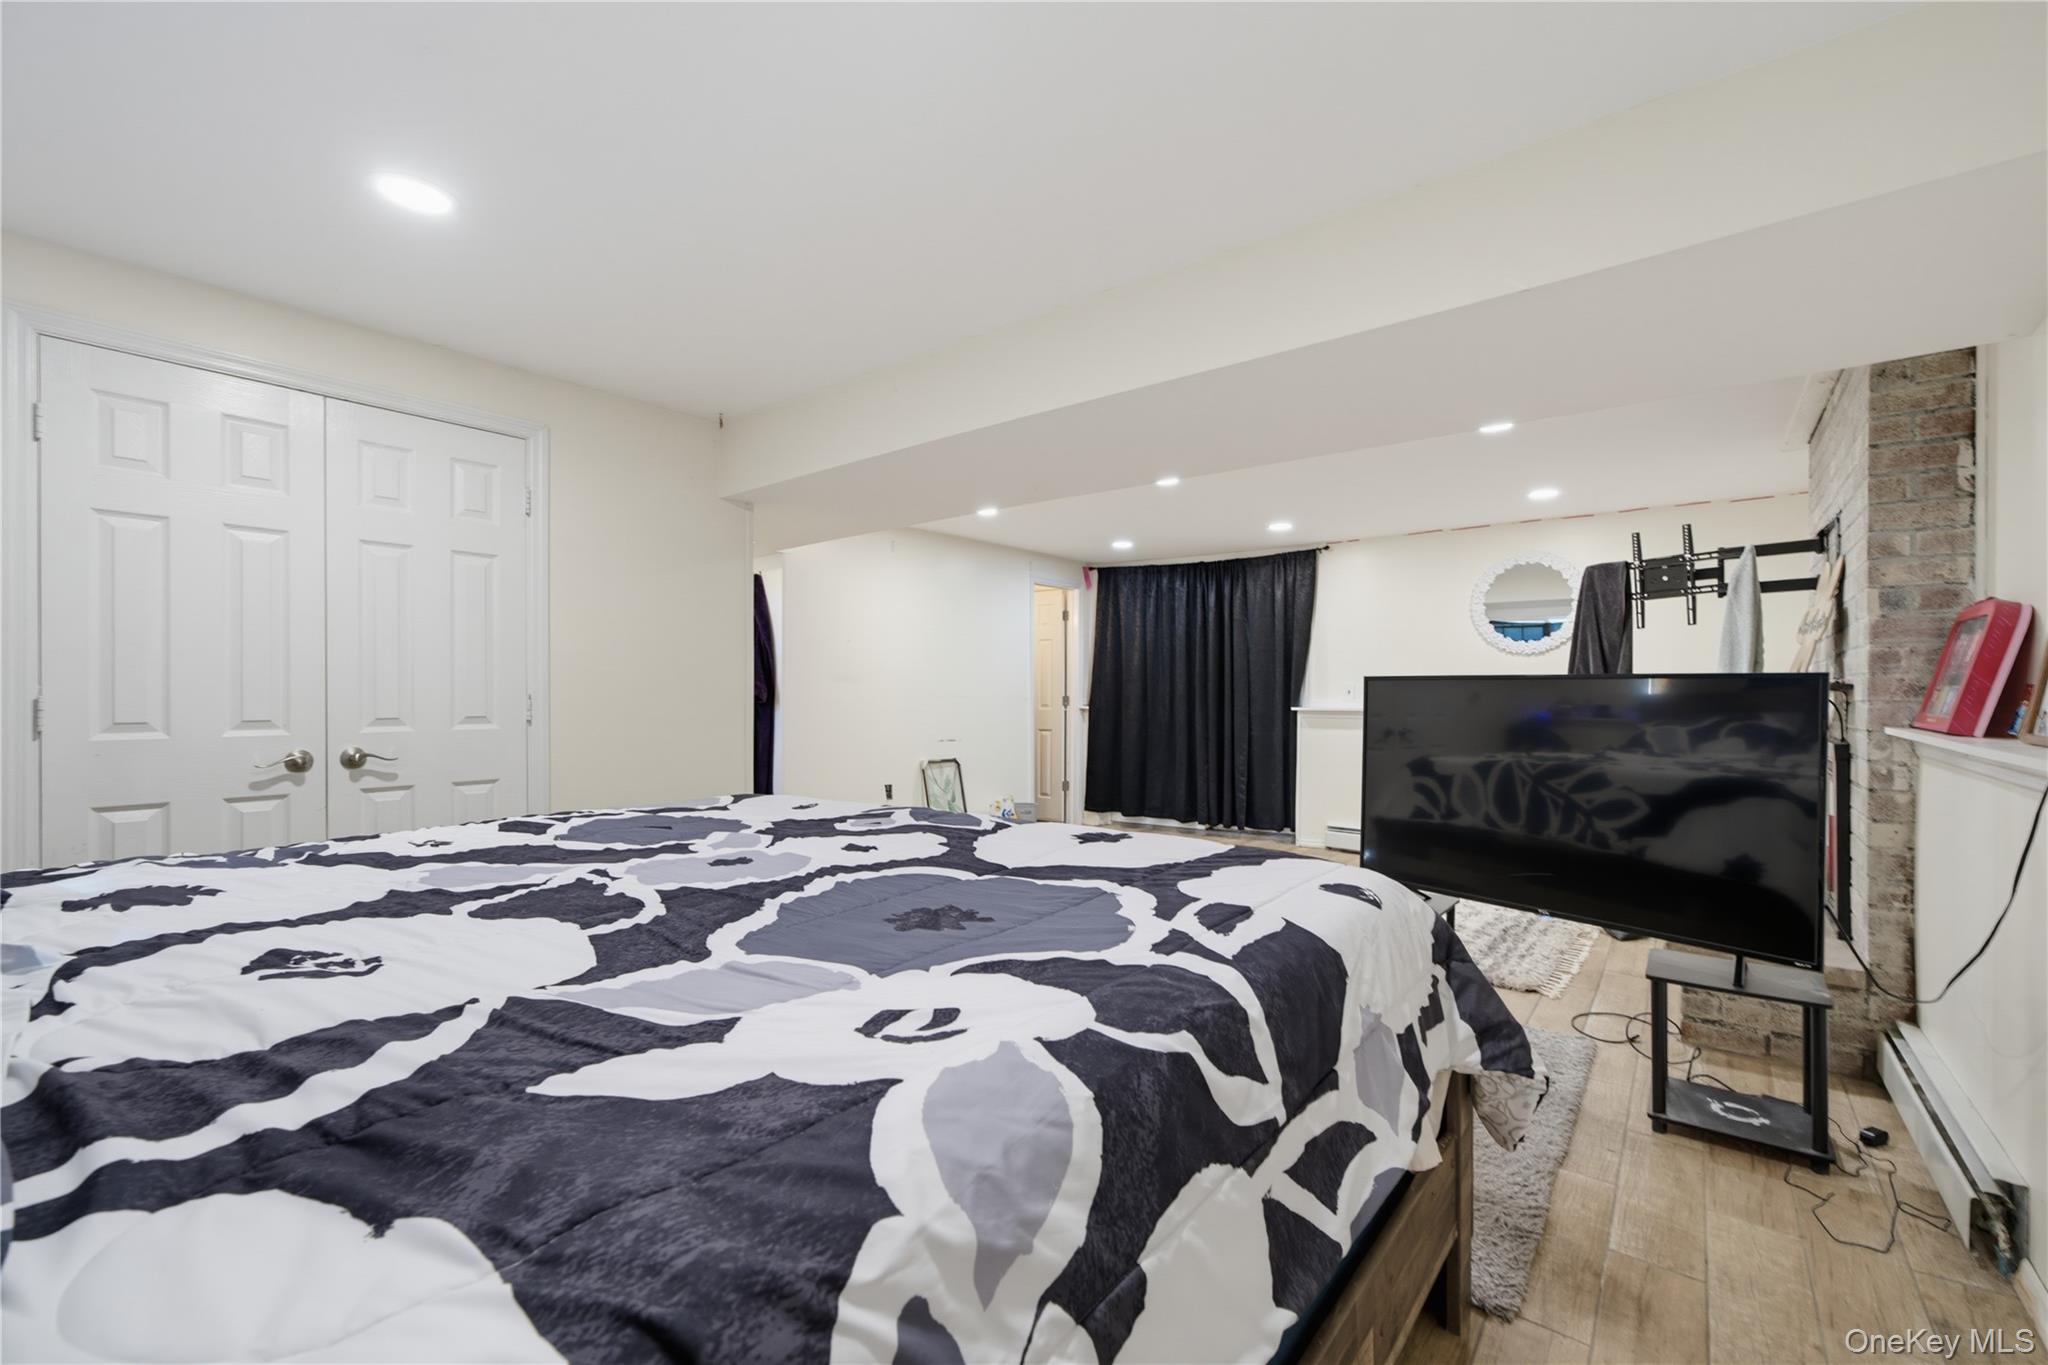
Bedroom with a large patterned bedspread and a television beside a brick fireplace.
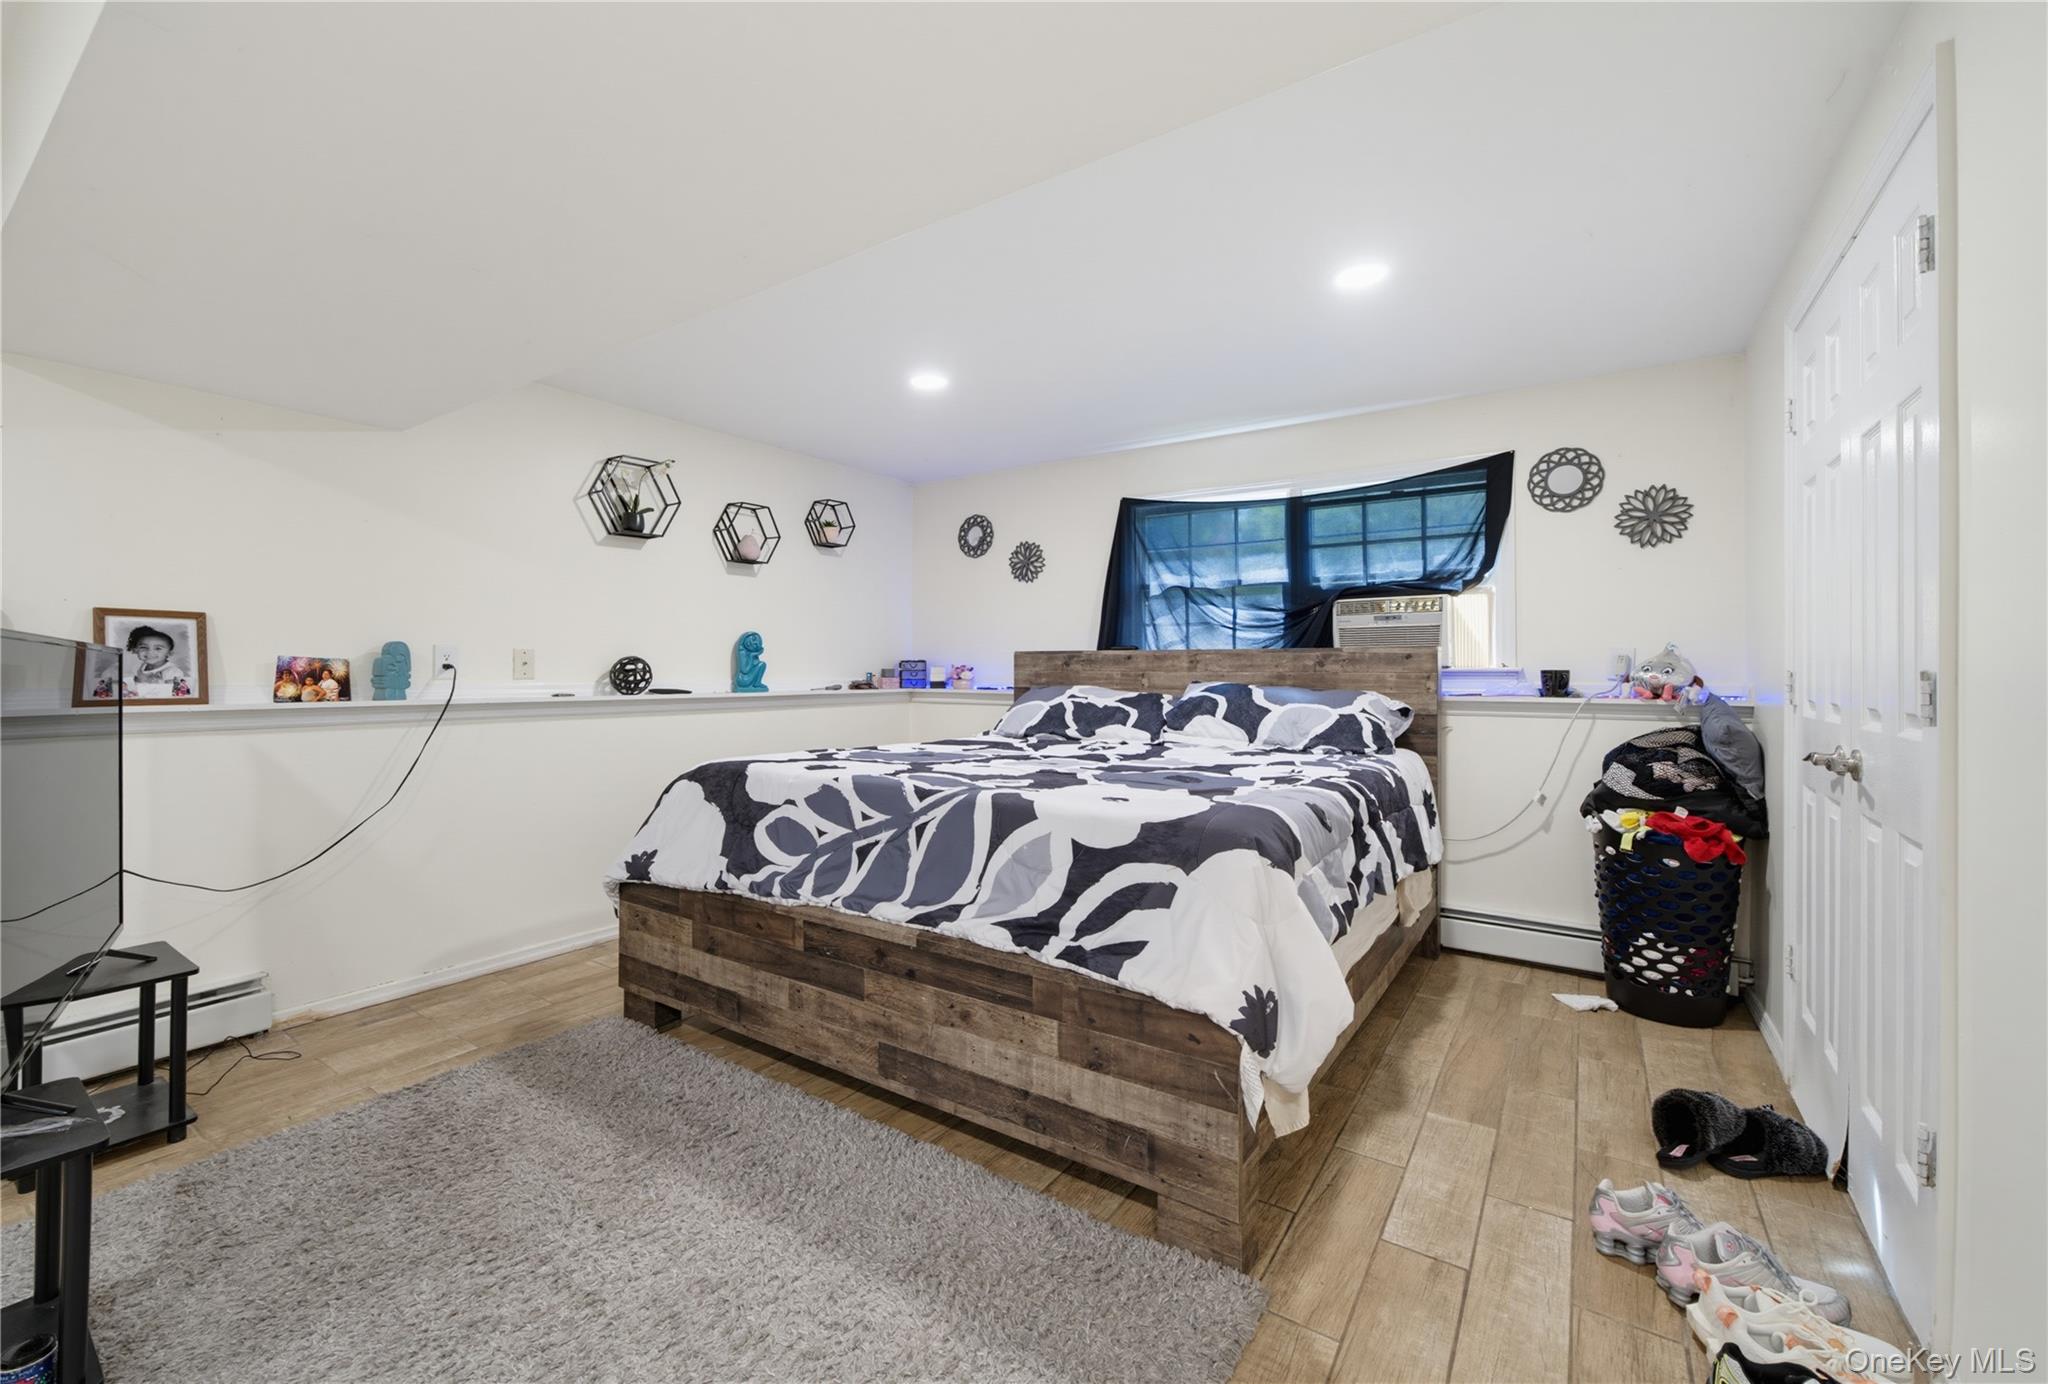
Bedroom with a large wooden bed, patterned bedding, gray rug, and window air conditioner.
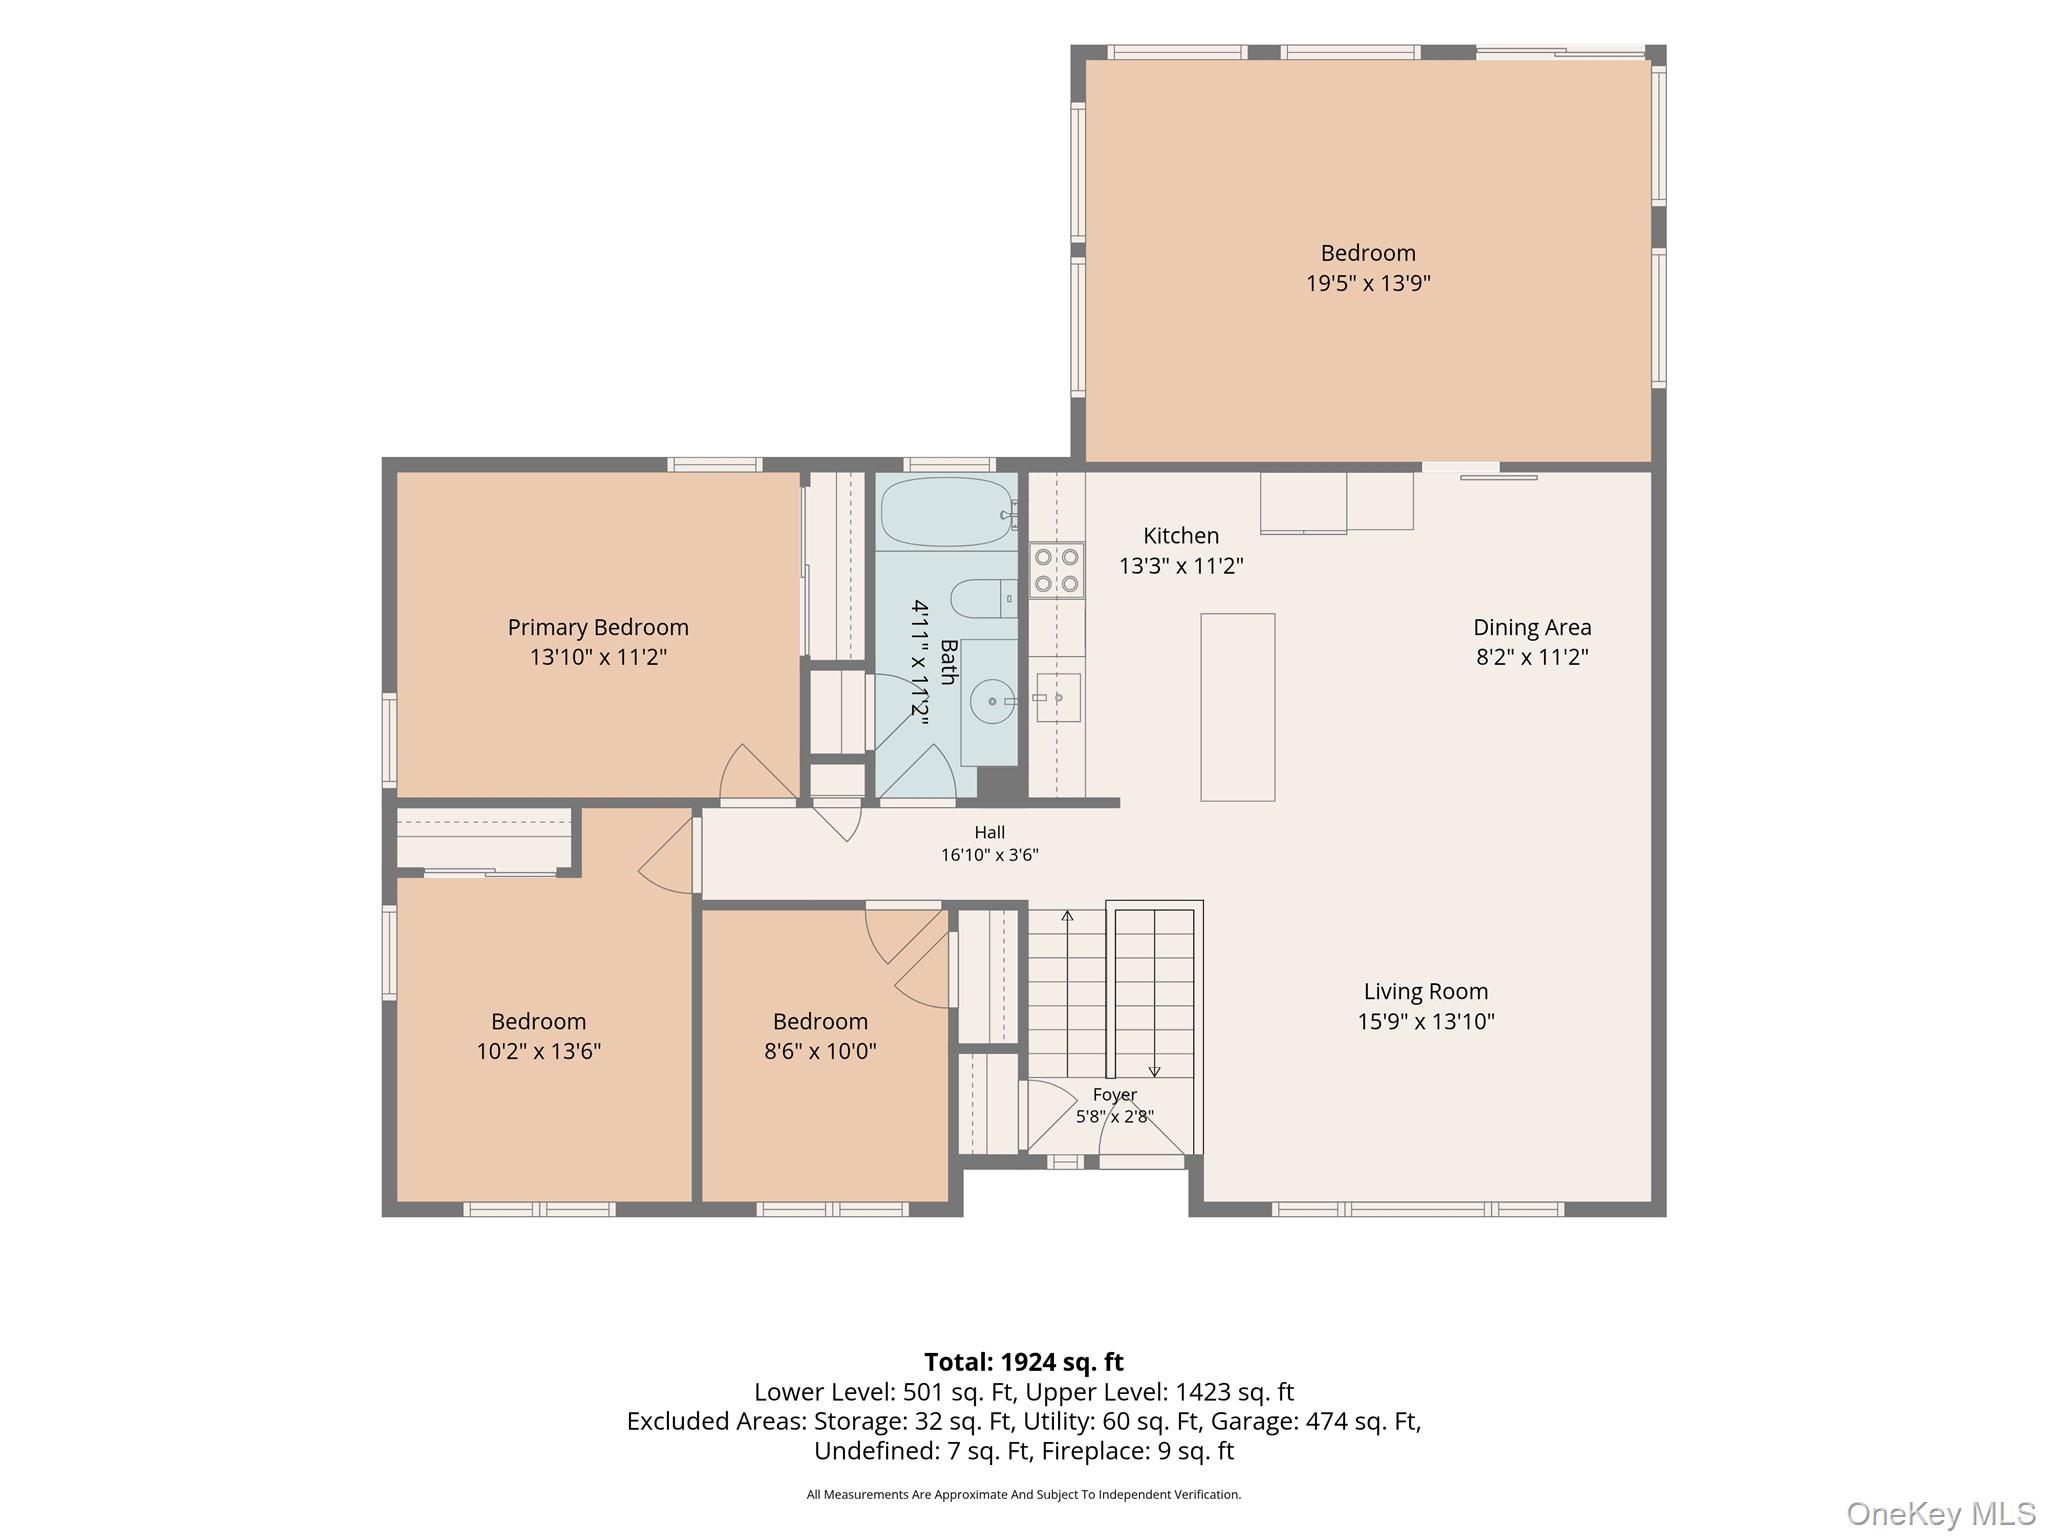
Floor plan showing four bedrooms, a bathroom, kitchen, dining area, living room, and room dimensions.
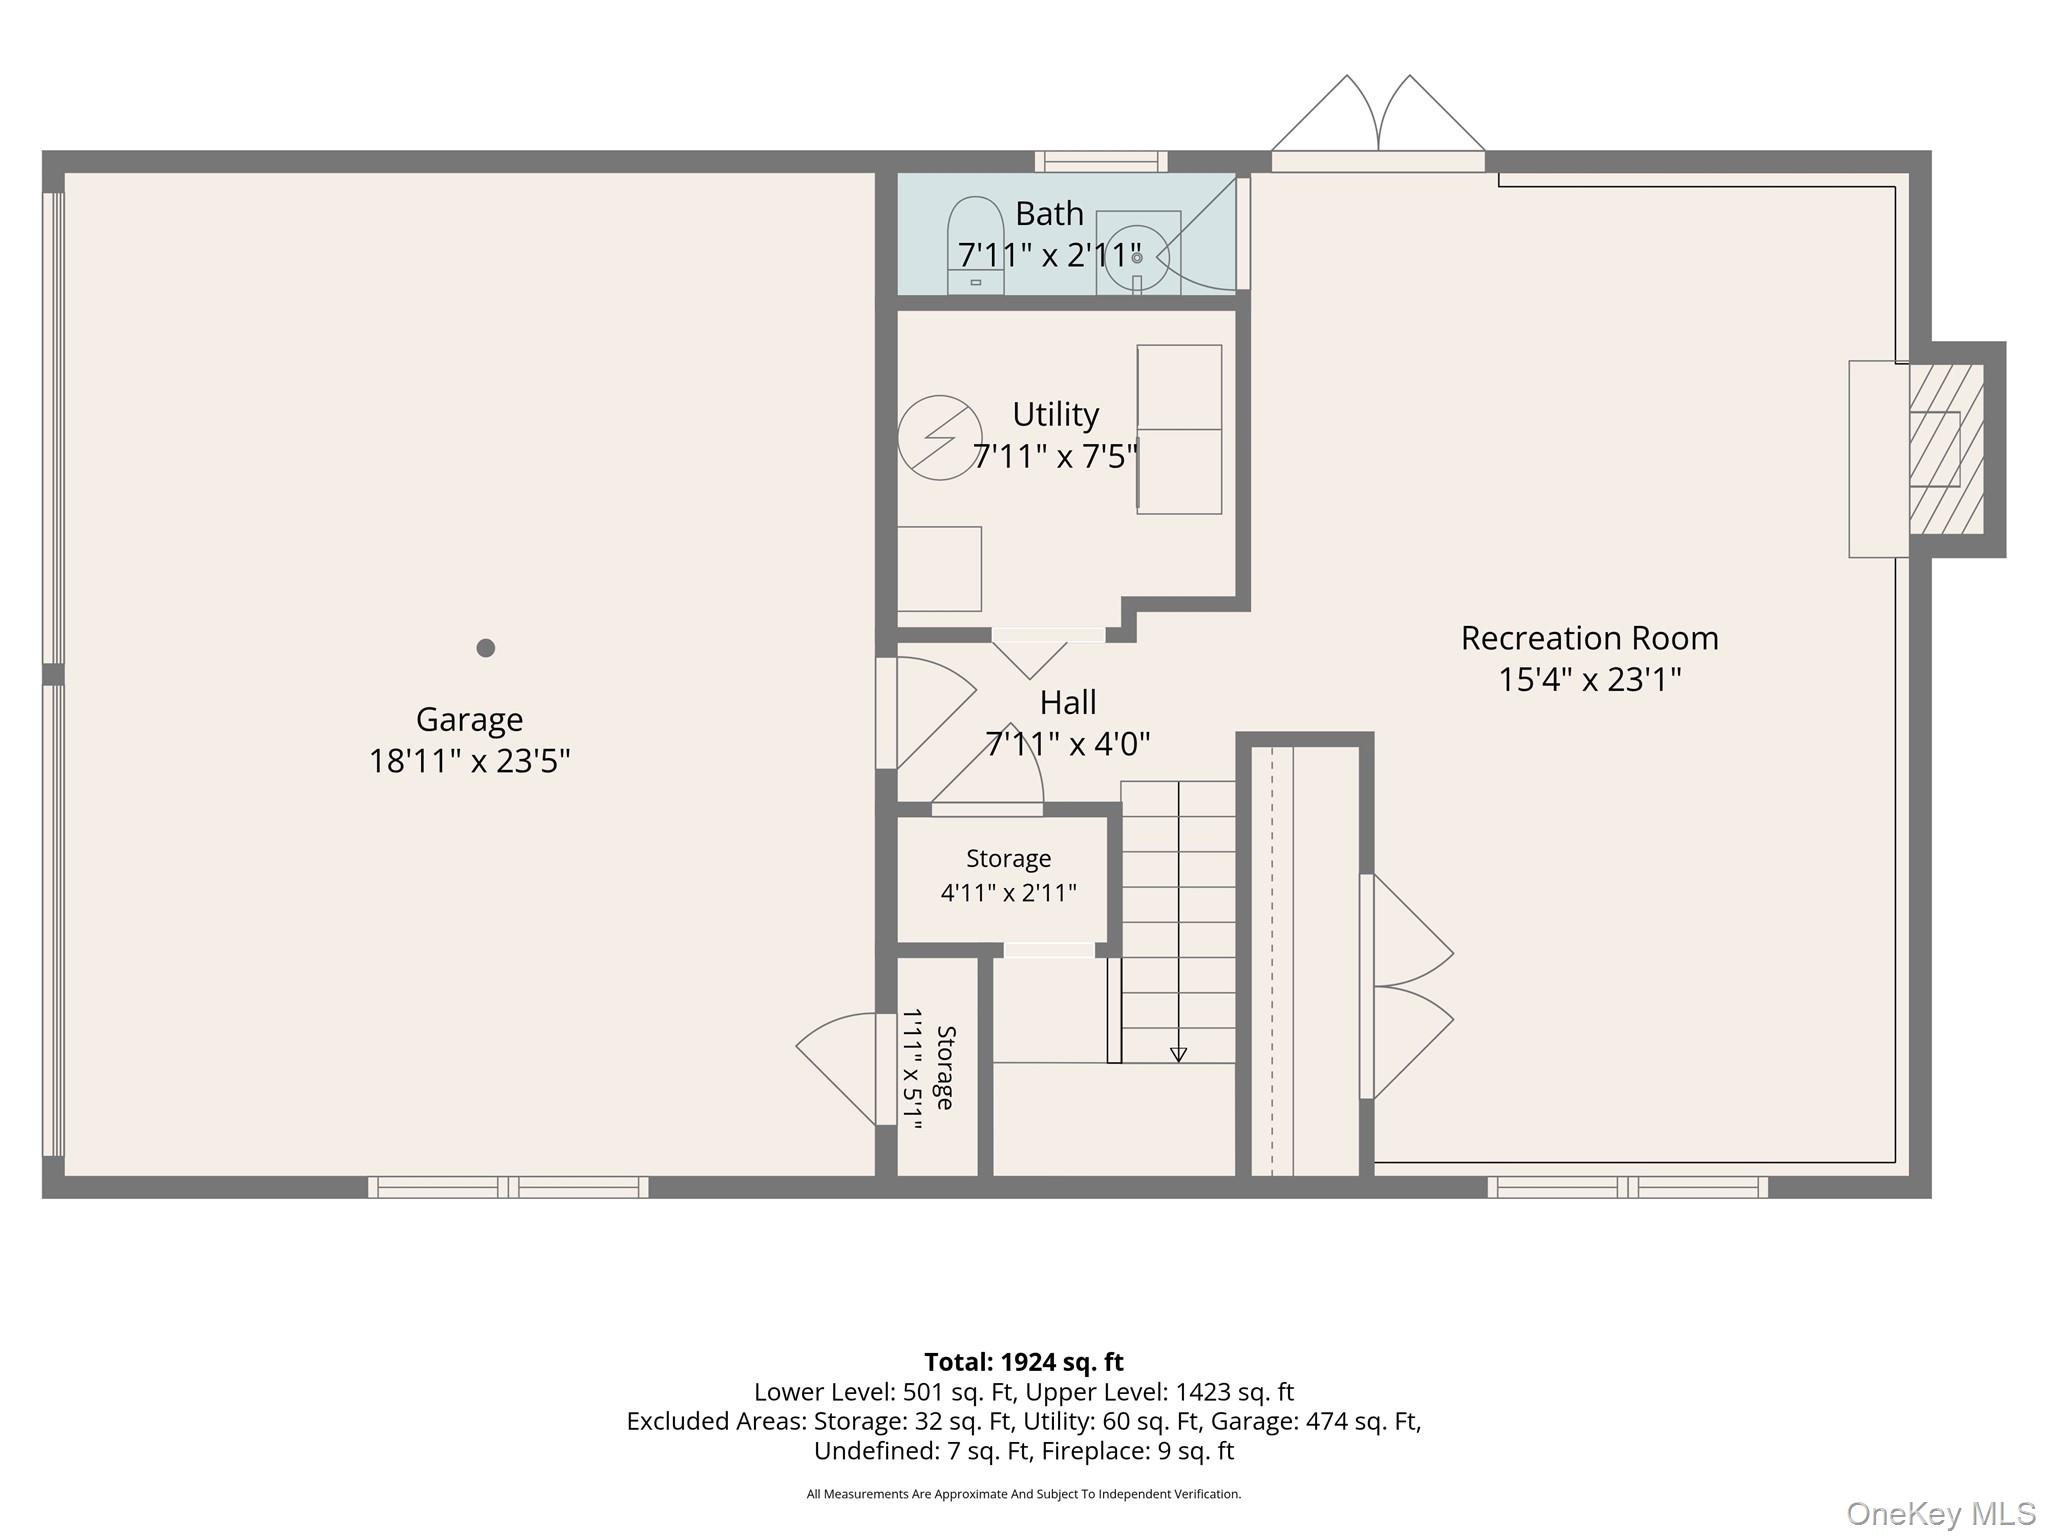
Lower-level floor plan with garage, recreation room, bath, utility room, storage areas, and stairs.
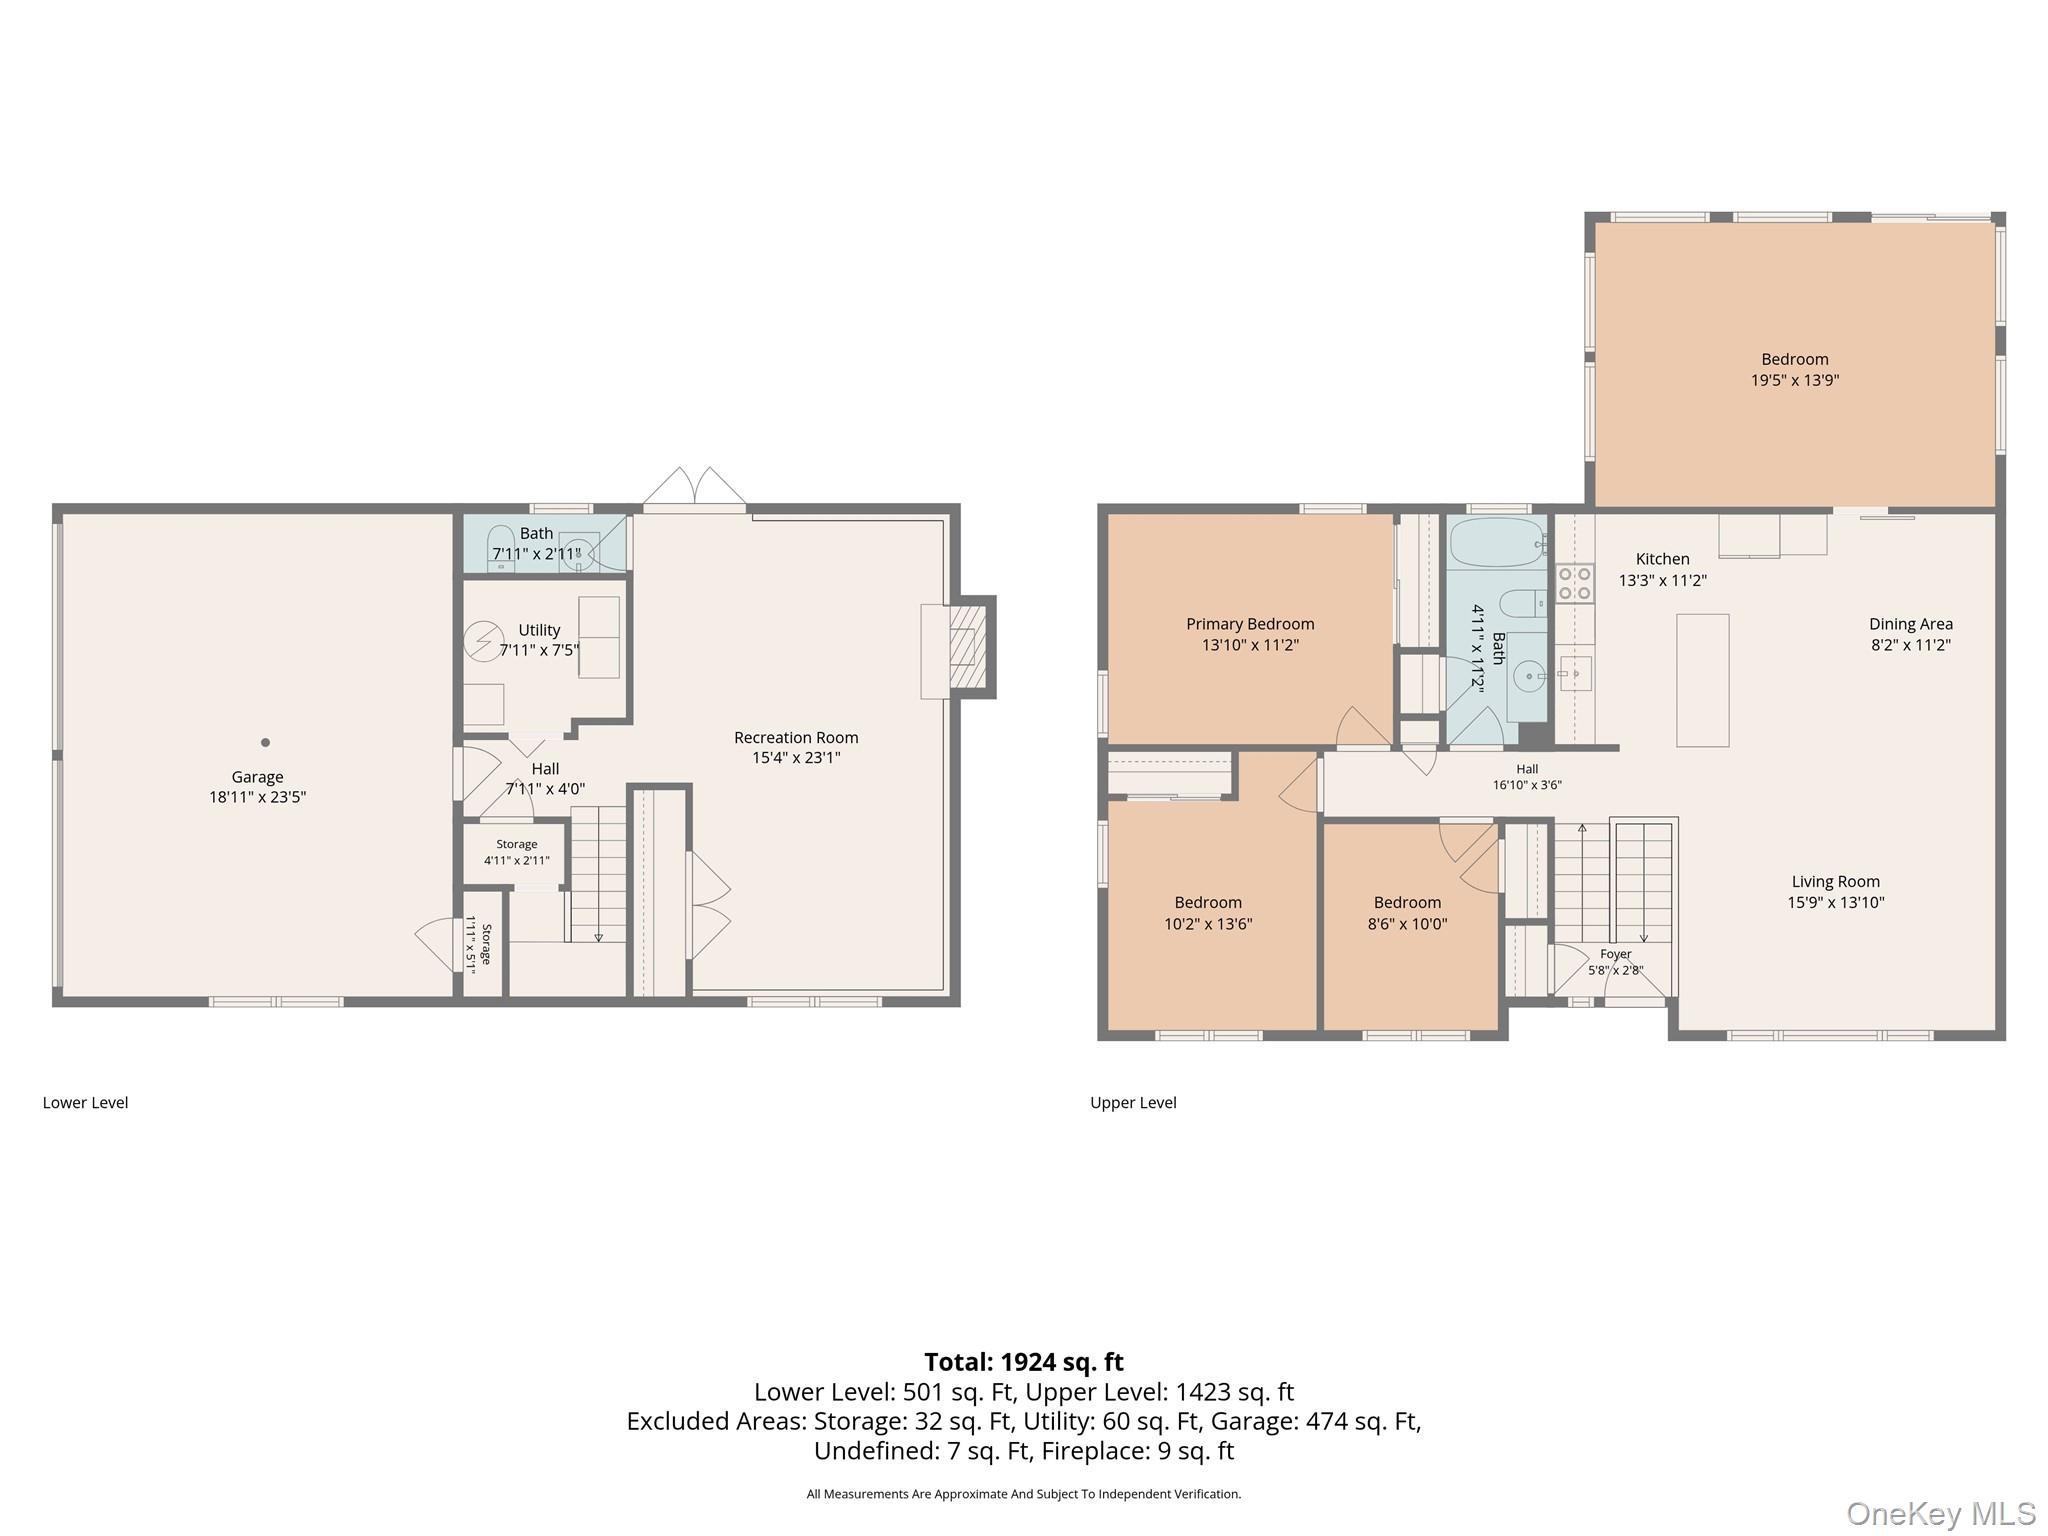
Two-level home floor plan with four bedrooms, living areas, garage, and room dimensions.
SEE ALL PHOTOS
Tan split-level home with red shutters, a centered front entry, and a broad green lawn.
Living room with a gray sectional, black stair railing, and front entry with sidelights.
Furnished living room with a gray sectional, patterned rug, and bright curtained window.
Living room with a gray sectional, patterned rug, and bright curtained windows.
Open-plan kitchen and living room with a white island, gray sectional, and large curtained windows.
Kitchen and dining area with a white island, dark tile floor, and sliding barn door.
Dining area with a glass table, gray chairs, and a light wood sliding barn door.
Kitchen with white cabinets, a large island, dark tile floors, and a stainless-steel refrigerator.
Kitchen with white cabinets, patterned countertops, stainless appliances, and dark tile flooring.
Open-plan kitchen and living area with a large white island, dark tile floor, and gray sectional sofa.
Spacious bedroom with a four-poster bed, vanity area, large windows, and sloped wood-plank ceiling.
Bedroom with hardwood floors, a white vanity and shelves of plush toys beside open doors to a bathroom.
Bedroom with rumpled burgundy bedding, hardwood floors, and a window air conditioner.
Bedroom with a dark canopy bed, patterned bedding, hardwood floors, and cluttered storage bins.
Bathroom with a blue-and-white patterned shower curtain and dark speckled vanity.
Living room with a brick fireplace, television, dark curtains, and a large shag rug.
Bedroom with a rustic wood bed and brick fireplace.
Bedroom with patterned bedding, tile flooring, shag rugs, and an open doorway to the bathroom.
Rear of a light-colored house with an elevated deck and exterior staircase above a grassy yard.
Two-story house with twin garage doors, a wide cracked driveway, and mature trees.
Basement utility room with a blue furnace, water heater, exposed pipes, and washer.
Bathroom with a large dark-framed mirror, white sink, toilet, and narrow storage cart.
Bedroom with a large patterned bedspread and a television beside a brick fireplace.
Bedroom with a large wooden bed, patterned bedding, gray rug, and window air conditioner.
Floor plan showing four bedrooms, a bathroom, kitchen, dining area, living room, and room dimensions.
Lower-level floor plan with garage, recreation room, bath, utility room, storage areas, and stairs.
Two-level home floor plan with four bedrooms, living areas, garage, and room dimensions.
Courtesy of MS Realty Group USA, Inc, Yaakov Y. Bluming Listing Contact: 845-323-2422 
For Sale

124 Barnes Road

124 Barnes Road, Washingtonville, NY 10992

$479,999
WELCOME TO 124 BARNES Rd.! Explore this beautifully kept Extended hi range home nestled in a serene, sought after neighborhood. The home is airy and light filled with a practical layout and convenient living spaces. It features 3 nicely sized bedrooms with a large dining room/ living area, kitchen and finished basement. schedule your tour today!

3
beds

2
baths

1,924 Sq.Ft. LIVING AREA

0.41 Acres lot

Yaakov Bluming

Yaakov Bluming

Mosha Leitner

Mosha Leitner

Features & Amenities

Interior

  • total bedrooms3
  • Total bathrooms2
  • full bathroom1
  • half bathroom1
  • Flooring Wood
  • APPLIANCES Convection Oven, Other, Oven, Refrigerator, Stainless Steel Appliance(s), Washer
  • other interior Features First Floor Bedroom, First Floor Full Bath, Breakfast Bar, Open Floorplan, Open Kitchen, Other

Area & Lot

  • Status For Sale
  • Living Area1,924 Sq.Ft.
  • Total Area1,924 Sq.Ft.
  • Lot Area0.41 Acres
  • MLS® ID1047677
  • TypeResidential
  • YEAR BUILT1973
  • NeighborhoodOrange County
  • Architecture StylesExp Ranch, Hi Ranch
  • Elementary SchoolRound Hill Elementary School
  • Middle SchoolWashingtonville Middle School
  • High SchoolWashingtonville Senior High School
  • School DistrictWashingtonville

Exterior

  • STORIES2
  • Garage Space2.0
  • water SourcePublic
  • utilitiesCable Connected, Electricity Connected, Natural Gas Connected, Phone Connected, Sewer Connected, Trash Collection Public, Water Connected
  • parkingAttached
  • HEAT TYPEBaseboard, Oil, Other
  • AIR CONDITIONINGNone
  • sewerPublic Sewer

Financial

  • Sales Price$479,999
  • Real Estate Tax $11,428/yr
Living room with a gray sectional, black stair railing, and front entry with sidelights.

Schedule a Showing

We would love to show you our beautiful property. Please select your preferred date and time below. An agent will be in touch shortly to confirm your appointment.

Schedule a Showing

We would love to show you our beautiful property. Please select your preferred date and time below. An agent will be in touch shortly to confirm your appointment.

Thank you for your interest in 124 Barnes Road, Washingtonville, NY 10992. We are reviewing your request and will be in touch shortly!

Mortgage Calculator

Estimate your monthly mortgage payment, including the principal and interest, property taxes, and HOA. Adjust the values to generate a more accurate rate.

All estimates are provided for informational purposes only. Actual amounts may vary.
$0,000 Your Payment 20 15 65
$0,000 Your Payment

Orange County

Explore

Your Path to Success

From first conversations to closing day, our team is dedicated to providing knowledgeable advice, strategic representation, and a client-focused experience every step of the way.

Follow Us on Instagram