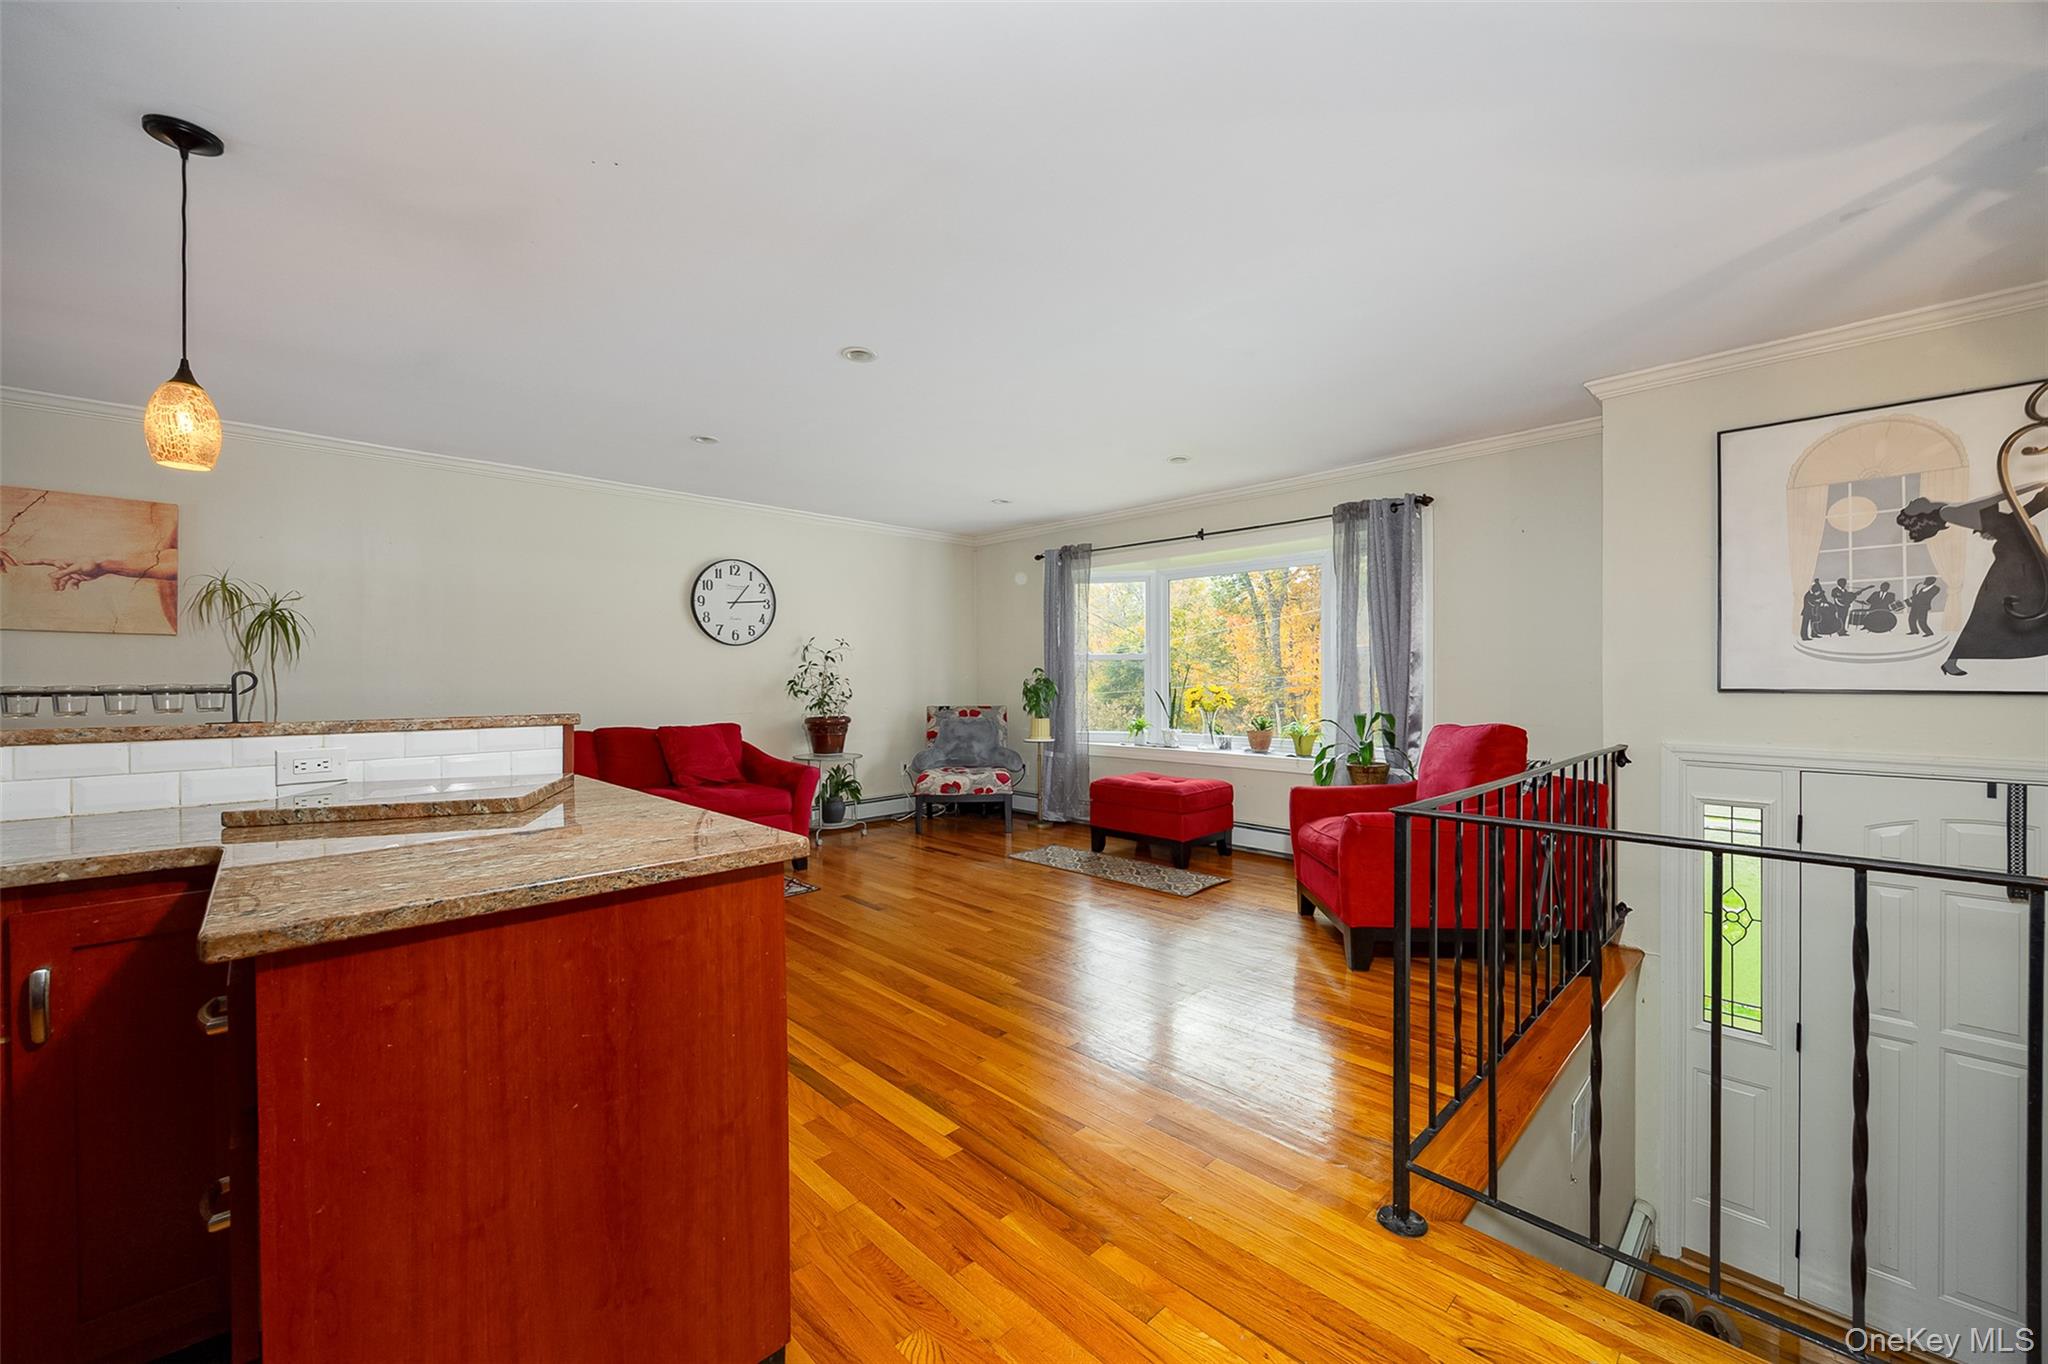
Property photo 1
Property photo 2
Property photo 3
Property photo 4
Property photo 5
3 Beds
3 Baths
1,660 sqft

$450,000

204 Fletcher Drive N, Newburgh NY, 12550

Price per sqft$271.08
Built in1968
Property size1,660 sqft
Property typeResidential
Courtesy of BHHS Hudson Valley Properties, Michele Rios Listing Contact: 845-896-9000

Overview

Active

Listed Nov 5, 2026

Updated 13h ago

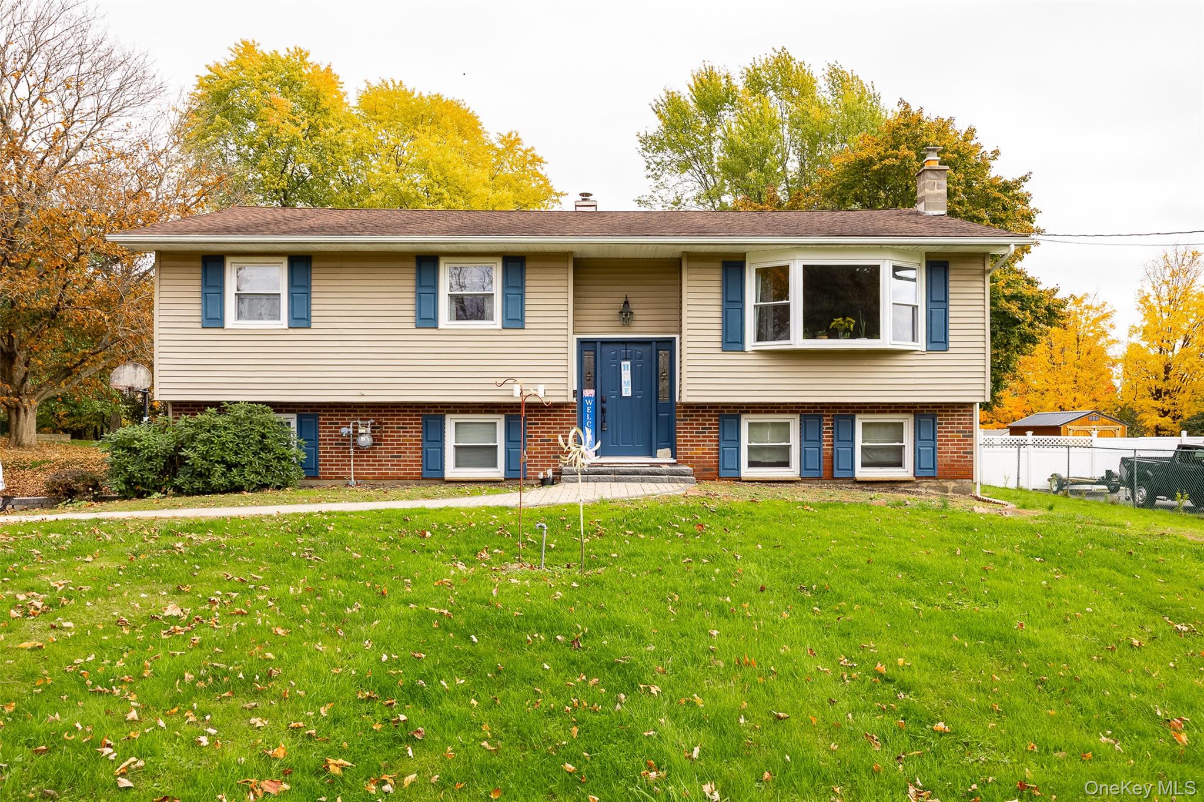
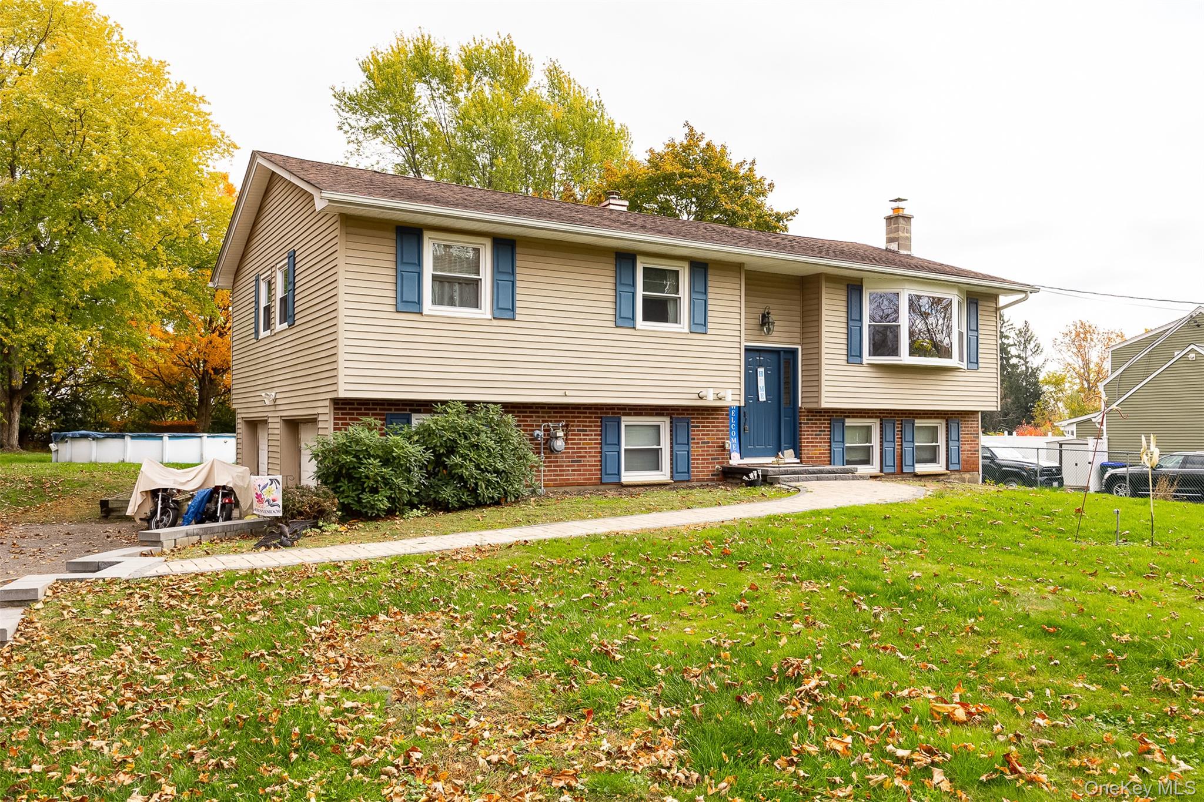
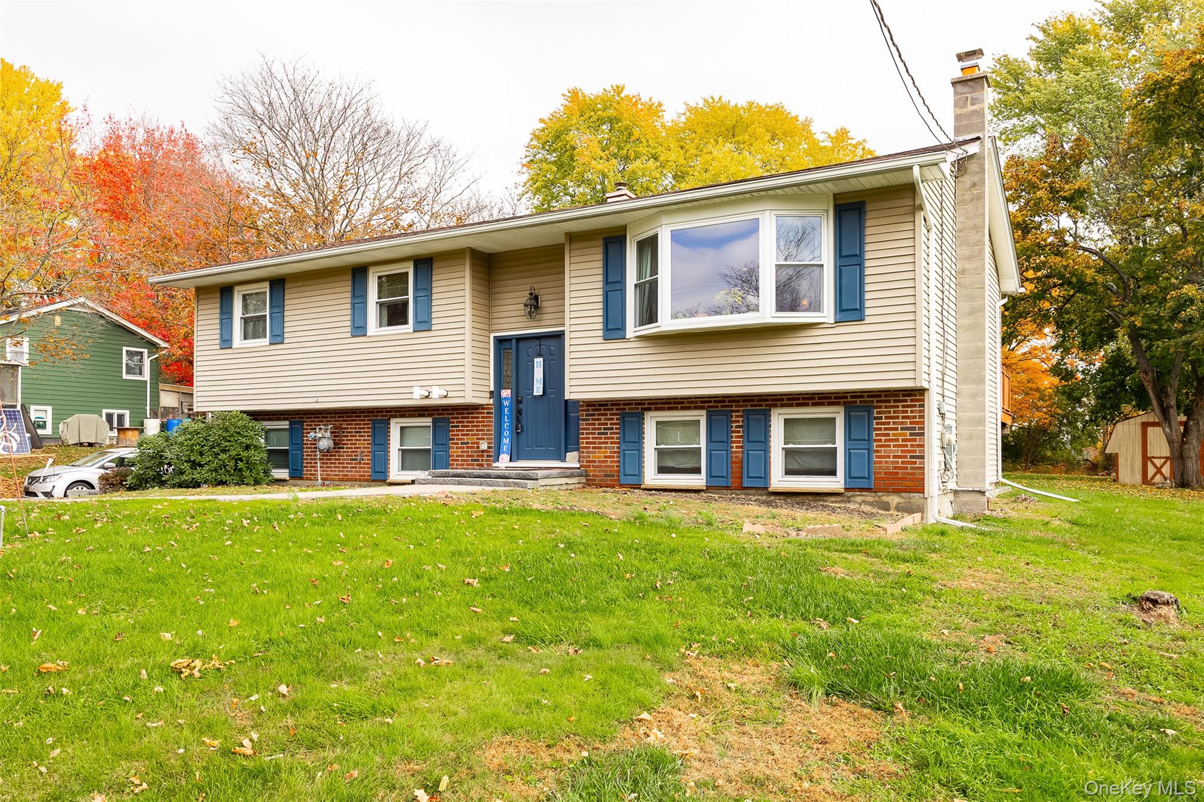
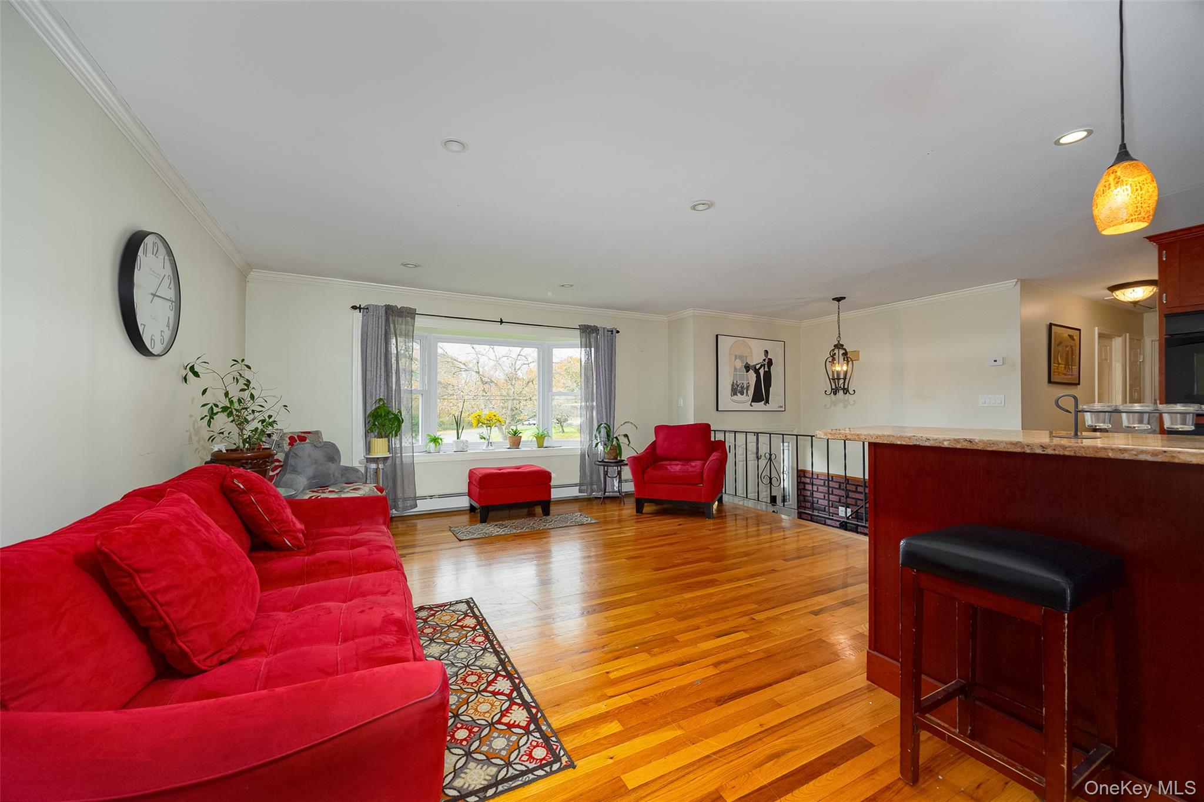
Beautifully Updated 3 Bedroom Home with Space to Entertain. Conveniently located near major roadways, this beautifully updated 3 bedroom, 2.5 bath home offers the perfect combination of comfort, style, and functionality. With numerous recent upgrades already completed, this home is ready for its next owner to move in and enjoy. The inviting open concept layout seamlessly connects the kitchen, dining, and living areas, creating an ideal space for entertaining family and friends or simply enjoying everyday living. The tastefully renovated kitchen is sure to impress, featuring gorgeous granite countertops, a two tier island, Kenmore Elite appliances, and a stylish tiled backsplash. Just off the dining area, step outside onto the spacious 16' x 20' wood deck overlooking your private backyard. Whether you're hosting summer gatherings, enjoying your morning coffee, or relaxing at the end of the day, this outdoor space offers plenty of possibilities. Down the hallway, you'll find three comfortable bedrooms, including a spacious primary bedroom with its own private bath, along with an additional full bathroom. The lower level offers even more versatility, featuring a large bonus room complete with a wood burning stove, perfect for creating a cozy retreat, recreation area, or additional living space. A third bathroom is conveniently located off the bonus room, and the garage is easily accessible from the basement. Outside, the generous backyard provides endless opportunities for gardening, adding a pool, hosting gatherings, or simply enjoying your own private outdoor space. Recent Improvements Include New windows, Beautifully renovated kitchen with granite countertops and two tier island, Kenmore Elite kitchen appliances, Tiled kitchen, backsplash, Two updated bathrooms, New well tank (2023), Crown molding for an added touch of elegance, Gen Switch already set up and awaiting the generator. Also the basement is set up for a summer kitchen. With its thoughtful updates, flexible living space, spacious yard, and convenient location, this home offers so much to appreciate. Don't miss the opportunity to make this wonderful property your next home.

$2,994/mo

Est. mortgage payment based on a $450,000 home price.

All estimates are provided by Luxury Presence for informational purposes only. Actual amounts may vary.

Additional information

MLS® ID
1070349

Interior Features

Bedrooms
3
Bathrooms
3
Fireplace
Yes
Heating
Yes
Basement
Yes

Exterior Features

Lot Size
0.61 Acres

Other Property Details

Taxes
$6,090
Tax Frequency
Annually
Garage
Yes
55+/Senior Community
No

Listings courtesy of OneKey MLS as distributed by MLS GRID

All information deemed reliable but not guaranteed and should be independently verified. All properties are subject to prior sale, change or withdrawal. Neither listing broker(s) nor Shlomo Meisels Team shall be responsible for any typographical errors, misinformation, misprints and shall be held totally harmless. Properties displayed may be listed or sold by various participants in the MLS.

Based on information submitted to the MLS GRID as of 4:28 AM UTC on 11/7/2026. All data is obtained from various sources and may not have been verified by broker or MLS GRID. Supplied Open House Information is subject to change without notice. All information should be independently reviewed and verified for accuracy. Properties may or may not be listed by the office/agent presenting the information.

©2026
OneKey MLS. All rights reserved.

DMCA Notice


Powered by Luxury Presence